Welcome to 1203 Ellis Ave, a beautifully maintained brick-front townhome in the highly sought-after Village of Idlewild! Offering three finished levels with 3 bedrooms and 2 full and 2 half bathrooms, this move-in ready home combines timeless charm with an impressive list of recent updates. The bright, open main level features hardwood floors, a spacious living room with a cozy fireplace, and an inviting kitchen complete with granite countertops, stainless steel appliances, abundant cabinetry, and a large center island with seating. Major improvements include a NEW roof (2025), professionally painted interior (2025), NEW hot water heater (2026), hardwood stairs and upper hallway (2024), carpet replaced (2021), and a freshly power-washed and re-stained rear deck (2025), giving buyers peace of mind for years to come. The finished lower level provides flexible living space ideal for a recreation room, home office, gym, or playroom, while the attached garage adds everyday convenience. Beyond the home itself, residents enjoy all that the award-winning Village of Idlewild has to offer, including a clubhouse, outdoor swimming pool with splash pad, fitness center, tennis courts, multiple playgrounds, scenic walking trails, and beautifully maintained common areas. One of the community's newest highlights is the Walker-Grant Middle School (completed 2025), conveniently located within the neighborhood. Residents also enjoy a dedicated VRE shuttle service (2026), making commuting even more convenient. Ideally situated between Route 1 and Route 3, this home is just minutes from Historic Downtown Fredericksburg, shopping, dining, I-95, and everyday conveniences. With its extensive updates, functional floor plan, desirable community amenities, and exceptional location, 1203 Ellis Ave is truly move-in ready and offers an outstanding opportunity to own in one of Fredericksburg's most sought-after neighborhoods.
For sale
Price cut: $10K (6/15)
$420,000
1203 Ellis Ave, Fredericksburg, VA 22401
3beds
1,910sqft
:
Get pre-qualified$2,774/mo
Townhouse
Built in 2006
13 Square Feet Lot
$418,300 Zestimate®
$220/sqft
$143/mo HOA
What's special
Cozy fireplaceThree finished levelsAttached garageBright open main levelGranite countertopsBrick-front townhomeHardwood floors
- 45 days |
- 542 |
- 17 |
Likely to sell faster than
Zillow last checked:
Listing updated:
Listed by:
Lauren Skinner 540-940-0010,
Redfin Corporation 703-665-6665
Source: Bright MLS,MLS#: VAFB2010358
Facts & features
Interior
Bedrooms & bathrooms
- Bedrooms: 3
- Bathrooms: 4
- Full bathrooms: 3
- 1/2 bathrooms: 1
- Main level bathrooms: 1
Basement
- Area: 0
Heating
- Forced Air, Natural Gas
Cooling
- Central Air, Electric
Appliances
- Included: Microwave, Dishwasher, Disposal, Dryer, Washer, Cooktop, Refrigerator, Gas Water Heater
Features
- Combination Dining/Living, Open Floorplan, Recessed Lighting, Kitchen Island, Primary Bath(s), Ceiling Fan(s)
- Flooring: Carpet, Hardwood
- Windows: Window Treatments
- Basement: Walk-Out Access,Finished
- Number of fireplaces: 1
Interior area
- Total structure area: 1,910
- Total interior livable area: 1,910 sqft
- Finished area above ground: 1,910
- Finished area below ground: 0
Property
Parking
- Total spaces: 4
- Parking features: Garage Faces Rear, Garage Door Opener, Attached, Driveway
- Attached garage spaces: 2
- Uncovered spaces: 2
Accessibility
- Accessibility features: None
Features
- Levels: Three
- Stories: 3
- Patio & porch: Deck
- Pool features: Community
Lot
- Size: 13 Square Feet
Details
- Additional structures: Above Grade, Below Grade
- Parcel number: 7768986022
- Zoning: PDR
- Special conditions: Standard
Construction
Type & style
- Home type: Townhouse
- Architectural style: Colonial
- Property subtype: Townhouse
Materials
- Brick, Vinyl Siding
- Foundation: Other
Condition
- New construction: No
- Year built: 2006
Utilities & green energy
- Sewer: Public Sewer
- Water: Public
Community & HOA
Community
- Subdivision: Village Of Idlewild
HOA
- Has HOA: Yes
- Amenities included: Clubhouse, Fitness Center, Pool, Tennis Court(s), Tot Lots/Playground, Common Grounds, Community Center, Jogging Path, Party Room, Picnic Area
- Services included: Common Area Maintenance
- HOA fee: $143 monthly
- HOA name: VILLAGE OF IDLEWILD
Location
- Region: Fredericksburg
Financial & listing details
- Price per square foot: $220/sqft
- Tax assessed value: $386,100
- Annual tax amount: $3,127
- Date on market: 6/11/2026
- Listing agreement: Exclusive Right To Sell
- Ownership: Fee Simple
Estimated market value
$418,300
$397,000 - $439,000
$2,463/mo
Price history
| Date | Event | Price |
|---|---|---|
| 6/15/2026 | Price change | $420,000-2.3%$220/sqft |
Source:  Bright MLS #VAFB2010358 Report a problem Bright MLS #VAFB2010358 Report a problem | ||
| 6/11/2026 | Listed for sale | $430,000+21.8%$225/sqft |
Source: Bright MLS #VAFB2010358 Report a problem | ||
| 3/27/2006 | Sold | $353,128$185/sqft |
Source: Public Record Report a problem | ||
Public tax history
| Year | Property taxes | Tax assessment |
|---|---|---|
| 2025 | $3,127 +5.2% | $386,100 |
| 2024 | $2,973 +16.6% | $386,100 +34.8% |
| 2023 | $2,550 +3.5% | $286,500 |
| 2022 | $2,464 +3.6% | $286,500 |
| 2021 | $2,378 +16.7% | $286,500 +19.5% |
| 2020 | $2,038 | $239,800 |
| 2019 | $2,038 +6.3% | $239,800 |
| 2018 | $1,918 +3.9% | $239,800 |
| 2017 | $1,846 | $239,800 +21% |
| 2012 | -- | $198,200 -11.2% |
| 2011 | -- | $223,100 |
| 2010 | -- | $223,100 |
| 2009 | -- | $223,100 -24.2% |
| 2008 | -- | $294,300 |
| 2007 | -- | $294,300 |
| 2006 | -- | $294,300 +488.6% |
| 2005 | -- | $50,000 |
Find assessor info on the county website
Monthly payment
Est. payment
Payment breakdown
Explore the cost of this home by adjusting the details. Changes won't be saved.Climate risks
Neighborhood: Idlewild
Nearby schools
GreatSchools rating
- 2/10Lafayette Upper Elementary SchoolGrades: K-5Distance: 0.8 mi
- 3/10Walker-Grant Middle SchoolGrades: 6-8Distance: 0.3 mi
- 2/10James Monroe High SchoolGrades: 9-12Distance: 2.4 mi
Schools provided by the listing agent
- Elementary: Hugh Mercer
- Middle: Walker Grant
- High: James Monroe
- District: Fredericksburg City Public Schools
Source: Bright MLS. This data may not be complete. We recommend contacting the local school district to confirm school assignments for this home.
- $407,9004 bd3 ba1.8k sqft1205 Ellis Ave, Fredericksburg, VA 22401Off Market

- $437,2004 bd3 ba1.9k sqft1201 Ellis Ave, Fredericksburg, VA 22401Off Market
- $416,2003 bd3 ba1.8k sqft1207 Ellis Ave, Fredericksburg, VA 22401Off Market
- $413,1004 bd4 ba1.8k sqft1209 Ellis Ave, Fredericksburg, VA 22401Off Market
- $405,0003 bd4 ba1.8k sqft1211 Ellis Ave, Fredericksburg, VA 22401Sold
- $424,0004 bd4 ba1.8k sqft1202 Wilcox Ave, Fredericksburg, VA 22401Off Market
- $448,1003 bd3 ba2.3k sqft1206 Ellis Ave, Fredericksburg, VA 22401Off Market
- $420,9004 bd4 ba2.1k sqft1204 Wilcox Ave, Fredericksburg, VA 22401Off Market
A local agent can set up tours, give advice and negotiate with sellers.
Similar homes
- $429,9004 bd2 ba1.6k sqft225 Morningside Dr, Fredericksburg, VA 22401For Sale
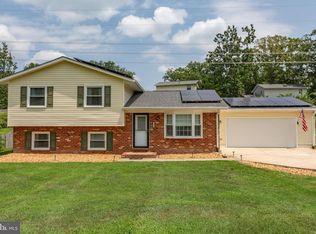
 MLS ID #VAFB2010800, Amy Cherry Taylor, Porch & Stable Realty, LLC. Bright MLS
 - $425,0003 bd4 ba2.3k sqft1506 Hudgins Farm Cir, Fredericksburg, VA 22408For Sale
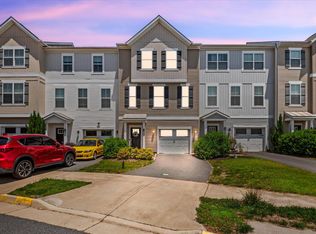 MLS ID #VASP2042630, Amal Hall, Samson Properties. Bright MLS
 - $405,0003 bd3 ba2.2k sqft3103 Alliance Ct, Fredericksburg, VA 22408For Sale
 MLS ID #VASP2043796, Carla Criscuolo, Coldwell Banker Elite. Bright MLS
 - $419,9003 bd3 ba2.4k sqft4610 Alliance Way, Fredericksburg, VA 22408For Sale
 MLS ID #VASP2042316, Stefan Scholz, Redfin Corporation. Bright MLS
 - $417,5004 bd4 ba1.9k sqft2012 Track Cir, Fredericksburg, VA 22401For SaleMLS ID #VAFB2009970, Patti Murphy, Long & Foster Real Estate, Inc.. Bright MLS
- $415,0003 bd2 ba1k sqft313 Green Arbor Dr, Fredericksburg, VA 22407For SaleMLS ID #VASP2044342, Tom Muldoon, KW Metro Center. Bright MLS
- $410,0003 bd3 ba1.6k sqft618 Streamview Dr, Fredericksburg, VA 22405For SaleMLS ID #VAST2051304, Andrew Powers, EXP Realty, LLC. Bright MLS
- $430,0003 bd4 ba1.9k sqft108 Shaw Ct, Fredericksburg, VA 22405For SaleMLS ID #VAST2051350, Linda Partyke, Century 21 Redwood Realty. Bright MLS
- $410,0003 bd3 ba2.2k sqft10004 Sand Wedge Ct, Fredericksburg, VA 22408For SaleMLS ID #VASP2042646, Amanda Corvetto, Samson Properties. Bright MLS
- $405,0002 bd3 ba2.2k sqft506 Club House Rd, Fredericksburg, VA 22406For SaleMLS ID #VAST2051924, Ken Wright, Fairfax Realty Select. Bright MLS
- $379,9003 bd4 ba2.2k sqft4524 Papillion Ct, Fredericksburg, VA 22408For SaleMLS ID #VASP2043748, Christy Donaldson, Samson Properties. Bright MLS
- $410,0003 bd2 ba2.1k sqft58 C L Walker Blvd, Fredericksburg, VA 22407For SaleMLS ID #VASP2043320, Alex Morales, Metro Premier Homes. Bright MLS
- $399,9003 bd3 ba1.8k sqft143 Streamview Dr, Fredericksburg, VA 22405For SaleMLS ID #VAST2047980, Sheila Lanier, Samson Properties. Bright MLS
- $419,9003 bd3 ba1.5k sqft5300 Rachels Ct, Fredericksburg, VA 22407For SaleMLS ID #VASP2041954, Alex Belcher, Belcher Real Estate, LLC.. Bright MLS
- $467,9003 bd4 ba2.2k sqft206 Landing Dr, Fredericksburg, VA 22405For SaleMLS ID #VAST2050374, Donna Wolford, Redfin Corporation. Bright MLS
- $479,0003 bd2 ba1.7k sqft11400 Wexwood Ct, Fredericksburg, VA 22407For SaleMLS ID #VASP2043486, Sheila Lanier, Samson Properties. Bright MLS
- $399,9002 bd2 ba1.8k sqft9515 Airdrie Ln, Fredericksburg, VA 22408For SaleMLS ID #VASP2042904, Michael Gillies, EXP Realty, LLC. Bright MLS
- $419,0004 bd2 ba1.9k sqft3116 Brown Hill Dr, Fredericksburg, VA 22408For SaleMLS ID #VASP2041918, Amy Cherry Taylor, Porch & Stable Realty, LLC. Bright MLS
- $395,0002 bd2 ba1.7k sqft6223 Autumn Leaf Dr, Fredericksburg, VA 22407For SaleMLS ID #VASP2041448, Patrick Baden, Hometown Realty Services, Inc.. Bright MLS
- $429,0004 bd2 ba1.8k sqft5406 Lee White Ln, Fredericksburg, VA 22407For SaleMLS ID #VASP2040888, Jennifer Caison, Coldwell Banker Elite. Bright MLS
