Welcome to this charming one level living at 11400 Wexwood Ct. As you arrive, the first thing you notice is the inviting red porch, perfect for wine night with friends or coffee mornings. The detached 2 car garage with the perfect covered walkway to the back entrance of the home. Walk inside and you feel just like HOME. Hardwood floors, new carpet, new stove and move in ready. 3 bedrooms, 2 baths - all on one level. Family room with fireplace is warm and cozy, Roof and HVAC was replaced 3 years ago and hot water heater is only 5 years old. This is one you don't want to miss.
Under contract
Price cut: $10K (7/16)
$479,000
11400 Wexwood Ct, Fredericksburg, VA 22407
3beds
1,724sqft
Single Family Residence
Built in 1995
0.36 Acres Lot
$476,700 Zestimate®
$278/sqft
$-- HOA
What's special
New carpetNew stoveInviting red porchHardwood floors
- 57 days
- 257
- 7
Likely to sell faster than
Zillow last checked:
Listing updated:
Listed by:
Sheila Lanier 540-623-3432,
Samson Properties 5408542312,
Listing Team: Rhouse Realty, Co-Listing Team: Rhouse Realty,Co-Listing Agent: Sheli R Schneider 540-760-6325,
Samson Properties
Source: Bright MLS,MLS#: VASP2043486
Facts & features
Interior
Bedrooms & bathrooms
- Bedrooms: 3
- Bathrooms: 2
- Full bathrooms: 2
- Main level bathrooms: 2
- Main level bedrooms: 3
Basement
- Area: 0
Heating
- Central, Electric
Cooling
- Central Air, Electric
Appliances
- Included: Microwave, Dishwasher, Dryer, Washer, Oven/Range - Electric, Oven/Range - Gas, Refrigerator, Cooktop, Gas Water Heater
Features
- Attic, Soaking Tub, Bathroom - Stall Shower, Breakfast Area, Ceiling Fan(s), Combination Kitchen/Dining, Dining Area, Entry Level Bedroom, Family Room Off Kitchen
- Has basement: No
- Number of fireplaces: 1
Interior area
- Total structure area: 1,724
- Total interior livable area: 1,724 sqft
- Finished area above ground: 1,724
- Finished area below ground: 0
Property
Parking
- Total spaces: 6
- Parking features: Garage Faces Side, Detached, Driveway
- Garage spaces: 2
- Uncovered spaces: 4
Accessibility
- Accessibility features: 2+ Access Exits
Features
- Levels: One
- Stories: 1
- Pool features: None
Lot
- Size: 0.36 Acres
Details
- Additional structures: Above Grade, Below Grade
- Parcel number: 23H1416
- Zoning: R1
- Special conditions: Standard
Construction
Type & style
- Home type: SingleFamily
- Architectural style: Raised Ranch/Rambler
- Property subtype: Single Family Residence
Materials
- Aluminum Siding
- Foundation: Crawl Space
Condition
- New construction: No
- Year built: 1995
Utilities & green energy
- Sewer: Public Septic, Public Sewer
- Water: Public
Community & HOA
Community
- Subdivision: Salem Courts
HOA
- Has HOA: No
Location
- Region: Fredericksburg
Financial & listing details
- Price per square foot: $278/sqft
- Tax assessed value: $412,700
- Annual tax amount: $3,043
- Date on market: 7/3/2026
- Listing agreement: Exclusive Right To Sell
- Ownership: Fee Simple
Estimated market value
$476,700
$453,000 - $501,000
$2,644/mo
Price history
| Date | Event | Price |
|---|---|---|
| 8/5/2026 | Contingent | $479,000$278/sqft |
Source:  Bright MLS #VASP2043486 Report a problem Bright MLS #VASP2043486 Report a problem | ||
| 7/16/2026 | Price change | $479,000-2%$278/sqft |
Source: Bright MLS #VASP2043486 Report a problem | ||
| 7/4/2026 | Listed for sale | $489,000+117.3%$284/sqft |
Source: Bright MLS #VASP2043486 Report a problem | ||
| 8/16/2011 | Sold | $225,000-9.8%$131/sqft |
Source: Public Record Report a problem | ||
| 6/28/2011 | Price change | $249,500-7.2%$145/sqft |
Source: Coldwell Banker Elite Report a problem | ||
| 6/5/2011 | Listed for sale | $269,000$156/sqft |
Source: Coldwell Banker Elite #SP7619156 Report a problem | ||
Public tax history
| Year | Property taxes | Tax assessment |
|---|---|---|
| 2025 | $2,809 +0.6% | $382,500 +0.6% |
| 2024 | $2,791 +25.2% | $380,100 +31.6% |
| 2023 | $2,229 +4.6% | $288,800 |
| 2022 | $2,130 -2.1% | $288,800 +7.4% |
| 2021 | $2,177 | $269,000 |
| 2020 | $2,177 +0.9% | $269,000 +5.6% |
| 2019 | $2,158 +1.7% | $254,700 |
| 2018 | $2,122 +4.7% | $254,700 +6.8% |
| 2017 | $2,026 | $238,400 |
| 2016 | -- | $238,400 +3.6% |
| 2015 | -- | $230,200 |
| 2014 | -- | $230,200 +14.6% |
| 2013 | -- | $200,900 |
| 2012 | -- | $200,900 -15.6% |
| 2011 | -- | $238,100 |
| 2010 | -- | $238,100 -29.4% |
| 2009 | -- | $337,100 +33.1% |
| 2007 | $1,570 | $253,300 |
| 2006 | $1,570 -9.5% | $253,300 +30% |
| 2005 | $1,735 +4.2% | $194,900 +0.7% |
| 2004 | $1,664 -1.3% | $193,500 +15.9% |
| 2003 | $1,686 | $166,900 |
| 2002 | $1,686 +0% | $166,900 +6% |
| 2001 | $1,685 | $157,500 |
Find assessor info on the county website
Monthly payment
Est. payment
Payment breakdown
Explore the cost of this home by adjusting the details. Changes won't be saved.Climate risks
Neighborhood: 22407
Nearby schools
Schools provided by the listing agent
- District: Spotsylvania County Public Schools
Source: Bright MLS. This data may not be complete. We recommend contacting the local school district to confirm school assignments for this home.
- $492,9004 bd3 ba2.1k sqft5603 Ashbrook Ct, Fredericksburg, VA 22407Off Market
- $425,0003 bd3 ba2.1k sqft5509 Ashbrook Ct, Fredericksburg, VA 22407Sold
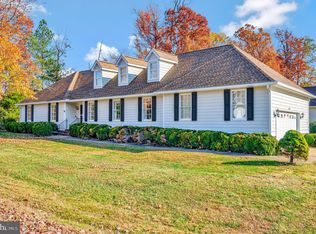
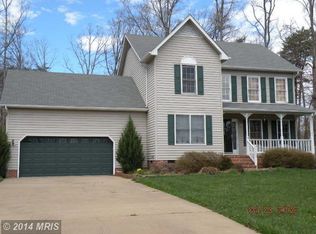
- $461,6004 bd2 ba1.9k sqft5605 Ashbrook Ct, Fredericksburg, VA 22407Off Market
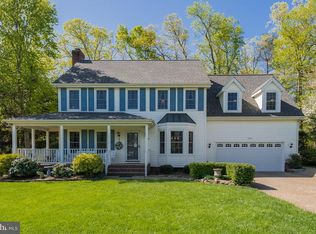
- $519,6004 bd3 ba2.6k sqft5602 Ashbrook Ct, Fredericksburg, VA 22407Off Market
Similar homes
- $479,9003 bd3 ba1.7k sqft12002 Arbor Glen Dr, Fredericksburg, VA 22407For Sale

 MLS ID #VASP2045176, Lisa Frensley, Berkshire Hathaway HomeServices PenFed Realty. Bright MLS
 - $535,0004 bd3 ba2.3k sqft5226 Cedar Ridge Dr, Fredericksburg, VA 22407For Sale
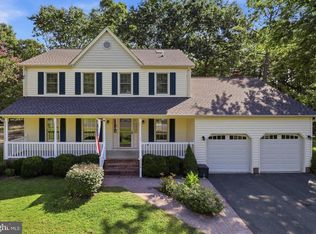 MLS ID #VASP2045246, Debbie Kindig, CENTURY 21 New Millennium. Bright MLS
 - $475,0003 bd3 ba1.6k sqft9103 Wood Creek Cir, Fredericksburg, VA 22407For Sale
 MLS ID #VASP2045382, Jenny Canales, Redfin Corporation. Bright MLS
 - $490,0004 bd3 ba1.8k sqft11602 Bend Bow Dr, Fredericksburg, VA 22407For Sale
 MLS ID #VASP2045128, Vickie Clark-Jennings, Berkshire Hathaway HomeServices PenFed Realty. Bright MLS
 - $454,0003 bd3 ba1.8k sqft800 Shamrock Dr, Fredericksburg, VA 22407For SaleMLS ID #VASP2043100, DONNA YOUNG, Samson Properties. Bright MLS
- $500,0004 bd3 ba2.5k sqftBreezewood, Fredericksburg, VA 22407For SaleMLS ID #VASP2041214, Peggy Withers, Long & Foster Real Estate, Inc.. Bright MLS
- $435,0005 bd2 ba1.9k sqft801 Kilarney Dr, Fredericksburg, VA 22407For SaleMLS ID #VASP2044214, Tracey Farmer, Century 21 Redwood Realty. Bright MLS
- $480,0004 bd3 ba2.2k sqft6403 Southridge Ct, Spotsylvania, VA 22553For SaleMLS ID #VASP2044986, Anne Overington, Lando Massey Real Estate. Bright MLS
- $423,0004 bd2 ba1.6k sqft5 Sumner Ct, Fredericksburg, VA 22407For SaleMLS ID #VASP2042910, John Myers, RE/MAX Supercenter. Bright MLS
- $357,7002 bd2 ba1.5k sqftSummerlake, Fredericksburg, VA 22407For SaleMLS ID #VASP2044908, Mark Worrilow, Fathom Realty. Bright MLS
- $494,0005 bd3 ba2.3k sqft12215 Stonehenge Dr, Fredericksburg, VA 22407For SaleMLS ID #VASP2042988, Ms. Darcy Dawson, NEXTHOME BLUE HERON REALTY GROUP. Bright MLS
- $425,0003 bd3 ba1.6k sqft5408 S Branch Rd, Fredericksburg, VA 22407For SaleMLS ID #VASP2044368, Stephanie Hiner, Berkshire Hathaway HomeServices PenFed Realty. Bright MLS
- $464,9003 bd3 ba2.4k sqft313 Laurel Ave, Fredericksburg, VA 22408For SaleMLS ID #VASP2045392, Debbie Stump, Coldwell Banker Elite. Bright MLS
- $465,0004 bd3 ba2k sqft5 Creekwood Ln, Fredericksburg, VA 22405For SaleMLS ID #VAST2053196, Christopher Jones, Samson Properties. Bright MLS
- $495,0004 bd3 ba2.1k sqft10703 Bradford St, Spotsylvania, VA 22553For SaleMLS ID #VASP2044624, Mary Tibbatts, CENTURY 21 New Millennium. Bright MLS
- $404,9003 bd2 ba1.5k sqft5725 Up A Way Dr, Fredericksburg, VA 22407For SaleMLS ID #VASP2042152, Stephanie Wardwell, Keller Williams Fairfax Gateway. Bright MLS
- $499,0004 bd3 ba2.4k sqft4305 Wickham Ct, Fredericksburg, VA 22408For SaleMLS ID #VASP2043378, Trey Brown, Pearson Smith Realty, LLC. Bright MLS
- $375,0003 bd2 ba1.5k sqft520 Butternut Dr, Fredericksburg, VA 22408For SaleMLS ID #VASP2045412, Tabitha urf, Innovate Real Estate Inc. Bright MLS
- $449,9993 bd4 ba2.2k sqft5701 Spring Arbor Cir, Fredericksburg, VA 22407For SaleMLS ID #VASP2040734, Mollie Cramer, Samson Properties. Bright MLS
- $369,9003 bd3 ba1.9k sqftSummerlake, Fredericksburg, VA 22407For SaleMLS ID #VASP2042568, Peggi Howell, Long & Foster Real Estate, Inc.. Bright MLS
