Set within a well-established Fredericksburg neighborhood, 12215 Stonehenge Drive offers the space, flexibility, and thoughtful updates that make everyday living comfortable while providing plenty of room for gathering, entertaining, and growing. With five bedrooms, three full baths, and a versatile split-foyer layout, this home delivers the balance of privacy and togetherness that every homeowner is seeking. One of the home's standout features is the expansive lower-level family room. Large enough to serve as a second living area, recreation space, media room, or gathering spot, it offers direct access to the backyard through sliding glass doors as well as convenient access to the garage. The sellers especially appreciated how the home's layout allowed family members to enjoy their own space while still coming together easily throughout the day. Upstairs, the main living areas feel welcoming and functional, while the spacious primary suite serves as a retreat of its own. A private deck extends directly from the primary bedroom, creating the perfect place to enjoy a morning cup of coffee or unwind at the end of the day. The primary bath was beautifully remodeled in 2022 and features an updated shower that adds a fresh, modern touch to the suite. Outdoor living is a major highlight of the property. The fully fenced backyard provides both privacy and flexibility, with plenty of room for pets, play, gardening, or entertaining. Two separate decks expand the outdoor living space, including the private primary suite deck and a larger deck accessible from the main living area. A hot tub conveys with the property, creating an inviting place to relax year-round. Beneath the larger deck, a storage shed offers valuable additional storage space, while solar panels help improve energy efficiency. The home has been thoughtfully maintained and updated over the years. Recent improvements include brand-new carpeting installed in June 2026, fresh paint in the bedrooms in June 2026, replacement windows in 2023, a remodeled primary shower in February 2022, French doors installed in April 2022, a new roof in 2021, and a hot water heater replacement in 2024. Guests frequently comment on the home's attractive curb appeal and welcoming appearance, while the location continues to be one of the property's greatest advantages. Shopping, dining, commuter routes, and everyday conveniences are all nearby, allowing residents to enjoy easy access to everything they need while still feeling comfortably removed from the busiest areas. Spacious, versatile, and filled with opportunities for both relaxation and connection, 12215 Stonehenge Drive is a home designed to adapt to a variety of lifestyles while creating the perfect backdrop for years of memories to come.
For sale
Price cut: $4.9K (7/27)
$495,000
12215 Stonehenge Dr, Fredericksburg, VA 22407
5beds
2,378sqft
Single Family Residence
Built in 2001
10,000 Square Feet Lot
$493,900 Zestimate®
$208/sqft
$13/mo HOA
What's special
Versatile split-foyer layoutFive bedroomsExpansive lower-level family room
- 43 days |
- 774 |
- 48 |
Zillow last checked:
Listing updated:
Listed by:
Ms. Darcy Dawson 540-846-0460,
NEXTHOME BLUE HERON REALTY GROUP (540) 907-1040
Source: Bright MLS,MLS#: VASP2042988
Facts & features
Interior
Bedrooms & bathrooms
- Bedrooms: 5
- Bathrooms: 3
- Full bathrooms: 3
- Main level bathrooms: 2
- Main level bedrooms: 3
Rooms
- Room types: Primary Bedroom, Bedroom 2, Bedroom 3, Bedroom 4, Bedroom 5, Kitchen, Family Room, Laundry, Recreation Room, Bathroom 2, Bathroom 3, Primary Bathroom
Primary bedroom
- Features: Flooring - Carpet, Attached Bathroom, Ceiling Fan(s)
- Level: Main
Bedroom 2
- Features: Flooring - Carpet, Ceiling Fan(s)
- Level: Main
Bedroom 3
- Features: Flooring - Carpet, Ceiling Fan(s)
- Level: Main
Bedroom 4
- Features: Flooring - Luxury Vinyl Plank, Lighting - Ceiling
- Level: Lower
Bedroom 5
- Features: Flooring - Luxury Vinyl Plank, Lighting - Ceiling
- Level: Lower
Primary bathroom
- Features: Bathroom - Jetted Tub, Bathroom - Walk-In Shower
- Level: Main
Bathroom 2
- Features: Bathroom - Tub Shower
- Level: Main
Bathroom 3
- Features: Bathroom - Tub Shower
- Level: Lower
Family room
- Features: Flooring - Carpet, Ceiling Fan(s), Fireplace - Gas
- Level: Main
Kitchen
- Features: Lighting - Ceiling, Dining Area, Ceiling Fan(s), Chair Rail
- Level: Main
Laundry
- Level: Lower
Recreation room
- Features: Flooring - Luxury Vinyl Plank, Ceiling Fan(s)
- Level: Lower
Heating
- Forced Air, Natural Gas
Cooling
- Central Air, Ceiling Fan(s), Electric
Appliances
- Included: Microwave, Disposal, Washer, Dryer, Dishwasher, Refrigerator, Ice Maker, Cooktop, Gas Water Heater
- Laundry: Has Laundry, Laundry Room
Features
- Ceiling Fan(s), Bathroom - Tub Shower, Bathroom - Walk-In Shower, Chair Railings, Combination Kitchen/Dining, Dining Area, Family Room Off Kitchen, Eat-in Kitchen, Primary Bath(s)
- Flooring: Luxury Vinyl, Carpet
- Doors: Sliding Glass
- Basement: Finished,Walk-Out Access
- Number of fireplaces: 1
- Fireplace features: Gas/Propane, Mantel(s), Stone
Interior area
- Total structure area: 2,378
- Total interior livable area: 2,378 sqft
- Finished area above ground: 1,234
- Finished area below ground: 1,144
Property
Parking
- Total spaces: 1
- Parking features: Garage Faces Front, Built In, Covered, Garage Door Opener, Inside Entrance, Driveway, Attached
- Attached garage spaces: 1
- Has uncovered spaces: Yes
Accessibility
- Accessibility features: None
Features
- Levels: Split Foyer,Two
- Stories: 2
- Pool features: None
- Has spa: Yes
- Spa features: Bath
Lot
- Size: 10,000 Square Feet
Details
- Additional structures: Above Grade, Below Grade
- Parcel number: 21L822
- Zoning: RU
- Special conditions: Standard
Construction
Type & style
- Home type: SingleFamily
- Property subtype: Single Family Residence
Materials
- Vinyl Siding
- Foundation: Slab
Condition
- Excellent
- New construction: No
- Year built: 2001
Utilities & green energy
- Sewer: Public Sewer
- Water: Public
Community & HOA
Community
- Subdivision: Ashleigh Park
HOA
- Has HOA: Yes
- Services included: Common Area Maintenance, Management
- HOA fee: $150 annually
Location
- Region: Fredericksburg
Financial & listing details
- Price per square foot: $208/sqft
- Tax assessed value: $393,800
- Annual tax amount: $2,903
- Date on market: 7/6/2026
- Listing agreement: Exclusive Right To Sell
- Ownership: Fee Simple
Estimated market value
$493,900
$469,000 - $519,000
$2,806/mo
Price history
| Date | Event | Price |
|---|---|---|
| 7/27/2026 | Price change | $495,000-1%$208/sqft |
Source:  Bright MLS #VASP2042988 Report a problem Bright MLS #VASP2042988 Report a problem | ||
| 7/18/2026 | Price change | $499,900-2%$210/sqft |
Source: Bright MLS #VASP2042988 Report a problem | ||
| 7/6/2026 | Listed for sale | $510,000+1600%$214/sqft |
Source: Bright MLS #VASP2042988 Report a problem | ||
| 6/4/2001 | Sold | $30,000$13/sqft |
Source: Public Record Report a problem | ||
Public tax history
| Year | Property taxes | Tax assessment |
|---|---|---|
| 2025 | $2,783 | $379,000 |
| 2024 | $2,783 +13.1% | $379,000 +18.8% |
| 2023 | $2,461 +5.5% | $318,900 +0.9% |
| 2022 | $2,332 +6.4% | $316,100 +16.8% |
| 2021 | $2,191 | $270,700 |
| 2020 | $2,191 +0.6% | $270,700 +5.4% |
| 2019 | $2,177 +1.7% | $256,900 |
| 2018 | $2,140 +0.5% | $256,900 +2.6% |
| 2017 | $2,129 | $250,500 |
| 2016 | -- | $250,500 +3.7% |
| 2015 | -- | $241,500 |
| 2014 | -- | $241,500 +11% |
| 2013 | -- | $217,500 |
| 2012 | -- | $217,500 +6.6% |
| 2011 | -- | $204,000 |
| 2010 | -- | $204,000 -30.6% |
| 2009 | -- | $293,800 +4.9% |
| 2007 | $1,737 | $280,200 |
| 2006 | $1,737 +2.5% | $280,200 +47.1% |
| 2005 | $1,695 +3.5% | $190,500 |
| 2004 | $1,638 -4.7% | $190,500 +11.9% |
| 2003 | $1,719 | $170,200 |
| 2002 | $1,719 | $170,200 |
Find assessor info on the county website
Monthly payment
Est. payment
Payment breakdown
Explore the cost of this home by adjusting the details. Changes won't be saved.Climate risks
Neighborhood: 22407
Nearby schools
GreatSchools rating
- 4/10Wilderness Elementary SchoolGrades: PK-5Distance: 1.8 mi
- 3/10Chancellor Middle SchoolGrades: 6-8Distance: 2.6 mi
- 6/10Riverbend High SchoolGrades: 9-12Distance: 1.4 mi
Schools provided by the listing agent
- Elementary: Wilderness
- Middle: Chancellor
- High: Riverbend
- District: Spotsylvania County Public Schools
Source: Bright MLS. This data may not be complete. We recommend contacting the local school district to confirm school assignments for this home.
- $468,5004 bd3 ba2.1k sqft12217 Stonehenge Dr, Fredericksburg, VA 22407Off Market
- $460,6004 bd3 ba2k sqft12213 Stonehenge Dr, Fredericksburg, VA 22407Off Market
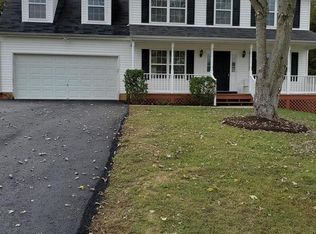
- $428,1003 bd3 ba1.7k sqft12219 Stonehenge Dr, Fredericksburg, VA 22407Off Market

- $457,4005 bd3 ba1.2k sqft12211 Stonehenge Dr, Fredericksburg, VA 22407Off Market
- $431,4003 bd3 ba1.6k sqft12216 Stonehenge Dr, Fredericksburg, VA 22407Off Market
- $459,6004 bd4 ba2.3k sqft12214 Stonehenge Dr, Fredericksburg, VA 22407Off Market
- $433,1003 bd3 ba1.6k sqft12212 Stonehenge Dr, Fredericksburg, VA 22407Off Market
- $453,2003 bd3 ba2k sqft12221 Stonehenge Dr, Fredericksburg, VA 22407Off Market
A local agent can set up tours, give advice and negotiate with sellers.
Similar homes
- $515,0005 bd4 ba3.2k sqft7422 Laura Ln, Fredericksburg, VA 22407For Sale
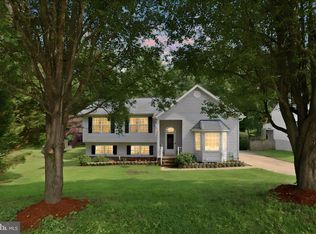
 MLS ID #VASP2043124, Deb Pederson, Belcher Real Estate, LLC.. Bright MLS
 - $515,0005 bd3 ba3k sqft7105 Pullen Dr, Fredericksburg, VA 22407For Sale
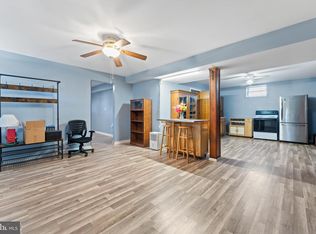 MLS ID #VASP2041070, Ruby Brabo, Coldwell Banker Elite. Bright MLS
 - $399,9004 bd3 ba2k sqft11515 Silverleaf Ln, Fredericksburg, VA 22407For Sale
 MLS ID #VASP2044414, Tracey Farmer, Century 21 Redwood Realty. Bright MLS
 - $500,0004 bd3 ba2.5k sqftBreezewood, Fredericksburg, VA 22407For Sale
 MLS ID #VASP2041214, Peggy Withers, Long & Foster Real Estate, Inc.. Bright MLS
 - $515,0004 bd3 ba2.2k sqftBreezewood, Fredericksburg, VA 22407For SaleMLS ID #VASP2043558, Bernadette Talty, Coldwell Banker Elite. Bright MLS
- $459,0003 bd3 ba1.7k sqft5812 Glen Eagles Dr, Fredericksburg, VA 22407For SaleMLS ID #VASP2044942, Kim Jewell, Reform Realty. Bright MLS
- $460,0003 bd3 ba1.8k sqft800 Shamrock Dr, Fredericksburg, VA 22407For SaleMLS ID #VASP2043100, DONNA YOUNG, Samson Properties. Bright MLS
- $479,9004 bd3 ba2.6k sqft10112 Mindy Ct, Fredericksburg, VA 22408For SaleMLS ID #VASP2044888, Nancy Fahy, Long & Foster Real Estate, Inc.. Bright MLS
- $549,9004 bd3 ba2.7k sqft6317 Cranston Ln, Fredericksburg, VA 22407For SaleMLS ID #VASP2042794, Donna Wolford, Redfin Corporation. Bright MLS
- $499,0004 bd3 ba2.4k sqft4305 Wickham Ct, Fredericksburg, VA 22408For SaleMLS ID #VASP2043378, Trey Brown, Pearson Smith Realty, LLC. Bright MLS
- $499,9004 bd3 ba1.8k sqft498 Brooke Rd, Fredericksburg, VA 22405For SaleMLS ID #VAST2052696, Peter Tucker, Belcher Real Estate, LLC.. Bright MLS
- $429,0004 bd2 ba1.6k sqft5 Sumner Ct, Fredericksburg, VA 22407For SaleMLS ID #VASP2042910, John Myers, RE/MAX Supercenter. Bright MLS
- $425,0003 bd3 ba1.6k sqft5408 S Branch Rd, Fredericksburg, VA 22407For SaleMLS ID #VASP2044368, Stephanie Hiner, Berkshire Hathaway HomeServices PenFed Realty. Bright MLS
- $599,9995 bd4 ba3.3k sqft6806 Lakeridge Dr, Fredericksburg, VA 22407For SaleMLS ID #VASP2043368, Sarah Anne Hurst, Coldwell Banker Elite. Bright MLS
- $534,9004 bd3 ba2.4k sqftArgyle Hills, Fredericksburg, VA 22405For SaleMLS ID #VAST2052656, Christy Donaldson, Samson Properties. Bright MLS
- $424,9004 bd2 ba1.8k sqft5406 Lee White Ln, Fredericksburg, VA 22407For SaleMLS ID #VASP2040888, Jennifer Caison, Coldwell Banker Elite. Bright MLS
- $545,0004 bd4 ba3.2k sqft11620 New Bond St, Fredericksburg, VA 22408For SaleMLS ID #VASP2044726, ChrisAnn Hendrie, Century 21 Redwood Realty. Bright MLS
- $399,0002 bd2 ba1.5k sqft6606 Twin Cedars Ct, Fredericksburg, VA 22407For SaleMLS ID #VASP2043020, Bernadette Talty, Coldwell Banker Elite. Bright MLS
- $375,0005 bd3 ba1.9k sqft5 Warfield Pl, Fredericksburg, VA 22401For SaleMLS ID #VAFB2010878, Mike Brzezinski, Pearson Smith Realty, LLC. Bright MLS
- $515,0004 bd4 ba2.6k sqft6106 Crown Grant Dr, Spotsylvania, VA 22553For SaleMLS ID #VASP2044404, Carolyn Young, Samson Properties. Bright MLS
