Tucked away in the established Devonne Woods community, this charming four-bedroom, two-bath split foyer offers the perfect blend of comfort, convenience, and freedom with no HOA to limit your lifestyle. Step inside to a carpet-free home filled with natural light and thoughtful updates throughout. The upper level welcomes you with a bright, open living area and a kitchen that shines with granite countertops, stainless steel appliances, a skylight, and plenty of cabinetry. Two spacious bedrooms and a full bath with another sun-filled skylight complete this level. Downstairs, you’ll find two additional bedrooms, a second full bath, and a laundry room. This level is perfect for guests, a home office, or a private retreat. Out back, enjoy a fully fenced yard and relax on the maintenance-free composite deck, ideal for weekend barbecues, gatherings, or a quiet evening under the stars. Roof, deck, flooring all replaced in 2023. The location truly can’t be beat — minutes to Central Park and historic downtown Fredericksburg for endless shopping, dining, and entertainment options. Commuters will love the easy access to I-95 and the VRE, with convenient proximity to Quantico, Fort Belvoir, and the Pentagon. Two nearby hospitals and major conveniences make everyday living effortless. Whether you’re looking for your first home, downsizing, or investing in a great location, this one checks all the boxes.
For sale
Price cut: $4.1K (8/3)
$424,900
5406 Lee White Ln, Fredericksburg, VA 22407
4beds
1,888sqft
Single Family Residence
Built in 1985
0.27 Acres Lot
$424,800 Zestimate®
$225/sqft
$-- HOA
What's special
Maintenance-free composite deckFully fenced yardThoughtful updates throughoutTwo spacious bedroomsLaundry roomPlenty of cabinetryStainless steel appliances
- 111 days |
- 524 |
- 28 |
Zillow last checked:
Listing updated:
Listed by:
Jennifer Caison 703-795-2041,
Coldwell Banker Elite 540-735-2600
Source: Bright MLS,MLS#: VASP2040888
Facts & features
Interior
Bedrooms & bathrooms
- Bedrooms: 4
- Bathrooms: 2
- Full bathrooms: 2
Rooms
- Room types: Living Room, Dining Room, Bedroom 2, Bedroom 3, Bedroom 4, Kitchen, Bedroom 1, Laundry, Bathroom 1, Bathroom 2
Bedroom 1
- Features: Flooring - Laminate Plank, Ceiling Fan(s)
- Level: Upper
Bedroom 2
- Features: Flooring - Laminate Plank, Ceiling Fan(s)
- Level: Upper
Bedroom 3
- Features: Flooring - Luxury Vinyl Plank
- Level: Lower
Bedroom 4
- Features: Flooring - Luxury Vinyl Plank, Wood Stove, Recessed Lighting
- Level: Lower
Bathroom 1
- Features: Skylight(s)
- Level: Upper
Bathroom 2
- Level: Lower
Dining room
- Features: Flooring - Laminate Plank
- Level: Upper
Kitchen
- Features: Skylight(s), Flooring - Laminate Plank, Granite Counters
- Level: Upper
Laundry
- Level: Lower
Living room
- Features: Flooring - Laminate Plank, Recessed Lighting, Ceiling Fan(s)
- Level: Upper
Heating
- Heat Pump, Electric
Cooling
- Central Air, Ceiling Fan(s), Electric
Appliances
- Included: Water Heater, Cooktop, Stainless Steel Appliance(s), Refrigerator, Ice Maker, Exhaust Fan, Dishwasher, Disposal, Electric Water Heater
- Laundry: Lower Level, Laundry Room
Features
- Bathroom - Tub Shower, Ceiling Fan(s), Dining Area, Floor Plan - Traditional, Recessed Lighting, Upgraded Countertops
- Flooring: Luxury Vinyl, Laminate
- Windows: Skylight(s)
- Basement: Connecting Stairway
- Has fireplace: No
- Fireplace features: Wood Burning Stove
Interior area
- Total structure area: 1,888
- Total interior livable area: 1,888 sqft
- Finished area above ground: 976
- Finished area below ground: 912
Property
Parking
- Total spaces: 4
- Parking features: Driveway
- Uncovered spaces: 4
Accessibility
- Accessibility features: None
Features
- Levels: Split Foyer,Two
- Stories: 2
- Patio & porch: Deck
- Pool features: None
- Fencing: Back Yard
Lot
- Size: 0.27 Acres
- Features: Level
Details
- Additional structures: Above Grade, Below Grade
- Parcel number: 23B14112
- Zoning: R1
- Special conditions: Standard
Construction
Type & style
- Home type: SingleFamily
- Property subtype: Single Family Residence
Materials
- Brick, Vinyl Siding
- Foundation: Concrete Perimeter
- Roof: Shingle
Condition
- New construction: No
- Year built: 1985
- Major remodel year: 2023
Utilities & green energy
- Sewer: Public Sewer
- Water: Public
Community & HOA
Community
- Subdivision: Devonne Woods
HOA
- Has HOA: No
Location
- Region: Fredericksburg
Financial & listing details
- Price per square foot: $225/sqft
- Tax assessed value: $299,100
- Annual tax amount: $2,196
- Date on market: 5/1/2026
- Listing agreement: Exclusive Right To Sell
- Listing terms: Cash,Conventional,FHA,VA Loan
- Ownership: Fee Simple
Estimated market value
$424,800
$404,000 - $446,000
$2,560/mo
Price history
| Date | Event | Price |
|---|---|---|
| 8/3/2026 | Price change | $424,900-1%$225/sqft |
Source:  Bright MLS #VASP2040888 Report a problem Bright MLS #VASP2040888 Report a problem | ||
| 6/5/2026 | Price change | $429,000-2.5%$227/sqft |
Source: Bright MLS #VASP2040888 Report a problem | ||
| 5/1/2026 | Listed for sale | $439,900+2.3%$233/sqft |
Source: Bright MLS #VASP2040888 Report a problem | ||
| 12/19/2025 | Listing removed | $429,900$228/sqft |
Source: Bright MLS #VASP2036922 Report a problem | ||
| 12/1/2025 | Price change | $429,900-2.3%$228/sqft |
Source: Bright MLS #VASP2036922 Report a problem | ||
| 10/16/2025 | Listed for sale | $439,900+10%$233/sqft |
Source: Bright MLS #VASP2036922 Report a problem | ||
| 10/5/2023 | Sold | $400,000+0%$212/sqft |
Source: Bright MLS #VASP2020056 Report a problem | ||
| 9/5/2023 | Pending sale | $399,900$212/sqft |
Source: Bright MLS #VASP2020056 Report a problem | ||
| 9/2/2023 | Listed for sale | $399,900+27%$212/sqft |
Source: Bright MLS #VASP2020056 Report a problem | ||
| 7/11/2023 | Sold | $315,000+1.6%$167/sqft |
Source: Bright MLS #VASP2018212 Report a problem | ||
| 6/10/2023 | Pending sale | $310,000+61.5%$164/sqft |
Source: Bright MLS #VASP2018212 Report a problem | ||
| 12/8/2017 | Sold | $191,900-6.4%$102/sqft |
Source: Public Record Report a problem | ||
| 12/1/2017 | Pending sale | $205,000$109/sqft |
Source: Coldwell Banker Residential Brokerage - Prince William Parkway #SP10032889 Report a problem | ||
| 11/17/2017 | Listed for sale | $205,000$109/sqft |
Source: Coldwell Banker Residential Brokerage - Prince William Parkway #SP10032889 Report a problem | ||
| 10/7/2017 | Pending sale | $205,000$109/sqft |
Source: Coldwell Banker Residential Brokerage - Prince William Parkway #SP10032889 Report a problem | ||
| 10/4/2017 | Listed for sale | $205,000$109/sqft |
Source: Coldwell Banker Residential Brokerage - Prince William Parkway #SP10032889 Report a problem | ||
| 9/2/2017 | Pending sale | $205,000$109/sqft |
Source: Coldwell Banker Residential Brokerage - Prince William Parkway #SP10032889 Report a problem | ||
| 8/20/2017 | Price change | $205,000-2.4%$109/sqft |
Source: Coldwell Banker Residential Brokerage - Prince William Parkway #SP10032889 Report a problem | ||
| 8/16/2017 | Listed for sale | $210,000+13900%$111/sqft |
Source: Coldwell Banker Residential Brokerage #SP10032889 Report a problem | ||
| 7/23/2017 | Listing removed | $1,500$1/sqft |
Source: Coldwell Banker Residential Brokerage - Prince William Parkway #SP9971495 Report a problem | ||
| 7/5/2017 | Price change | $1,500-3.2%$1/sqft |
Source: Coldwell Banker Residential Brokerage - Prince William Parkway #SP9971495 Report a problem | ||
| 6/16/2017 | Price change | $1,550-3.1%$1/sqft |
Source: Coldwell Banker Residential Brokerage - Prince William Parkway #SP9971495 Report a problem | ||
| 6/9/2017 | Listed for rent | $1,600$1/sqft |
Source: Coldwell Banker Residential Brokerage - Prince William Parkway #SP9971495 Report a problem | ||
| 4/29/2016 | Sold | $1,500-99.4%$1/sqft |
Source: Agent Provided Report a problem | ||
| 7/7/2015 | Sold | $235,000-1.9%$124/sqft |
Source: Public Record Report a problem | ||
| 5/31/2015 | Pending sale | $239,500$127/sqft |
Source: Long & Foster Real Estate, Inc. #SP8564939 Report a problem | ||
| 5/23/2015 | Price change | $239,500-1.2%$127/sqft |
Source: Long & Foster Real Estate, Inc. #SP8564939 Report a problem | ||
| 4/7/2015 | Listed for sale | $242,500+43.5%$128/sqft |
Source: Long & Foster Real Estate, Inc. #SP8564939 Report a problem | ||
| 5/25/2012 | Sold | $169,000$90/sqft |
Source: Public Record Report a problem | ||
Public tax history
| Year | Property taxes | Tax assessment |
|---|---|---|
| 2025 | $2,196 | $299,100 |
| 2024 | $2,196 +13.3% | $299,100 +19.1% |
| 2023 | $1,938 +4.6% | $251,100 |
| 2022 | $1,852 -0.9% | $251,100 +8.7% |
| 2021 | $1,870 | $231,000 |
| 2020 | $1,870 +0.8% | $231,000 +5.6% |
| 2019 | $1,854 +1.7% | $218,800 |
| 2018 | $1,823 +3.6% | $218,800 +5.7% |
| 2017 | $1,760 | $207,000 |
| 2016 | -- | $207,000 +28.4% |
| 2015 | -- | $161,200 |
| 2014 | -- | $161,200 +9.9% |
| 2013 | -- | $146,700 |
| 2012 | -- | $146,700 -1.3% |
| 2011 | -- | $148,600 |
| 2010 | -- | $148,600 -36.1% |
| 2009 | -- | $232,600 +20.1% |
| 2007 | $1,200 | $193,600 |
| 2006 | $1,200 +3.8% | $193,600 +49% |
| 2005 | $1,156 +3.5% | $129,900 |
| 2004 | $1,117 +0.4% | $129,900 +17.9% |
| 2003 | $1,113 | $110,200 |
| 2002 | $1,113 +5.5% | $110,200 +11.8% |
| 2001 | $1,055 | $98,600 |
Find assessor info on the county website
Monthly payment
Est. payment
Payment breakdown
Explore the cost of this home by adjusting the details. Changes won't be saved.Climate risks
Neighborhood: 22407
Nearby schools
GreatSchools rating
- 5/10Courthouse Rd Elementary SchoolGrades: PK-5Distance: 1.5 mi
- 4/10Battlefield Middle SchoolGrades: 6-8Distance: 2.7 mi
- 4/10Courtland High SchoolGrades: 9-12Distance: 2.4 mi
Schools provided by the listing agent
- District: Spotsylvania County Public Schools
Source: Bright MLS. This data may not be complete. We recommend contacting the local school district to confirm school assignments for this home.
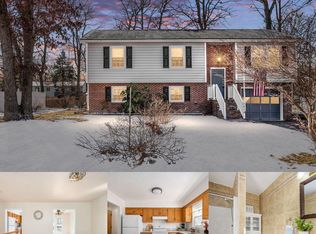
- $390,0003 bd2 ba1.8k sqft5404 Lee White Ln, Fredericksburg, VA 22407Sold
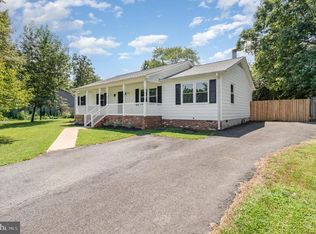
- $451,0003 bd2 ba1.7k sqft5408 Lee White Ln, Fredericksburg, VA 22407Sold
- $419,8004 bd3 ba1.8k sqft5407 Sean Dr, Fredericksburg, VA 22407Off Market
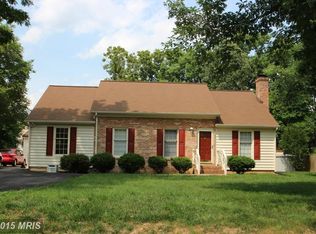
- $412,8004 bd2 ba1.5k sqft5405 Sean Dr, Fredericksburg, VA 22407Off Market
- $391,2003 bd2 ba1.3k sqft5400 Lee White Ln, Fredericksburg, VA 22407Off Market
- $349,0003 bd2 ba1.2k sqft5410 Lee White Ln, Fredericksburg, VA 22407Sold
- $389,8003 bd3 ba1.1k sqft5403 Sean Dr, Fredericksburg, VA 22407Off Market
- $398,4003 bd3 ba1.6k sqft5409 Sean Dr, Fredericksburg, VA 22407Off Market
A local agent can set up tours, give advice and negotiate with sellers.
Similar homes
- $384,9004 bd2 ba1.8k sqft10818 Leavells Rd, Fredericksburg, VA 22407For Sale

 MLS ID #VASP2045092, SAUL VASQUEZ, Vera's Realty Inc.. Bright MLS
 - $415,0004 bd3 ba1.8k sqft6024 Battlefield Green Dr, Fredericksburg, VA 22407For Sale
 MLS ID #VASP2045240, Elizabeth Jones, Nest Realty Fredericksburg. Bright MLS
 - $429,0004 bd2 ba1.6k sqft5 Sumner Ct, Fredericksburg, VA 22407For Sale
 MLS ID #VASP2042910, John Myers, RE/MAX Supercenter. Bright MLS
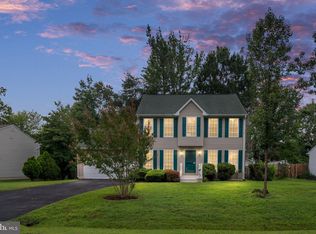
 - $425,0003 bd3 ba1.6k sqft5408 S Branch Rd, Fredericksburg, VA 22407For Sale
 MLS ID #VASP2044368, Stephanie Hiner, Berkshire Hathaway HomeServices PenFed Realty. Bright MLS
 - $415,0003 bd2 ba1k sqft313 Green Arbor Dr, Fredericksburg, VA 22407For SaleMLS ID #VASP2044342, Tom Muldoon, KW Metro Center. Bright MLS
- $399,9993 bd2 ba1.1k sqft11517 Piedmont Dr, Fredericksburg, VA 22407For SaleMLS ID #VASP2043754, Nixie Sanchez, Coldwell Banker Elite. Bright MLS
- $419,4003 bd3 ba1.5k sqft5300 Rachels Ct, Fredericksburg, VA 22407For SaleMLS ID #VASP2041954, Alex Belcher, Belcher Real Estate, LLC.. Bright MLS
- $469,9004 bd2 ba1.9k sqft7511 Daughtry Dr, Fredericksburg, VA 22407For SaleMLS ID #VASP2044448, Amanda Elrod, Coldwell Banker Elite. Bright MLS
- $490,0004 bd3 ba1.8k sqft11602 Bend Bow Dr, Fredericksburg, VA 22407For SaleMLS ID #VASP2045128, Vickie Clark-Jennings, Berkshire Hathaway HomeServices PenFed Realty. Bright MLS
- $460,0003 bd3 ba1.8k sqft800 Shamrock Dr, Fredericksburg, VA 22407For SaleMLS ID #VASP2043100, DONNA YOUNG, Samson Properties. Bright MLS
- $515,0004 bd3 ba2.2k sqftBreezewood, Fredericksburg, VA 22407For SaleMLS ID #VASP2043558, Bernadette Talty, Coldwell Banker Elite. Bright MLS
- $495,0004 bd2 ba2.1k sqft7730 Stockwell Dr, Fredericksburg, VA 22407For SaleMLS ID #VASP2043450, Jenny Farnsworth, Berkshire Hathaway HomeServices PenFed Realty. Bright MLS
- $404,9003 bd2 ba1.5k sqft5725 Up A Way Dr, Fredericksburg, VA 22407For SaleMLS ID #VASP2042152, Stephanie Wardwell, Keller Williams Fairfax Gateway. Bright MLS
- $429,9004 bd2 ba1.6k sqft225 Morningside Dr, Fredericksburg, VA 22401For SaleMLS ID #VAFB2010800, Amy Cherry Taylor, Porch & Stable Realty, LLC. Bright MLS
- $479,9004 bd3 ba2.6k sqft10112 Mindy Ct, Fredericksburg, VA 22408For SaleMLS ID #VASP2044888, Nancy Fahy, Long & Foster Real Estate, Inc.. Bright MLS
- $449,9004 bd2 ba2.2k sqft605 Payton Dr, Fredericksburg, VA 22405For SaleMLS ID #VAST2052742, Carolyn Liddell, Sun Realty Of Fredericksburg. Bright MLS
- $549,9004 bd3 ba2.7k sqft6317 Cranston Ln, Fredericksburg, VA 22407For SaleMLS ID #VASP2042794, Donna Wolford, Redfin Corporation. Bright MLS
- $424,9003 bd3 ba2.1k sqft573 Melchers Dr, Fredericksburg, VA 22405For SaleMLS ID #VAST2050698, Tracey Farmer, Century 21 Redwood Realty. Bright MLS
- $495,0005 bd3 ba2.3k sqft12215 Stonehenge Dr, Fredericksburg, VA 22407For SaleMLS ID #VASP2042988, Ms. Darcy Dawson, NEXTHOME BLUE HERON REALTY GROUP. Bright MLS
- $469,0004 bd3 ba2.1k sqft10108 Ballston Rd, Fredericksburg, VA 22408For SaleMLS ID #VASP2044166, Nana Noi, Samson Properties. Bright MLS
