Welcome to 5408 Lee White Ln — a beautifully renovated one-level ranch that’s move-in ready and full of updates in a neighborhood with no HOA! Enjoy relaxing evenings on the spacious concrete front porch, complete with a classic porch swing. Vinyl railings, a brick foundation façade, and crisp white siding give this home irresistible curb appeal. Recent updates include replacement windows and a new roof for peace of mind. Inside, you’ll find a freshly painted interior with brand-new wood-look LVP flooring in the main living areas and new carpet in the bedrooms and study—perfect as a home office, playroom, or flex space. The eat-in kitchen features stunning new quartz countertops and flows into a cozy sitting area with a fireplace, while still maintaining a partial open feel to the larger living room. The oversized pantry/laundry room boasts three closets and upper cabinetry, offering exceptional storage. Both bathrooms have been stylishly updated. The primary suite is a retreat of its own with crown molding, recessed lighting, and a spacious walk-in closet. Step outside to your private backyard oasis—the sparkling swimming pool has been fully refreshed with a new liner, new coping, and new concrete decking, ready for endless summer fun! Move-in ready, stylishly updated, and designed for comfort—this home checks all the boxes!
Sold for $451,000
$451,000
5408 Lee White Ln, Fredericksburg, VA 22407
3beds
1,792sqft
Single Family Residence
Built in 1986
0.26 Acres Lot
$454,700 Zestimate®
$252/sqft
$2,496 Estimated rent
Home value
$454,700
$423,000 - $491,000
$2,496/mo
Zestimate® history
Owner options
List your home for rent
$2,496/mo
Rent Zestimate®
Find your next renter with Zillow Rental Manager. Plus, with online applications, you can quickly screen prospective tenants – for free.
$2,496/mo
Rent Zestimate®
Refinance and save
$2,662/mo
Est. payment
Refinancing to a lower rate could help reduce your monthly payments and save thousands over the life of the loan.
$2,662/mo
Est. payment
Explore your selling options
Work with a Zillow partner agent
Leverage their expertise and Zillow's premium Showcase listings to get your home seen by more buyers.
Get startedList with your own agent
Get your home in front of millions of buyers by listing it on Zillow.
Learn how to do itSell it yourself
Take full control of how buyers see your home on Zillow by listing For Sale by Owner (FSBO).
List your homeWhat's special
Vinyl railingsCrisp white sidingStunning new quartz countertopsPrivate backyard oasisBeautifully renovated one-level ranchEat-in kitchenFreshly painted interior
Zillow last checked:
Listing updated:
Listed by:
Robert Cooper 540-287-8558,
Berkshire Hathaway HomeServices PenFed Realty
Bought with:
Miguel Jubiz, 0225221232
EXP Realty, LLC
Source: Bright MLS,MLS#: VASP2038584
Facts & features
Interior
Bedrooms & bathrooms
- Bedrooms: 3
- Bathrooms: 2
- Full bathrooms: 2
- Main level bathrooms: 2
- Main level bedrooms: 3
Rooms
- Room types: Bedroom 2, Bedroom 3, Bedroom 1, Bathroom 1, Bathroom 2
Bedroom 1
- Level: Main
Bedroom 2
- Level: Main
Bedroom 3
- Level: Main
Bathroom 1
- Level: Main
Bathroom 2
- Level: Main
Heating
- Heat Pump, Electric
Cooling
- Central Air, Electric
Appliances
- Included: Electric Water Heater
Features
- Has basement: No
- Number of fireplaces: 1
- Fireplace features: Gas/Propane
Interior area
- Total structure area: 1,792
- Total interior livable area: 1,792 sqft
- Finished area above ground: 1,792
Property
Parking
- Parking features: Driveway
- Has uncovered spaces: Yes
Accessibility
- Accessibility features: None
Features
- Levels: One
- Stories: 1
- Has private pool: Yes
- Pool features: In Ground, Private
Lot
- Size: 0.26 Acres
Details
- Additional structures: Above Grade
- Parcel number: 23B14113
- Zoning: RESIDENTIAL
- Special conditions: Standard
Construction
Type & style
- Home type: SingleFamily
- Architectural style: Ranch/Rambler
- Property subtype: Single Family Residence
Materials
- Stick Built
- Foundation: Crawl Space
- Roof: Architectural Shingle
Condition
- Excellent
- New construction: No
- Year built: 1986
- Major remodel year: 2025
Utilities & green energy
- Sewer: Public Sewer
- Water: Public
Community & HOA
Community
- Subdivision: Devonne Woods
HOA
- Has HOA: No
Location
- Region: Fredericksburg
Financial & listing details
- Price per square foot: $252/sqft
- Tax assessed value: $333,800
- Annual tax amount: $2,451
- Date on market: 1/13/2026
- Listing agreement: Exclusive Right To Sell
- Ownership: Fee Simple
Price history
| Date | Event | Price |
|---|---|---|
| 3/6/2026 | Sold | $451,000$252/sqft |
Source:  Bright MLS #VASP2038584 Report a problem Bright MLS #VASP2038584 Report a problem | ||
| 2/4/2026 | Pending sale | $451,000+1.3%$252/sqft |
Source: Bright MLS #VASP2038584 Report a problem | ||
| 1/20/2026 | Price change | $445,000-1.1%$248/sqft |
Source: Bright MLS #VASP2038584 Report a problem | ||
| 1/13/2026 | Listed for sale | $450,000+2.3%$251/sqft |
Source: Bright MLS #VASP2038584 Report a problem | ||
| 1/12/2026 | Listing removed | $440,000$246/sqft |
Source: Bright MLS #VASP2036800 Report a problem | ||
| 12/8/2025 | Price change | $440,000-2.2%$246/sqft |
Source: Bright MLS #VASP2036800 Report a problem | ||
| 10/7/2025 | Price change | $450,000-2.2%$251/sqft |
Source: Bright MLS #VASP2036800 Report a problem | ||
| 9/15/2025 | Price change | $460,000-2.1%$257/sqft |
Source: Bright MLS #VASP2035422 Report a problem | ||
| 9/10/2025 | Price change | $470,000-1.1%$262/sqft |
Source: Bright MLS #VASP2035422 Report a problem | ||
| 8/17/2025 | Listed for sale | $475,000+106.5%$265/sqft |
Source: Bright MLS #VASP2035422 Report a problem | ||
| 5/8/2025 | Sold | $230,000+100%$128/sqft |
Source: Public Record Report a problem | ||
| 1/9/2021 | Listing removed | -- |
Source:  Auction.com 2 Report a problem Auction.com 2 Report a problem | ||
| 12/20/2020 | Listed for sale | -- |
Source: Auction.com Report a problem | ||
| 1/30/1998 | Sold | $115,000$64/sqft |
Source: Public Record Report a problem | ||
Public tax history
| Year | Property taxes | Tax assessment |
|---|---|---|
| 2025 | $2,451 | $333,800 |
| 2024 | $2,451 +13.4% | $333,800 +19.2% |
| 2023 | $2,161 +4.6% | $280,000 |
| 2022 | $2,066 +11.1% | $280,000 +22% |
| 2021 | $1,858 | $229,600 |
| 2020 | $1,858 -0.5% | $229,600 +4.2% |
| 2019 | $1,868 +1.7% | $220,400 |
| 2018 | $1,836 +3.2% | $220,400 +5.4% |
| 2017 | $1,778 | $209,200 |
| 2016 | -- | $209,200 +10.5% |
| 2015 | -- | $189,300 |
| 2014 | -- | $189,300 +9.6% |
| 2013 | -- | $172,700 |
| 2012 | -- | $172,700 -0.9% |
| 2011 | -- | $174,200 |
| 2010 | -- | $174,200 -35.1% |
| 2009 | -- | $268,400 +19.2% |
| 2007 | $1,396 | $225,100 |
| 2006 | $1,396 +1.3% | $225,100 +45.4% |
| 2005 | $1,378 +3.5% | $154,800 |
| 2004 | $1,331 +1.7% | $154,800 +19.4% |
| 2003 | $1,309 | $129,600 |
| 2002 | $1,309 +10.3% | $129,600 +16.9% |
| 2001 | $1,187 | $110,900 |
Find assessor info on the county website
Neighborhood: 22407
Nearby homes
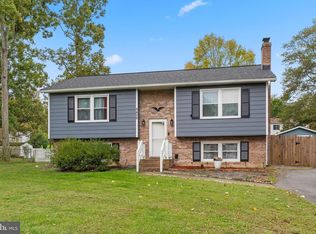
- $424,9004 bd2 ba1.8k sqft5406 Lee White Ln, Fredericksburg, VA 22407For Sale
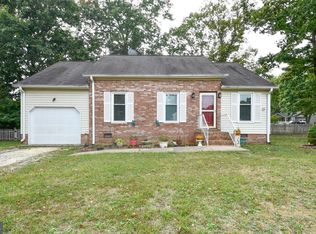
- $349,0003 bd2 ba1.2k sqft5410 Lee White Ln, Fredericksburg, VA 22407Sold
- $419,8004 bd3 ba1.8k sqft5407 Sean Dr, Fredericksburg, VA 22407Off Market
- $398,4003 bd3 ba1.6k sqft5409 Sean Dr, Fredericksburg, VA 22407Off Market
- $368,9003 bd2 ba1.2k sqft5411 Lee White Ln, Fredericksburg, VA 22407Off Market
- $390,0003 bd2 ba1.8k sqft5404 Lee White Ln, Fredericksburg, VA 22407Sold
- $412,8004 bd2 ba1.5k sqft5405 Sean Dr, Fredericksburg, VA 22407Off Market
- $390,2003 bd3 ba1.8k sqft70 Lovett Dr, Fredericksburg, VA 22407Off Market
Nearby schools
GreatSchools rating
- 5/10Courthouse Rd Elementary SchoolGrades: PK-5Distance: 1.5 mi
- 4/10Battlefield Middle SchoolGrades: 6-8Distance: 2.7 mi
- 4/10Courtland High SchoolGrades: 9-12Distance: 2.5 mi
Schools provided by the listing agent
- District: Spotsylvania County Public Schools
Source: Bright MLS. This data may not be complete. We recommend contacting the local school district to confirm school assignments for this home.
Get a cash offer in 3 minutes
Find out how much your home could sell for in as little as 3 minutes with a no-obligation cash offer.
Estimated market value
$454,700
Get a cash offer in 3 minutes
Find out how much your home could sell for in as little as 3 minutes with a no-obligation cash offer.
Estimated market value
$454,700
- Virginia
- Spotsylvania County
- Fredericksburg
- 22407
- 5408 Lee White Ln
Nearby cities
Nearby neighborhoods
Nearby zip codes
Other Fredericksburg Topics
