Welcome home to the perfect blend of modern style, thoughtful updates, and everyday convenience! Beautifully remodeled in 2021, this move-in ready home offers the open-concept design today's buyers are searching for, creating a bright and inviting space that's perfect for both entertaining and everyday living. The heart of the home features a stunning, modern kitchen complete with updated cabinetry, countertops, and stainless steel appliances, all installed in 2021. The beautifully renovated bathrooms offer clean, contemporary finishes, while the home's cohesive design creates a fresh, welcoming feel throughout. Major system updates provide peace of mind for years to come, including a new roof, HVAC system, water heater, kitchen appliances, and remodeled interior completed in 2021. Additional improvements continue the list of value-added upgrades with a fully fenced backyard (2024), new main water line (2024), garbage disposal (2025), kitchen faucet (2026), and a new electrical panel installed in 2026 featuring a transferable 15-year warranty. Step outside to enjoy the spacious rear deck overlooking the fully fenced backyard—ideal for summer barbecues, pets, gardening, or simply relaxing after a long day. Perfectly situated in the desirable Walnut Hill community, this property offers the benefit of the neighborhood **without HOA restrictions or dues**. Commuters and families alike will appreciate the convenient location close to shopping, dining, parks, and major commuter routes, while students benefit from the sought-after Riverbend High School district. With stylish finishes, extensive recent improvements, and a location that's hard to beat, this home is truly move-in ready and waiting for its next owners. Don't miss your opportunity to make it yours!
For sale
$469,900
7511 Daughtry Dr, Fredericksburg, VA 22407
4beds
1,964sqft
Single Family Residence
Built in 1992
0.32 Acres Lot
$467,900 Zestimate®
$239/sqft
$-- HOA
What's special
Modern styleClean contemporary finishesFully fenced backyardOpen-concept designStylish finishesBright and inviting spaceUpdated cabinetry
- 21 days |
- 1,155 |
- 80 |
Likely to sell faster than
Zillow last checked:
Listing updated:
Listed by:
Amanda Elrod 540-845-5994,
Coldwell Banker Elite 540-735-2600
Source: Bright MLS,MLS#: VASP2044448
Facts & features
Interior
Bedrooms & bathrooms
- Bedrooms: 4
- Bathrooms: 2
- Full bathrooms: 2
- Main level bathrooms: 1
- Main level bedrooms: 2
Rooms
- Room types: Bedroom 2
Bedroom 2
- Level: Main
Bedroom 2
- Level: Lower
Heating
- Heat Pump, Natural Gas
Cooling
- Central Air, Electric
Appliances
- Included: Microwave, Dishwasher, Disposal, Ice Maker, Refrigerator, Cooktop, Gas Water Heater
- Laundry: Lower Level
Features
- Open Floorplan, Eat-in Kitchen, Kitchen Island, Kitchen - Table Space, Vaulted Ceiling(s)
- Flooring: Carpet, Hardwood, Wood
- Has basement: No
- Number of fireplaces: 1
- Fireplace features: Electric
Interior area
- Total structure area: 1,964
- Total interior livable area: 1,964 sqft
- Finished area above ground: 1,014
- Finished area below ground: 950
Video & virtual tour
Property
Parking
- Total spaces: 1
- Parking features: Garage Door Opener, Garage Faces Front, Asphalt, Attached
- Attached garage spaces: 1
- Has uncovered spaces: Yes
Accessibility
- Accessibility features: None
Features
- Levels: Split Foyer,Two
- Stories: 2
- Patio & porch: Deck
- Pool features: None
- Fencing: Back Yard,Privacy
Lot
- Size: 0.32 Acres
- Features: Wooded
Details
- Additional structures: Above Grade, Below Grade
- Parcel number: 21A949
- Zoning: R1
- Special conditions: Standard
Construction
Type & style
- Home type: SingleFamily
- Property subtype: Single Family Residence
Materials
- Aluminum Siding, Vinyl Siding, Combination
- Foundation: Slab
- Roof: Architectural Shingle
Condition
- Very Good
- New construction: No
- Year built: 1992
- Major remodel year: 2021
Utilities & green energy
- Sewer: Public Sewer
- Water: Public
Community & HOA
Community
- Security: Security System
- Subdivision: Walnut Hills
HOA
- Has HOA: No
Location
- Region: Fredericksburg
Financial & listing details
- Price per square foot: $239/sqft
- Tax assessed value: $318,000
- Annual tax amount: $2,345
- Date on market: 7/25/2026
- Listing agreement: Exclusive Right To Sell
- Ownership: Fee Simple
Estimated market value
$467,900
$445,000 - $491,000
$2,552/mo
Price history
| Date | Event | Price |
|---|---|---|
| 7/25/2026 | Listed for sale | $469,900+9.8%$239/sqft |
Source:  Bright MLS #VASP2044448 Report a problem Bright MLS #VASP2044448 Report a problem | ||
| 5/22/2024 | Sold | $428,000$218/sqft |
Source: Bright MLS #VASP2023858 Report a problem | ||
| 4/19/2024 | Contingent | $428,000$218/sqft |
Source: Bright MLS #VASP2023858 Report a problem | ||
| 4/10/2024 | Price change | $428,000+5.9%$218/sqft |
Source: Bright MLS #VASP2023858 Report a problem | ||
| 4/4/2024 | Listed for sale | $404,000+1%$206/sqft |
Source: Bright MLS #VASP2023858 Report a problem | ||
| 12/30/2022 | Sold | $400,000$204/sqft |
Source: Bright MLS #VASP2014594 Report a problem | ||
| 12/17/2022 | Pending sale | $400,000+3.7%$204/sqft |
Source: Bright MLS #VASP2014594 Report a problem | ||
| 12/14/2022 | Listed for sale | $385,900+44%$196/sqft |
Source: Bright MLS #VASP2014594 Report a problem | ||
| 11/2/2022 | Sold | $268,000$136/sqft |
Source: Public Record Report a problem | ||
Public tax history
| Year | Property taxes | Tax assessment |
|---|---|---|
| 2025 | $2,135 | $290,700 |
| 2024 | $2,135 +9.9% | $290,700 +15.4% |
| 2023 | $1,943 +4.6% | $251,800 |
| 2022 | $1,858 +1.4% | $251,800 +11.3% |
| 2021 | $1,832 | $226,300 |
| 2020 | $1,832 -1.4% | $226,300 +3.2% |
| 2019 | $1,858 +1.7% | $219,300 |
| 2018 | $1,827 +9.7% | $219,300 +11.9% |
| 2017 | $1,665 | $195,900 |
| 2016 | -- | $195,900 +8.9% |
| 2015 | -- | $179,900 |
| 2014 | -- | $179,900 -0.3% |
| 2013 | -- | $180,400 |
| 2012 | -- | $180,400 -3.3% |
| 2011 | -- | $186,600 |
| 2010 | -- | $186,600 -30.1% |
| 2009 | -- | $266,900 -2.7% |
| 2007 | $1,700 | $274,200 |
| 2006 | $1,700 +12.8% | $274,200 +61.9% |
| 2005 | $1,508 +3.5% | $169,400 |
| 2004 | $1,457 +10.4% | $169,400 +29.7% |
| 2003 | $1,319 | $130,600 |
| 2002 | $1,319 -3.2% | $130,600 +2.5% |
| 2001 | $1,363 | $127,400 |
Find assessor info on the county website
Monthly payment
Est. payment
Payment breakdown
Explore the cost of this home by adjusting the details. Changes won't be saved.Climate risks
Neighborhood: 22407
Nearby schools
GreatSchools rating
- 5/10Freedom Middle SchoolGrades: PK-8Distance: 1.7 mi
- 6/10Riverbend High SchoolGrades: 9-12Distance: 1.7 mi
- 4/10Wilderness Elementary SchoolGrades: PK-5Distance: 1.8 mi
Schools provided by the listing agent
- Elementary: Wilderness
- Middle: Freedom
- High: Riverbend
- District: Spotsylvania County Public Schools
Source: Bright MLS. This data may not be complete. We recommend contacting the local school district to confirm school assignments for this home.
- $363,9003 bd2 ba1.1k sqft7513 Daughtry Dr, Fredericksburg, VA 22407Off Market
- $599,0004 bd4 ba3.8k sqft7429 N Katie Dr, Fredericksburg, VA 22407Sold
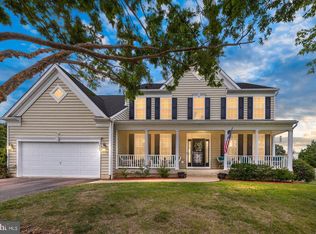
- $426,8003 bd2 ba1.9k sqft7512 Katie Dr, Fredericksburg, VA 22407Off Market
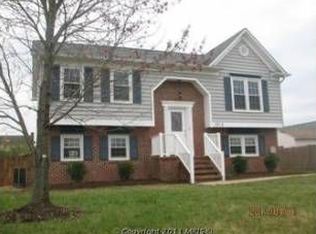
- $426,0005 bd3 ba1.2k sqft7510 Katie Dr, Fredericksburg, VA 22407Off Market

- $422,3003 bd3 ba1.8k sqft7515 Daughtry Dr, Fredericksburg, VA 22407Off Market
- $399,9003 bd2 ba1.1k sqft11513 Brian Dr, Fredericksburg, VA 22407Sold
- $369,1003 bd2 ba1k sqft7512 Daughtry Dr, Fredericksburg, VA 22407Off Market
- $500,2003 bd3 ba1.9k sqft7427 N Katie Dr, Fredericksburg, VA 22407Off Market
A local agent can set up tours, give advice and negotiate with sellers.
Similar homes
- $495,0004 bd2 ba2.1k sqft7730 Stockwell Dr, Fredericksburg, VA 22407For Sale

 MLS ID #VASP2043450, Jenny Farnsworth, Berkshire Hathaway HomeServices PenFed Realty. Bright MLS
 - $442,0003 bd3 ba1.6k sqft12001 Wales Dr, Fredericksburg, VA 22407For Sale
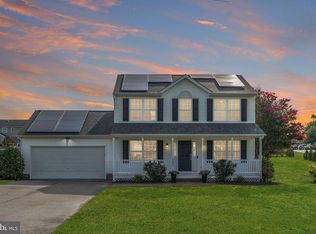 MLS ID #VASP2043602, Mr. Benjamin Quann, Century 21 Redwood Realty. Bright MLS
 - $415,0004 bd3 ba1.8k sqft6024 Battlefield Green Dr, Fredericksburg, VA 22407For Sale
 MLS ID #VASP2045240, Elizabeth Jones, Nest Realty Fredericksburg. Bright MLS
 - $515,0004 bd3 ba2.4k sqft11728 Hoover Ln, Fredericksburg, VA 22407For Sale
 MLS ID #VASP2044068, Debbie Kindig, CENTURY 21 New Millennium. Bright MLS
 - $460,0003 bd3 ba1.8k sqft800 Shamrock Dr, Fredericksburg, VA 22407For SaleMLS ID #VASP2043100, DONNA YOUNG, Samson Properties. Bright MLS
- $440,0004 bd3 ba1.8k sqft5062 Macnamara Dr, Fredericksburg, VA 22407For SaleMLS ID #VASP2043922, Jennifer Herbert, Redfin Corporation. Bright MLS
- $515,0004 bd3 ba2.2k sqftBreezewood, Fredericksburg, VA 22407For SaleMLS ID #VASP2043558, Bernadette Talty, Coldwell Banker Elite. Bright MLS
- $424,9004 bd2 ba1.8k sqft5406 Lee White Ln, Fredericksburg, VA 22407For SaleMLS ID #VASP2040888, Jennifer Caison, Coldwell Banker Elite. Bright MLS
- $429,0004 bd2 ba1.6k sqft5 Sumner Ct, Fredericksburg, VA 22407For SaleMLS ID #VASP2042910, John Myers, RE/MAX Supercenter. Bright MLS
- $499,9905 bd4 ba2.6k sqftBreezewood, Fredericksburg, VA 22407For SaleMLS ID #VASP2043846, Trisha McFadden, Samson Properties. Bright MLS
- $479,9004 bd3 ba2.6k sqft10112 Mindy Ct, Fredericksburg, VA 22408For SaleMLS ID #VASP2044888, Nancy Fahy, Long & Foster Real Estate, Inc.. Bright MLS
- $549,9004 bd3 ba2.7k sqft6317 Cranston Ln, Fredericksburg, VA 22407For SaleMLS ID #VASP2042794, Donna Wolford, Redfin Corporation. Bright MLS
- $475,0004 bd2 ba2.6k sqft521 Liberty Blvd, Locust Grove, VA 22508For SaleMLS ID #VAOR2014950, Lauren Cotton, Coldwell Banker Elite. Bright MLS
- $499,9004 bd3 ba1.8k sqft498 Brooke Rd, Fredericksburg, VA 22405For SaleMLS ID #VAST2052696, Peter Tucker, Belcher Real Estate, LLC.. Bright MLS
- $515,0004 bd4 ba2.6k sqft6106 Crown Grant Dr, Spotsylvania, VA 22553For SaleMLS ID #VASP2044404, Carolyn Young, Samson Properties. Bright MLS
- $465,0003 bd2 ba1.9k sqft10708 Big Oaks Ct, Spotsylvania, VA 22553For SaleMLS ID #VASP2042488, Penny Traber, 1st Choice Better Homes & Land, LC. Bright MLS
- $569,0004 bd4 ba2.6k sqft1504 Candlewood St, Fredericksburg, VA 22407For SaleMLS ID #VASP2042864, LeighAnn Moore, Keller Williams Capital Properties. Bright MLS
- $460,0003 bd3 ba1.9k sqft64 Sebastian Rd S, Fredericksburg, VA 22405For SaleMLS ID #VAST2052294, Karen Crowe, Coldwell Banker Realty. Bright MLS
- $445,0004 bd3 ba1.7k sqft10805 Allie Pl, Fredericksburg, VA 22408For SaleMLS ID #VASP2044728, Micah Dianda, Samson Properties. Bright MLS
- $425,0003 bd2 ba1.6k sqft10422 Heather Greens Cir, Spotsylvania, VA 22553For SaleMLS ID #VASP2044326, Brittani Hill, Coldwell Banker Elite. Bright MLS
