This home is Move-In Ready offering comfortable living in the established Sheraton Hills South community. The spacious family room with a gas fireplace provides the perfect gathering space, while the updated kitchen features freshly painted cabinets (2025), stainless steel appliances, and a pantry. Hardwood floors run throughout the main level, with ceramic tile in the main level laundry room. The primary suite features a tray ceiling, recessed lighting, and a beautifully remodeled bath with marble countertops and soaking tub. An upstairs bedroom includes a built-in bookcase, and the garage offers a convenient bump-out storage area. Additional updates include a 2021 roof, 2024 water heater, replacement window panes (2026), new deck boards (2026), and a crawl space with vapor barrier and new dehumidifier. Outside, enjoy a fenced backyard and deck. Conveniently located just minutes from shopping, restaurants, the library, parks, schools, and commuter routes, this home offers both comfort and convenience in a desirable Spotsylvania location with no HOA. Call your favorite REALTOR® Today to Schedule a Tour!
Under contract
$515,000
11728 Hoover Ln, Fredericksburg, VA 22407
4beds
2,466sqft
Single Family Residence
Built in 1995
0.26 Acres Lot
$512,000 Zestimate®
$209/sqft
$-- HOA
What's special
Fenced backyardFreshly painted cabinetsRecessed lightingUpdated kitchenStainless steel appliances
- 14 days |
- 1,414 |
- 106 |
Likely to sell faster than
Zillow last checked:
Listing updated:
Listed by:
Debbie Kindig 540-847-3476,
CENTURY 21 New Millennium 7039224010
Source: Bright MLS,MLS#: VASP2044068
Facts & features
Interior
Bedrooms & bathrooms
- Bedrooms: 4
- Bathrooms: 3
- Full bathrooms: 2
- 1/2 bathrooms: 1
- Main level bathrooms: 1
Rooms
- Room types: Living Room, Dining Room, Primary Bedroom, Bedroom 2, Bedroom 3, Bedroom 4, Kitchen, Family Room, Laundry, Bathroom 2, Primary Bathroom, Half Bath
Primary bedroom
- Features: Flooring - Carpet, Ceiling Fan(s), Recessed Lighting, Walk-In Closet(s)
- Level: Upper
Bedroom 2
- Features: Ceiling Fan(s), Flooring - Carpet
- Level: Upper
Bedroom 3
- Features: Ceiling Fan(s), Flooring - Carpet
- Level: Upper
Bedroom 4
- Features: Ceiling Fan(s), Flooring - Carpet, Built-in Features
- Level: Upper
Primary bathroom
- Features: Double Sink, Countertop(s) - Solid Surface, Flooring - Luxury Vinyl Plank
- Level: Upper
Bathroom 2
- Features: Countertop(s) - Solid Surface, Double Sink, Flooring - Luxury Vinyl Plank
- Level: Upper
Dining room
- Features: Flooring - HardWood, Chair Rail
- Level: Main
Family room
- Features: Ceiling Fan(s), Dining Area, Fireplace - Gas, Flooring - HardWood, Recessed Lighting
- Level: Main
Half bath
- Level: Main
Kitchen
- Features: Flooring - HardWood, Recessed Lighting, Pantry
- Level: Main
Laundry
- Features: Flooring - Ceramic Tile
- Level: Main
Living room
- Features: Flooring - HardWood
- Level: Main
Heating
- Forced Air, Natural Gas
Cooling
- Central Air, Ceiling Fan(s), Heat Pump, Electric
Appliances
- Included: Microwave, Dishwasher, Disposal, Dryer, Washer, Water Heater, Cooktop, Refrigerator, Ice Maker, Gas Water Heater
- Laundry: Main Level, Laundry Room
Features
- Soaking Tub, Built-in Features, Ceiling Fan(s), Chair Railings, Combination Dining/Living, Dining Area, Family Room Off Kitchen, Open Floorplan, Formal/Separate Dining Room, Pantry, Primary Bath(s), Recessed Lighting, Walk-In Closet(s)
- Flooring: Hardwood, Ceramic Tile, Carpet, Wood
- Doors: Atrium
- Windows: Double Pane Windows, Double Hung
- Has basement: No
- Number of fireplaces: 1
- Fireplace features: Gas/Propane
Interior area
- Total structure area: 2,466
- Total interior livable area: 2,466 sqft
- Finished area above ground: 2,466
- Finished area below ground: 0
Property
Parking
- Total spaces: 6
- Parking features: Garage Faces Front, Garage Door Opener, Oversized, Attached, Driveway
- Attached garage spaces: 2
- Uncovered spaces: 4
Accessibility
- Accessibility features: None
Features
- Levels: Two
- Stories: 2
- Patio & porch: Deck
- Exterior features: Lighting, Flood Lights, Rain Gutters
- Pool features: None
- Fencing: Back Yard,Wood,Privacy
Lot
- Size: 0.26 Acres
Details
- Additional structures: Above Grade, Below Grade
- Parcel number: 22R129
- Zoning: R1
- Special conditions: Standard
Construction
Type & style
- Home type: SingleFamily
- Architectural style: Colonial
- Property subtype: Single Family Residence
Materials
- Vinyl Siding
- Foundation: Crawl Space
Condition
- New construction: No
- Year built: 1995
Utilities & green energy
- Sewer: Public Sewer
- Water: Public
Community & HOA
Community
- Subdivision: Sheraton Hills South
HOA
- Has HOA: No
Location
- Region: Fredericksburg
Financial & listing details
- Price per square foot: $209/sqft
- Tax assessed value: $418,300
- Annual tax amount: $3,084
- Date on market: 8/6/2026
- Listing agreement: Exclusive Right To Sell
- Inclusions: Entertainment Center In Family Room. Shelving In Garage.
- Ownership: Fee Simple
Estimated market value
$512,000
$486,000 - $538,000
$2,753/mo
Price history
| Date | Event | Price |
|---|---|---|
| 8/18/2026 | Contingent | $515,000$209/sqft |
Source:  Bright MLS #VASP2044068 Report a problem Bright MLS #VASP2044068 Report a problem | ||
| 8/6/2026 | Listed for sale | $515,000+221.9%$209/sqft |
Source: Bright MLS #VASP2044068 Report a problem | ||
| 6/2/1999 | Sold | $160,000$65/sqft |
Source: Agent Provided Report a problem | ||
Public tax history
| Year | Property taxes | Tax assessment |
|---|---|---|
| 2025 | $2,736 | $372,600 |
| 2024 | $2,736 +13.1% | $372,600 +18.8% |
| 2023 | $2,420 +4.6% | $313,600 |
| 2022 | $2,313 -2.6% | $313,600 +6.8% |
| 2021 | $2,376 | $293,500 |
| 2020 | $2,376 +2% | $293,500 +6.8% |
| 2019 | $2,330 +1.7% | $274,900 |
| 2018 | $2,290 +10.6% | $274,900 +12.8% |
| 2017 | $2,071 | $243,600 |
| 2016 | -- | $243,600 +6.3% |
| 2015 | -- | $229,100 +3.2% |
| 2014 | -- | $221,900 -3.9% |
| 2013 | -- | $230,900 |
| 2012 | -- | $230,900 -0.6% |
| 2011 | -- | $232,300 |
| 2010 | -- | $232,300 -15.2% |
| 2009 | -- | $273,800 -3.9% |
| 2007 | $1,766 | $284,800 |
| 2006 | $1,766 -10.1% | $284,800 +29% |
| 2005 | $1,965 +2.1% | $220,800 -1.3% |
| 2004 | $1,925 +14.5% | $223,800 +34.4% |
| 2003 | $1,682 | $166,500 |
| 2002 | $1,682 +4.2% | $166,500 +10.3% |
| 2001 | $1,615 | $150,900 |
Find assessor info on the county website
Monthly payment
Est. payment
Payment breakdown
Explore the cost of this home by adjusting the details. Changes won't be saved.Climate risks
Neighborhood: 22407
Nearby schools
GreatSchools rating
- 4/10Salem Elementary SchoolGrades: PK-5Distance: 0.7 mi
- 3/10Chancellor Middle SchoolGrades: 6-8Distance: 0.7 mi
- 3/10Chancellor High SchoolGrades: 9-12Distance: 0.7 mi
Schools provided by the listing agent
- Elementary: Salem
- Middle: Chancellor
- High: Chancellor
- District: Spotsylvania County Public Schools
Source: Bright MLS. This data may not be complete. We recommend contacting the local school district to confirm school assignments for this home.
- $474,5003 bd4 ba1.8k sqft11800 Hoover Ln, Fredericksburg, VA 22407Off Market
- $587,5005 bd4 ba3.5k sqft11726 Hoover Ln, Fredericksburg, VA 22407Off Market
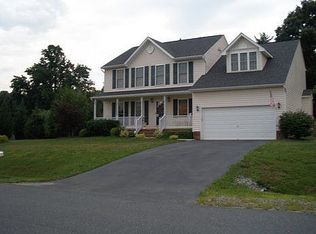
- $375,9003 bd2 ba1.3k sqft5064 Lavelle Dr, Fredericksburg, VA 22407Off Market
- $528,4005 bd3 ba2.7k sqft11802 Hoover Ln, Fredericksburg, VA 22407Off Market
- $452,1003 bd2 ba1.3k sqft5066 Lavelle Dr, Fredericksburg, VA 22407Off Market
- $407,8003 bd2 ba1.5k sqft5062 Lavelle Dr, Fredericksburg, VA 22407Off Market
- $489,0004 bd3 ba1.9k sqft6006 Reagan Dr, Fredericksburg, VA 22407Sold
- $420,0003 bd3 ba1.8k sqft6007 Reagan Dr, Fredericksburg, VA 22407Sold
A local agent can set up tours, give advice and negotiate with sellers.
Similar homes
- $490,0004 bd3 ba1.8k sqft11602 Bend Bow Dr, Fredericksburg, VA 22407For Sale

 MLS ID #VASP2045128, Vickie Clark-Jennings, Berkshire Hathaway HomeServices PenFed Realty. Bright MLS
 - $515,0005 bd4 ba3.2k sqft7422 Laura Ln, Fredericksburg, VA 22407For Sale
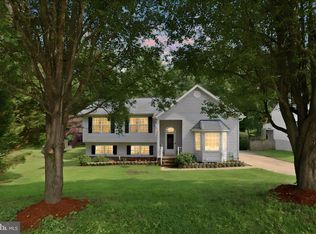 MLS ID #VASP2043124, Deb Pederson, Belcher Real Estate, LLC.. Bright MLS
 - $460,0003 bd3 ba1.8k sqft800 Shamrock Dr, Fredericksburg, VA 22407For Sale
 MLS ID #VASP2043100, DONNA YOUNG, Samson Properties. Bright MLS
 - $500,0004 bd3 ba2.5k sqftBreezewood, Fredericksburg, VA 22407For Sale
 MLS ID #VASP2041214, Peggy Withers, Long & Foster Real Estate, Inc.. Bright MLS
 - $549,9004 bd3 ba2.7k sqft6317 Cranston Ln, Fredericksburg, VA 22407For SaleMLS ID #VASP2042794, Donna Wolford, Redfin Corporation. Bright MLS
- $569,0004 bd4 ba2.6k sqft1504 Candlewood St, Fredericksburg, VA 22407For SaleMLS ID #VASP2042864, LeighAnn Moore, Keller Williams Capital Properties. Bright MLS
- $545,0004 bd4 ba3.2k sqft11620 New Bond St, Fredericksburg, VA 22408For SaleMLS ID #VASP2044726, ChrisAnn Hendrie, Century 21 Redwood Realty. Bright MLS
- $515,0004 bd4 ba2.6k sqft6106 Crown Grant Dr, Spotsylvania, VA 22553For SaleMLS ID #VASP2044404, Carolyn Young, Samson Properties. Bright MLS
- $524,9004 bd4 ba3k sqft10511 Holleybrooke Dr, Spotsylvania, VA 22553For SaleMLS ID #VASP2044948, Angela Allison, Houwzer, LLC. Bright MLS
- $534,9004 bd3 ba2.4k sqftArgyle Hills, Fredericksburg, VA 22405For SaleMLS ID #VAST2052656, Christy Donaldson, Samson Properties. Bright MLS
- $567,0004 bd3 ba2.5k sqftVirginia Heritage, Fredericksburg, VA 22407For SaleMLS ID #VASP2040510, Tonya Szakelyhidi, Lorac Realty & Property Management. Bright MLS
- $479,9004 bd3 ba2.6k sqft10112 Mindy Ct, Fredericksburg, VA 22408For SaleMLS ID #VASP2044888, Nancy Fahy, Long & Foster Real Estate, Inc.. Bright MLS
- $529,9904 bd3 ba2.2k sqft4 Falling Water Ct, Fredericksburg, VA 22405For SaleMLS ID #VAST2052164, Antonieta Henriquez, Premiere Realty LLC. Bright MLS
- $429,0004 bd2 ba1.6k sqft5 Sumner Ct, Fredericksburg, VA 22407For SaleMLS ID #VASP2042910, John Myers, RE/MAX Supercenter. Bright MLS
- $545,0003 bd2 ba2k sqft11315 Mansfield Club Dr, Fredericksburg, VA 22408For SaleMLS ID #VASP2045062, Suzy Stone, Lando Massey Real Estate. Bright MLS
- $549,9003 bd3 ba2.2k sqft143 Denison St, Fredericksburg, VA 22406For SaleMLS ID #VAST2052784, Melissa Weaver, Berkshire Hathaway HomeServices PenFed Realty. Bright MLS
- $565,0004 bd3 ba2.1k sqft96 Holly Cir, Fredericksburg, VA 22405For SaleMLS ID #VAST2050738, Peggy Withers, Long & Foster Real Estate, Inc.. Bright MLS
- $425,0003 bd3 ba1.6k sqft5408 S Branch Rd, Fredericksburg, VA 22407For SaleMLS ID #VASP2044368, Stephanie Hiner, Berkshire Hathaway HomeServices PenFed Realty. Bright MLS
- $534,9003 bd3 ba2k sqft138 Denison St, Fredericksburg, VA 22406For SaleMLS ID #VAST2052504, Scott Cleveland, RE/MAX Supercenter. Bright MLS
- $599,9995 bd4 ba3.3k sqft6806 Lakeridge Dr, Fredericksburg, VA 22407For SaleMLS ID #VASP2043368, Sarah Anne Hurst, Coldwell Banker Elite. Bright MLS
