Beautifully situated on a cul-de-sac premium lot this exceptional property at 5327 W Philippi Place offers a perfect blend of comfort, space, and convenience. Featuring a well-designed layout, the home boasts generous living areas filled with natural light, creating a warm and inviting atmosphere with brand new carpet. The kitchen is thoughtfully appointed with brand-new stainless-steel appliances, new LVP flooring, and ample cabinetry and workspace, ideal for both everyday living and entertaining. The spacious bedrooms provide flexibility and comfort, while the primary suite offers a private retreat. There are two additional bedrooms on the main level with a full bathroom and for extra space, a fourth bedroom and full en-suite bathroom is located upstairs. There is a spacious unfinished basement offering abundant storage space and endless potential for future expansion, workshop, recreation area, or customized living space. Enjoy outdoor living with a yard perfect for relaxing or hosting gatherings. Conveniently located in Virginia Heritage this 55+ community is near shopping, dining, and major commuter routes, offering a full list of amenities to include a club house, pool, tennis courts and much more! This home presents an outstanding opportunity for homeowners and investors alike.
For sale
$567,000
5327 W Philippi Pl, Fredericksburg, VA 22407
4beds
2,555sqft
:
Get pre-qualified$3,768/mo
Single Family Residence
Built in 2006
8,749 Square Feet Lot
$562,700 Zestimate®
$222/sqft
$290/mo HOA
What's special
Brand new carpetNew lvp flooringCul-de-sac premium lotWarm and inviting atmosphereAmple cabinetry and workspace
- 65 days |
- 299 |
- 11 |
Zillow last checked:
Listing updated:
Listed by:
Tonya Szakelyhidi 540-287-5231,
Lorac Realty & Property Management 5408986988
Source: Bright MLS,MLS#: VASP2040510
Facts & features
Interior
Bedrooms & bathrooms
- Bedrooms: 4
- Bathrooms: 3
- Full bathrooms: 3
- Main level bathrooms: 2
- Main level bedrooms: 3
Rooms
- Room types: Dining Room, Primary Bedroom, Bedroom 2, Bedroom 4, Kitchen, Family Room, Sun/Florida Room, Primary Bathroom, Full Bath
Primary bedroom
- Level: Main
Bedroom 2
- Level: Main
Bedroom 4
- Level: Upper
Bedroom 4
- Level: Main
Primary bathroom
- Level: Main
Dining room
- Level: Main
Family room
- Level: Main
Other
- Level: Upper
Other
- Level: Main
Kitchen
- Level: Main
Other
- Level: Main
Heating
- Forced Air, Natural Gas
Cooling
- Central Air, Ceiling Fan(s), Electric
Appliances
- Included: Washer, Dryer, Dishwasher, Refrigerator, Ice Maker, Cooktop, Range Hood, Gas Water Heater
- Laundry: Dryer In Unit, Main Level, Washer In Unit
Features
- Attic, Breakfast Area, Kitchen - Gourmet, Primary Bath(s), Soaking Tub, Entry Level Bedroom, Family Room Off Kitchen, Formal/Separate Dining Room, Kitchen - Table Space, Kitchen Island, Pantry, Walk-In Closet(s)
- Flooring: Carpet, Hardwood, Luxury Vinyl, Terrazzo
- Basement: Connecting Stairway,Exterior Entry,Rear Entrance,Partial,Rough Bath Plumb,Space For Rooms,Walk-Out Access,Windows,Unfinished
- Number of fireplaces: 1
- Fireplace features: Gas/Propane, Mantel(s)
Interior area
- Total structure area: 4,808
- Total interior livable area: 2,555 sqft
- Finished area above ground: 2,555
- Finished area below ground: 0
Video & virtual tour
Property
Parking
- Total spaces: 2
- Parking features: Garage Faces Front, Inside Entrance, Concrete, Attached, Driveway
- Attached garage spaces: 2
- Has uncovered spaces: Yes
Accessibility
- Accessibility features: None
Features
- Levels: Three
- Stories: 3
- Patio & porch: Porch
- Exterior features: Sidewalks
- Pool features: Community
Lot
- Size: 8,749 Square Feet
- Features: Backs to Trees, Cul-De-Sac, Private, Rear Yard, Wooded
Details
- Additional structures: Above Grade, Below Grade
- Parcel number: 35M815
- Zoning: P2
- Special conditions: Standard
Construction
Type & style
- Home type: SingleFamily
- Architectural style: Traditional
- Property subtype: Single Family Residence
Materials
- Brick Front, Vinyl Siding
- Foundation: Concrete Perimeter
- Roof: Asphalt
Condition
- New construction: No
- Year built: 2006
Details
- Builder model: Tiger Lily
- Builder name: LENNAR
Utilities & green energy
- Sewer: Public Sewer
- Water: Public
Community & HOA
Community
- Features: Pool
- Senior community: Yes
- Subdivision: Virginia Heritage At Lee's Park
HOA
- Has HOA: Yes
- Amenities included: Billiard Room, Clubhouse, Common Grounds, Community Center, Fitness Center, Game Room, Gated, Meeting Room, Party Room, Indoor Pool, Pool, Recreation Facilities, Sauna, Security, Tennis Court(s)
- Services included: Cable TV, Common Area Maintenance, Health Club, Internet, Management, Pool(s), Recreation Facility, Road Maintenance, Sauna, Reserve Funds, Security, Trash
- HOA fee: $290 monthly
- HOA name: VIRGINIA HERITAGE HOA
Location
- Region: Fredericksburg
Financial & listing details
- Price per square foot: $222/sqft
- Tax assessed value: $451,200
- Annual tax amount: $3,313
- Date on market: 5/30/2026
- Listing agreement: Exclusive Right To Sell
- Ownership: Fee Simple
Estimated market value
$562,700
$535,000 - $591,000
$2,727/mo
Price history
| Date | Event | Price |
|---|---|---|
| 5/30/2026 | Listed for sale | $567,000+10.1%$222/sqft |
Source:  Bright MLS #VASP2040510 Report a problem Bright MLS #VASP2040510 Report a problem | ||
| 12/7/2021 | Listing removed | -- |
Source: Owner Report a problem | ||
| 9/4/2021 | Listed for sale | $515,000+32.1%$202/sqft |
Source: Owner Report a problem | ||
| 10/29/2015 | Listing removed | $389,900$153/sqft |
Source: Lee & Associates Realty LLC. #SP8489830 Report a problem | ||
| 10/28/2014 | Listed for sale | $389,900+14.7%$153/sqft |
Source: Lee & Associates Realty, LLC. #SP8489830 Report a problem | ||
| 4/8/2014 | Listing removed | $1,000 |
Source: Postlets Report a problem | ||
| 2/8/2014 | Listed for rent | $1,000 |
Source: Zillow Rental Network Report a problem | ||
| 12/6/2013 | Listing removed | $339,900$133/sqft |
Source: CENTURY 21 New Millennium #SP8163069 Report a problem | ||
| 8/21/2013 | Price change | $339,900-5.6%$133/sqft |
Source: Century 21 New Millennium #SP8163069 Report a problem | ||
| 5/8/2013 | Listed for sale | $359,900-29.6%$141/sqft |
Source: Burrell Realty #SP8074683 Report a problem | ||
| 3/28/2006 | Sold | $511,168$200/sqft |
Source: Public Record Report a problem | ||
Public tax history
| Year | Property taxes | Tax assessment |
|---|---|---|
| 2025 | $3,313 | $451,200 |
| 2024 | $3,313 +8.3% | $451,200 +13.8% |
| 2023 | $3,059 +4.6% | $396,400 |
| 2022 | $2,924 +2.3% | $396,400 +12.3% |
| 2021 | $2,857 | $353,000 |
| 2020 | $2,857 +3.3% | $353,000 +8.2% |
| 2019 | $2,765 +1.7% | $326,300 |
| 2018 | $2,718 +0.8% | $326,300 +2.9% |
| 2017 | $2,696 +142.3% | $317,200 |
| 2016 | $1,113 | $317,200 +8.3% |
| 2015 | $1,113 | $293,000 |
| 2014 | $1,113 | $293,000 +6.8% |
| 2013 | -- | $274,400 |
| 2012 | -- | $274,400 |
Find assessor info on the county website
Monthly payment
Est. payment
Payment breakdown
Explore the cost of this home by adjusting the details. Changes won't be saved.Climate risks
Neighborhood: 22407
Nearby schools
GreatSchools rating
- 4/10Parkside Elementary SchoolGrades: PK-5Distance: 2.1 mi
- 4/10Spotsylvania Middle SchoolGrades: 6-8Distance: 4.2 mi
- 4/10Courtland High SchoolGrades: 9-12Distance: 2.6 mi
Schools provided by the listing agent
- District: Spotsylvania County Public Schools
Source: Bright MLS. This data may not be complete. We recommend contacting the local school district to confirm school assignments for this home.
- $612,6004 bd3 ba2.9k sqft5326 W Philippi Pl, Fredericksburg, VA 22407Off Market
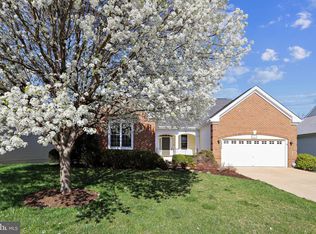
- $589,8003 bd3 ba2.9k sqft5325 W Philippi Pl, Fredericksburg, VA 22407Off Market
- $618,1004 bd3 ba2.2k sqft5324 W Philippi Pl, Fredericksburg, VA 22407Off Market
- $553,9003 bd3 ba2.9k sqft5526 W Rich Mountain Way, Fredericksburg, VA 22407Off Market
- $571,5003 bd4 ba2.5k sqft5322 W Philippi Pl, Fredericksburg, VA 22407Off Market
- $562,4003 bd4 ba2.5k sqft5321 W Philippi Pl, Fredericksburg, VA 22407Off Market
- $571,9004 bd4 ba3.8k sqft5522 W Rich Mountain Way, Fredericksburg, VA 22407Off Market
- $578,0003 bd3 ba3.1k sqft5320 W Philippi Pl, Fredericksburg, VA 22407Off Market
A local agent can set up tours, give advice and negotiate with sellers.
Similar homes
- $525,0004 bd3 ba2.2k sqftBreezewood, Fredericksburg, VA 22407For Sale

 MLS ID #VASP2043558, Bernadette Talty, Coldwell Banker Elite. Bright MLS
 - $559,9004 bd3 ba2.7k sqft6317 Cranston Ln, Fredericksburg, VA 22407For Sale
 MLS ID #VASP2042794, Donna Wolford, Redfin Corporation. Bright MLS
 - $525,0004 bd4 ba3.7k sqft6313 Sweetbriar Dr, Fredericksburg, VA 22407For Sale
 MLS ID #VASP2042818, Sharon Shade, RE/MAX Allegiance. Bright MLS
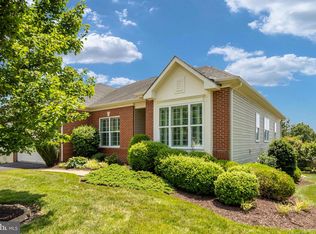
 - $650,0003 bd3 ba3.8k sqft10012 Hazelnut Ct, Fredericksburg, VA 22407For Sale
 MLS ID #VASP2042828, Kim Smith, Samson Properties. Bright MLS
 - $539,9002 bd2 ba1.7k sqft5612 Cedar Mountain Ct, Fredericksburg, VA 22407For SaleMLS ID #VASP2042670, Denise Simmons, Century 21 Redwood Realty. Bright MLS
- $520,0005 bd4 ba3.3k sqft6210 Hot Spring Ln, Fredericksburg, VA 22407For SaleMLS ID #VASP2044480, Heidi Jerakis, Berkshire Hathaway HomeServices PenFed Realty. Bright MLS
- $574,0004 bd4 ba2.6k sqft1504 Candlewood St, Fredericksburg, VA 22407For SaleMLS ID #VASP2042864, LeighAnn Moore, Keller Williams Capital Properties. Bright MLS
- $585,0004 bd3 ba2.3k sqft9 Pebble Pl, Fredericksburg, VA 22405For SaleMLS ID #VAST2052400, Mary Beth Rich, CENTURY 21 New Millennium. Bright MLS
- $549,9004 bd4 ba3.4k sqft10205 N Hampton Ln, Fredericksburg, VA 22408For SaleMLS ID #VASP2043414, Robin Marine, Coldwell Banker Elite. Bright MLS
- $565,0004 bd3 ba2.1k sqft96 Holly Cir, Fredericksburg, VA 22405For SaleMLS ID #VAST2050738, Peggy Withers, Long & Foster Real Estate, Inc.. Bright MLS
- $589,0004 bd4 ba3.4k sqft10000 Betsy St, Fredericksburg, VA 22408For SaleMLS ID #VASP2043850, ALISON LEMON, Berkshire Hathaway HomeServices PenFed Realty. Bright MLS
- $566,0005 bd4 ba3.4k sqft5804 Telluride Ln, Spotsylvania, VA 22553For SaleMLS ID #VASP2042982, Julie Barrett, United Real Estate Premier. Bright MLS
- $479,0003 bd2 ba1.7k sqft11400 Wexwood Ct, Fredericksburg, VA 22407For SaleMLS ID #VASP2043486, Sheila Lanier, Samson Properties. Bright MLS
- $445,0003 bd2 ba1.8k sqft11733 Legacy Woods Dr, Fredericksburg, VA 22407For SaleMLS ID #VASP2044408, Kathy O'Blinsky, Long & Foster Real Estate, Inc.. Bright MLS
- $570,0004 bd4 ba3.1k sqft1102 Anderson St, Fredericksburg, VA 22401For SaleMLS ID #VAFB2010020, Patti Murphy, Long & Foster Real Estate, Inc.. Bright MLS
- $575,0004 bd4 ba3.5k sqft2813 Slingerland Dr, Fredericksburg, VA 22408For SaleMLS ID #VASP2041588, Miguel Rodas, KW United. Bright MLS
- $599,0004 bd4 ba3.5k sqft6020 W Copper Mountain Dr, Spotsylvania, VA 22553For SaleMLS ID #VASP2042302, Lisa Blow, Coldwell Banker Elite. Bright MLS
- $555,0004 bd3 ba2.4k sqft20 Cavalry Ridge Rd, Fredericksburg, VA 22405For SaleMLS ID #VAST2050030, Daniel Margoupis, Berkshire Hathaway HomeServices PenFed Realty. Bright MLS
- $565,0007 bd4 ba3k sqft49 Melanie Hollow Ln, Fredericksburg, VA 22405For SaleMLS ID #VAST2049392, Shannon Aslett, EXP Realty, LLC. Bright MLS
- $419,9003 bd3 ba1.5k sqft5300 Rachels Ct, Fredericksburg, VA 22407For SaleMLS ID #VASP2041954, Alex Belcher, Belcher Real Estate, LLC.. Bright MLS
