With 1,865 sq. ft. of thoughtfully laid-out space, this residence features three spacious bedrooms and two full bathrooms, ensuring ample room for relaxation and privacy. Step inside to discover an inviting open floor plan, highlighted by a cozy gas fireplace with glass doors, perfect for those chilly evenings. The kitchen, centrally located, is a chef's delight, equipped with modern appliances including a self-cleaning oven, built-in microwave, air fryer, and a convenient island for meal prep. Enjoy casual dining in the breakfast area or host gatherings in the dining area, all while basking in natural light from the Sunroom. The exterior boasts low-maintenance vinyl siding and stone accents, complemented by beautifully landscaped fenced in back yard that back to tranquil trees. Enjoy leisurely afternoons on the patio or take a stroll along the community's scenic jog/walk paths. The community amenities include a refreshing outdoor pool and a welcoming clubhouse, perfect for socializing with neighbors. With an attached garage and driveway parking, convenience is at your fingertips. The association takes care of common area maintenance, lawn care, and snow removal, allowing you to focus on enjoying your new home. Experience the warmth and comfort of this delightful property in a vibrant community, There is a new architectural roof 2025, freshly painted , new LVP flooring throughout in 2026 ,extended island and new appliances and quartz countertops in 2026 and Central Air replace approx 12 yrs ago. 55 and over community!
Pending
$445,000
11733 Legacy Woods Dr, Fredericksburg, VA 22407
3beds
1,865sqft
Single Family Residence
Built in 2004
7,387 Square Feet Lot
$445,800 Zestimate®
$239/sqft
$250/mo HOA
What's special
Low-maintenance vinyl sidingStone accentsInviting open floor planThree spacious bedrooms
- 30 days
- 600
- 21
Zillow last checked:
Listing updated:
Listed by:
Kathy O'Blinsky 301-974-2842,
Long & Foster Real Estate, Inc. 5403715220,
Listing Team: Brooke Miller Real Estate, LLC
Source: Bright MLS,MLS#: VASP2044408
Facts & features
Interior
Bedrooms & bathrooms
- Bedrooms: 3
- Bathrooms: 2
- Full bathrooms: 2
- Main level bathrooms: 2
- Main level bedrooms: 3
Rooms
- Room types: Dining Room, Primary Bedroom, Bedroom 2, Kitchen, Foyer, Breakfast Room, Bedroom 1, Sun/Florida Room, Great Room, Laundry, Bathroom 1, Primary Bathroom
Primary bedroom
- Features: Flooring - Luxury Vinyl Plank
- Level: Main
- Area: 195 Square Feet
- Dimensions: 13 X 15
Bedroom 1
- Features: Flooring - Luxury Vinyl Plank
- Level: Main
- Area: 132 Square Feet
- Dimensions: 11 X 12
Bedroom 2
- Features: Flooring - Luxury Vinyl Plank
- Level: Main
- Area: 132 Square Feet
- Dimensions: 11 X 12
Primary bathroom
- Features: Flooring - Vinyl, Bathroom - Stall Shower, Double Sink
- Level: Main
Bathroom 1
- Features: Flooring - Luxury Vinyl Plank
- Level: Main
Breakfast room
- Features: Flooring - Luxury Vinyl Plank
- Level: Main
- Area: 108 Square Feet
- Dimensions: 9 X 12
Dining room
- Features: Flooring - Luxury Vinyl Plank
- Level: Main
- Area: 132 Square Feet
- Dimensions: 11 X 12
Foyer
- Features: Flooring - Luxury Vinyl Plank
- Level: Main
Great room
- Features: Fireplace - Gas, Flooring - Luxury Vinyl Plank
- Level: Main
- Area: 195 Square Feet
- Dimensions: 13 X 15
Kitchen
- Features: Double Sink, Flooring - Luxury Vinyl Plank, Kitchen - Electric Cooking, Lighting - Ceiling, Pantry, Kitchen Island, Cathedral/Vaulted Ceiling, Countertop(s) - Quartz
- Level: Main
- Area: 144 Square Feet
- Dimensions: 12 X 12
Laundry
- Features: Flooring - Vinyl
- Level: Main
Other
- Features: Cathedral/Vaulted Ceiling, Flooring - Luxury Vinyl Plank
- Level: Main
- Area: 156 Square Feet
- Dimensions: 12 X 13
Heating
- Central, Forced Air, Natural Gas
Cooling
- Ceiling Fan(s), Central Air, Electric
Appliances
- Included: Microwave, Dishwasher, Disposal, Dryer, Exhaust Fan, Ice Maker, Oven, Range Hood, Refrigerator, Washer, Water Heater, Oven/Range - Electric, Gas Water Heater
- Laundry: Main Level, Washer In Unit, Dryer In Unit, Laundry Room
Features
- Bathroom - Tub Shower, Bathroom - Stall Shower, Breakfast Area, Ceiling Fan(s), Dining Area, Entry Level Bedroom, Open Floorplan, Kitchen Island, Pantry, Primary Bath(s), Walk-In Closet(s), Attic, Attic/House Fan, Cathedral Ceiling(s), Dry Wall, Tray Ceiling(s)
- Flooring: Luxury Vinyl
- Windows: Vinyl Clad
- Has basement: No
- Number of fireplaces: 1
- Fireplace features: Glass Doors, Mantel(s), Gas/Propane
Interior area
- Total structure area: 1,865
- Total interior livable area: 1,865 sqft
- Finished area above ground: 1,865
- Finished area below ground: 0
Property
Parking
- Total spaces: 4
- Parking features: Garage Faces Front, Concrete, Attached, Driveway
- Attached garage spaces: 2
- Uncovered spaces: 2
- Details: Garage Sqft: 480
Accessibility
- Accessibility features: No Stairs, Accessible Doors, 2+ Access Exits
Features
- Levels: One
- Stories: 1
- Patio & porch: Patio, Porch
- Exterior features: Sidewalks
- Pool features: Community
- Fencing: Back Yard,Wood
Lot
- Size: 7,387 Square Feet
- Features: Backs to Trees, Cleared, Front Yard, Interior Lot, Landscaped, Rear Yard, SideYard(s)
Details
- Additional structures: Above Grade, Below Grade
- Parcel number: 22V130
- Zoning: P4
- Special conditions: Standard
Construction
Type & style
- Home type: SingleFamily
- Architectural style: Ranch/Rambler
- Property subtype: Single Family Residence
Materials
- Vinyl Siding, Stone
- Foundation: Concrete Perimeter
Condition
- Excellent
- New construction: No
- Year built: 2004
Details
- Builder model: The Acacia
Utilities & green energy
- Electric: Circuit Breakers
- Sewer: Public Sewer
- Water: Public
- Utilities for property: Cable Available, Cable, DSL, Fiber Optic, Satellite Internet Service
Community & HOA
Community
- Features: Pool
- Senior community: Yes
- Subdivision: Legacy Woods
HOA
- Has HOA: Yes
- Amenities included: Clubhouse, Common Grounds, Jogging Path, Pool
- Services included: Common Area Maintenance, Lawn Care Front, Lawn Care Rear, Lawn Care Side, Management, Pool(s), Road Maintenance, Snow Removal, Trash
- HOA fee: $250 monthly
- HOA name: LEGACY WOODS
Location
- Region: Fredericksburg
Financial & listing details
- Price per square foot: $239/sqft
- Tax assessed value: $388,400
- Annual tax amount: $2,864
- Date on market: 7/30/2026
- Listing agreement: Exclusive Right To Sell
- Ownership: Fee Simple
Estimated market value
$445,800
$424,000 - $468,000
$2,312/mo
Price history
| Date | Event | Price |
|---|---|---|
| 8/17/2026 | Pending sale | $445,000$239/sqft |
Source:  Bright MLS #VASP2044408 Report a problem Bright MLS #VASP2044408 Report a problem | ||
| 8/11/2026 | Contingent | $445,000$239/sqft |
Source: Bright MLS #VASP2044408 Report a problem | ||
| 8/7/2026 | Listed for sale | $445,000$239/sqft |
Source: Bright MLS #VASP2044408 Report a problem | ||
| 8/3/2026 | Pending sale | $445,000$239/sqft |
Source: Bright MLS #VASP2044408 Report a problem | ||
| 7/30/2026 | Listed for sale | $445,000+67.4%$239/sqft |
Source: Bright MLS #VASP2044408 Report a problem | ||
| 12/3/2004 | Sold | $265,875$143/sqft |
Source: Agent Provided Report a problem | ||
Public tax history
| Year | Property taxes | Tax assessment |
|---|---|---|
| 2025 | $2,681 | $365,100 |
| 2024 | $2,681 +27% | $365,100 +33.4% |
| 2023 | $2,111 +4.6% | $273,600 |
| 2022 | $2,018 -5.1% | $273,600 +4.1% |
| 2021 | $2,128 | $262,900 |
| 2020 | $2,128 +2.7% | $262,900 +7.5% |
| 2019 | $2,073 +1.7% | $244,600 |
| 2018 | $2,038 +8% | $244,600 +10.2% |
| 2017 | $1,886 | $221,900 |
| 2016 | -- | $221,900 +2% |
| 2015 | -- | $217,600 |
| 2014 | -- | $217,600 +7.1% |
| 2013 | -- | $203,200 |
| 2012 | -- | $203,200 |
Find assessor info on the county website
Monthly payment
Est. payment
Payment breakdown
Explore the cost of this home by adjusting the details. Changes won't be saved.Climate risks
Neighborhood: 22407
Nearby schools
Schools provided by the listing agent
- District: Spotsylvania County Public Schools
Source: Bright MLS. This data may not be complete. We recommend contacting the local school district to confirm school assignments for this home.
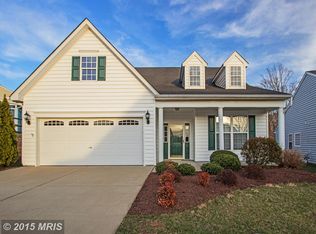
- $477,7004 bd3 ba2.5k sqft11735 Legacy Woods Dr, Fredericksburg, VA 22407Off Market
- $440,3003 bd2 ba2k sqft11731 Legacy Woods Dr, Fredericksburg, VA 22407Off Market

- $438,4003 bd2 ba1.7k sqft11729 Legacy Woods Dr, Fredericksburg, VA 22407Off Market

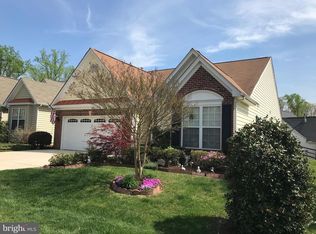
- $451,7003 bd2 ba1.8k sqft6508 Holly Ridge Ct, Fredericksburg, VA 22407Off Market
Similar homes
- $479,9004 bd2 ba2.1k sqft7730 Stockwell Dr, Fredericksburg, VA 22407For Sale

 MLS ID #VASP2045600, Jenny Farnsworth, Berkshire Hathaway HomeServices PenFed Realty. Bright MLS
 - $454,0003 bd3 ba1.8k sqft800 Shamrock Dr, Fredericksburg, VA 22407For Sale
 MLS ID #VASP2043100, DONNA YOUNG, Samson Properties. Bright MLS
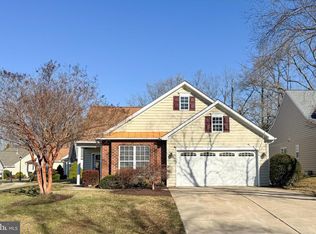
 - $414,9002 bd2 ba1.6k sqft6507 Holly Ridge Ct, Fredericksburg, VA 22407For Sale
 MLS ID #VASP2039978, Jay Parrish, Coldwell Banker Elite. Bright MLS
 - $465,0003 bd2 ba1.9k sqft6603 Golden Pheasant Run, Fredericksburg, VA 22407For Sale
 MLS ID #VASP2044292, Kathleen Hayden, Long & Foster Real Estate, Inc.. Bright MLS
 - $490,0004 bd3 ba1.8k sqft11602 Bend Bow Dr, Fredericksburg, VA 22407For SaleMLS ID #VASP2045128, Vickie Clark-Jennings, Berkshire Hathaway HomeServices PenFed Realty. Bright MLS
- $475,0003 bd3 ba1.6k sqft9103 Wood Creek Cir, Fredericksburg, VA 22407For SaleMLS ID #VASP2045382, Jenny Canales, Redfin Corporation. Bright MLS
- $394,9003 bd2 ba1.1k sqft11517 Piedmont Dr, Fredericksburg, VA 22407For SaleMLS ID #VASP2043754, Nixie Sanchez, Coldwell Banker Elite. Bright MLS
- $480,0004 bd3 ba2.2k sqft6403 Southridge Ct, Spotsylvania, VA 22553For SaleMLS ID #VASP2044986, Anne Overington, Lando Massey Real Estate. Bright MLS
- $425,0003 bd3 ba1.6k sqft5408 S Branch Rd, Fredericksburg, VA 22407For SaleMLS ID #VASP2044368, Stephanie Hiner, Berkshire Hathaway HomeServices PenFed Realty. Bright MLS
- $380,0003 bd3 ba1.9k sqft11469 Charleston Ct, Fredericksburg, VA 22407For SaleMLS ID #VASP2044802, Herbert Carter, Long & Foster Real Estate, Inc.. Bright MLS
- $357,7002 bd2 ba1.5k sqftSummerlake, Fredericksburg, VA 22407For SaleMLS ID #VASP2044908, Mark Worrilow, Fathom Realty. Bright MLS
- $459,9903 bd2 ba1.9k sqft10708 Big Oaks Ct, Spotsylvania, VA 22553For SaleMLS ID #VASP2042488, Penny Traber, 1st Choice Better Homes & Land, LC. Bright MLS
- $499,9905 bd4 ba2.6k sqftBreezewood, Fredericksburg, VA 22407For SaleMLS ID #VASP2043846, Trisha McFadden, Samson Properties. Bright MLS
- $494,9003 bd2 ba1.6k sqft5413 Balls Bluff Rd, Fredericksburg, VA 22407For SaleMLS ID #VASP2041910, Addison Moulds, Belcher Real Estate, LLC.. Bright MLS
- $362,8002 bd2 ba1.5k sqft6294 Autumn Leaf Dr, Fredericksburg, VA 22407For SaleMLS ID #VASP2045034, Peggi Howell, Long & Foster Real Estate, Inc.. Bright MLS
- $399,0003 bd4 ba1.9k sqftBallantraye, Fredericksburg, VA 22407For SaleMLS ID #VASP2042278, Lucie Mehaffey, Golston Real Estate Inc.. Bright MLS
- $409,0003 bd2 ba1.5k sqft153 Smithfield Way, Fredericksburg, VA 22406For SaleMLS ID #VAST2053180, Deb Pederson, Belcher Real Estate, LLC.. Bright MLS
- $395,0003 bd2 ba1.4k sqft10001 Knotty Pine Ct, Spotsylvania, VA 22553For SaleMLS ID #VASP2044188, Lessly De Leon, Samson Properties. Bright MLS
- $450,0003 bd4 ba2.6k sqft10016 Francis Folsom Dr, King George, VA 22485For SaleMLS ID #VAKG2008626, John Jones, Keller Williams Capital Properties. Bright MLS
- $439,0002 bd2 ba1.4k sqft9 Ludington Ln, Fredericksburg, VA 22406For SaleMLS ID #VAST2052176, Dan DeMarchis, EXP Realty, LLC. Bright MLS
