An absolute ideal neighborhood to live in! Quiet, Convenient all the established homes look fantastic. The entire neighborhood feels safe and well kept. Wonderful for walking your pets or evening strolls. The community center is terrific with beautiful relaxing pool, gym and ideal cozy place to gather with fireplace! This particular 3BR/2BA Stone Front home is well loved with gleaming hardwood floors, open layout and very spacious rooms! The kitchen has a breakfast bar and nice table space as well. The living/family room has an open concept with warm hardwood floors and gas fireplace. This model has the added sunroom off the back with windows all around. The master suite has a large walk in closet, full bath with shower and built in seat and large linen closet. Both the 2nd and 3rd bedrooms as large and all have ceiling fans! The 9' ceilings make all the rooms so inviting! The seller is conveying washer/dryer and all window treatments for your convenience. I think you will love the large garage with garage door opener & remotes. A Large 17' concrete patio out back and the yard backing to common area is great. You'll notice these homes have great spacious yards too! Everyone has pride of ownership on each block. Roof only 3 years old. I forgot to mention you are minutes from shopping, I95 and downtown Fredericksburg...Awesome place to call your next home.
For sale
$440,000
11730 Legacy Woods Dr, Fredericksburg, VA 22407
3beds
1,895sqft
Single Family Residence
Built in 2004
8,049 Square Feet Lot
$437,600 Zestimate®
$232/sqft
$275/mo HOA
What's special
Gas fireplaceOpen layoutGreat spacious yardsVery spacious roomsLarge linen closetGleaming hardwood floorsWarm hardwood floors
- 35 days |
- 642 |
- 26 |
Likely to sell faster than
Zillow last checked:
Listing updated:
Listed by:
Christian Kaila 540-786-8300,
EXIT Elite Realty 540-785-2002,
Co-Listing Agent: Cody J. Kaila 540-834-9575,
EXIT Elite Realty
Source: Bright MLS,MLS#: VASP2044100
Facts & features
Interior
Bedrooms & bathrooms
- Bedrooms: 3
- Bathrooms: 2
- Full bathrooms: 2
- Main level bathrooms: 2
- Main level bedrooms: 3
Basement
- Area: 0
Heating
- Forced Air, Natural Gas
Cooling
- Central Air, Electric
Appliances
- Included: Gas Water Heater
Features
- Has basement: No
- Number of fireplaces: 1
Interior area
- Total structure area: 1,895
- Total interior livable area: 1,895 sqft
- Finished area above ground: 1,895
- Finished area below ground: 0
Property
Parking
- Total spaces: 2
- Parking features: Garage Faces Front, Attached
- Attached garage spaces: 2
Accessibility
- Accessibility features: None
Features
- Levels: One
- Stories: 1
- Pool features: Community
Lot
- Size: 8,049 Square Feet
Details
- Additional structures: Above Grade, Below Grade
- Parcel number: 22V153
- Zoning: P4
- Special conditions: Standard
Construction
Type & style
- Home type: SingleFamily
- Architectural style: Ranch/Rambler
- Property subtype: Single Family Residence
Materials
- Aluminum Siding
- Foundation: Block
Condition
- New construction: No
- Year built: 2004
Utilities & green energy
- Sewer: Public Sewer
- Water: Public
Community & HOA
Community
- Senior community: Yes
- Subdivision: Legacy Woods
HOA
- Has HOA: Yes
- HOA fee: $275 monthly
Location
- Region: Fredericksburg
Financial & listing details
- Price per square foot: $232/sqft
- Tax assessed value: $405,400
- Annual tax amount: $2,989
- Date on market: 7/22/2026
- Listing agreement: Exclusive Right To Sell
- Ownership: Fee Simple
Estimated market value
$437,600
$416,000 - $459,000
$2,348/mo
Price history
| Date | Event | Price |
|---|---|---|
| 7/22/2026 | Listed for sale | $440,000+44.3%$232/sqft |
Source:  Bright MLS #VASP2044100 Report a problem Bright MLS #VASP2044100 Report a problem | ||
| 10/4/2020 | Listing removed | $305,000$161/sqft |
Source: RE/MAX Supercenter #VASP224596 Report a problem | ||
| 9/9/2020 | Pending sale | $305,000$161/sqft |
Source: RE/MAX Supercenter #VASP224596 Report a problem | ||
| 9/7/2020 | Price change | $305,000-3.2%$161/sqft |
Source: RE/MAX Supercenter #VASP224596 Report a problem | ||
| 8/21/2020 | Listed for sale | $315,000+28.6%$166/sqft |
Source: RE/MAX Supercenter #VASP224596 Report a problem | ||
| 5/8/2015 | Sold | $245,000-2%$129/sqft |
Source: Agent Provided Report a problem | ||
| 4/5/2015 | Price change | $249,999-10.7%$132/sqft |
Source: Keller Williams - Tysons - Vienna #SP8593641 Report a problem | ||
| 3/3/2015 | Price change | $279,900-1.8%$148/sqft |
Source: Keller Williams Marketcenter 375 #SP8593641 Report a problem | ||
| 2/6/2015 | Listed for sale | $284,900+6.9%$150/sqft |
Source: Keller Williams Marketcenter 375 #SP8593641 Report a problem | ||
| 8/16/2004 | Sold | $266,550$141/sqft |
Source: Public Record Report a problem | ||
Public tax history
| Year | Property taxes | Tax assessment |
|---|---|---|
| 2025 | $2,806 | $382,100 |
| 2024 | $2,806 +27.1% | $382,100 +33.6% |
| 2023 | $2,208 +4.6% | $286,100 |
| 2022 | $2,111 -5.1% | $286,100 +4.1% |
| 2021 | $2,224 | $274,800 |
| 2020 | $2,224 +3.6% | $274,800 +8.5% |
| 2019 | $2,146 +1.7% | $253,300 |
| 2018 | $2,110 +7.9% | $253,300 +10.1% |
| 2017 | $1,955 | $230,000 |
| 2016 | -- | $230,000 +5% |
| 2015 | -- | $219,100 |
| 2014 | -- | $219,100 +7.1% |
| 2013 | -- | $204,600 |
| 2012 | -- | $204,600 |
Find assessor info on the county website
Monthly payment
Est. payment
Payment breakdown
Explore the cost of this home by adjusting the details. Changes won't be saved.Climate risks
Neighborhood: 22407
Nearby schools
GreatSchools rating
- 2/10Harrison Road Elementary SchoolGrades: PK-5Distance: 0.7 mi
- 5/10Freedom Middle SchoolGrades: PK-8Distance: 2.1 mi
- 3/10Chancellor High SchoolGrades: 9-12Distance: 0.6 mi
Schools provided by the listing agent
- District: Spotsylvania County Public Schools
Source: Bright MLS. This data may not be complete. We recommend contacting the local school district to confirm school assignments for this home.
- $408,3003 bd2 ba1 sqft11726 Legacy Woods Dr, Fredericksburg, VA 22407Off Market
- $435,0003 bd2 ba1.8k sqft11736 Legacy Woods Dr, Fredericksburg, VA 22407Off Market
- $422,0002 bd2 ba1.8k sqft11724 Legacy Woods Dr, Fredericksburg, VA 22407Off Market
- $438,4003 bd2 ba1.8k sqft11800 Legacy Woods Dr, Fredericksburg, VA 22407Off Market
- $445,0003 bd2 ba1.8k sqft11733 Legacy Woods Dr, Fredericksburg, VA 22407Pending
- $440,3003 bd2 ba2k sqft11731 Legacy Woods Dr, Fredericksburg, VA 22407Off Market
- $438,4003 bd2 ba1.7k sqft11729 Legacy Woods Dr, Fredericksburg, VA 22407Off Market
- $422,0002 bd2 ba1.8k sqft11725 Legacy Woods Dr, Fredericksburg, VA 22407Off Market
A local agent can set up tours, give advice and negotiate with sellers.
Similar homes
- $450,0004 bd3 ba2.1k sqft11803 Gordon Rd, Fredericksburg, VA 22407For Sale
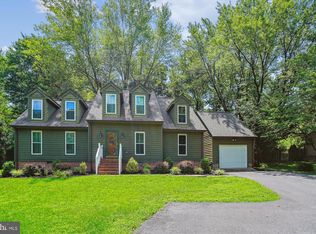
 MLS ID #VASP2044750, Chelsey Hugh, Real Property Management Pros. Bright MLS
 - $435,0005 bd2 ba1.9k sqft801 Kilarney Dr, Fredericksburg, VA 22407For Sale
 MLS ID #VASP2044214, Tracey Farmer, Century 21 Redwood Realty. Bright MLS
 - $439,9003 bd3 ba1.6k sqft12001 Wales Dr, Fredericksburg, VA 22407For Sale
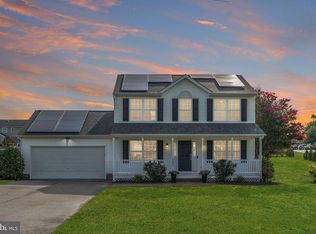 MLS ID #VASP2043602, Mr. Benjamin Quann, Century 21 Redwood Realty. Bright MLS
 - $470,0004 bd2 ba2k sqft6810 Estate Ln, Fredericksburg, VA 22407For Sale
 MLS ID #VASP2045046, Tammy Hill, KW Metro Center. Bright MLS
 - $440,0003 bd3 ba1.9k sqft6015 Sunny Meadows Dr, Fredericksburg, VA 22407For SaleMLS ID #VASP2043436, Neena Bano Kundi, Spring Hill Real Estate, LLC.. Bright MLS
- $--2 bd2 ba1.7k sqft10808 Rollingwood Dr, Fredericksburg, VA 22407AuctionAuction.com 2
- $399,0002 bd2 ba1.5k sqft6606 Twin Cedars Ct, Fredericksburg, VA 22407For SaleMLS ID #VASP2043020, Bernadette Talty, Coldwell Banker Elite. Bright MLS
- $410,0003 bd2 ba1.3k sqft6338 Old Plank Rd, Fredericksburg, VA 22407For SaleMLS ID #VASP2041936, Steven Koleno, BEYCOME BROKERAGE REALTY LLC. Bright MLS
- $460,0003 bd3 ba2.5k sqft5802 Queens Mill Cir, Fredericksburg, VA 22407For SaleMLS ID #VASP2044932, Lisa Nelson, Century 21 Redwood Realty. Bright MLS
- $432,0004 bd2 ba2.2k sqft5703 Westchester Ln, Fredericksburg, VA 22407For SaleMLS ID #VASP2041200, Betty Westerlund, Town & Country Elite Realty, LLC.. Bright MLS
- $--4 bd2 ba2k sqft3503 Lancaster Ring Rd, Fredericksburg, VA 22408AuctionServiceLink Auction
- $--3 bd2 ba1.2k sqft122 Patterson Ave, Fredericksburg, VA 22407AuctionXome
- $415,0004 bd3 ba1.8k sqft6805 Ashton Cir, Fredericksburg, VA 22407For SaleMLS ID #VASP2044136, AJ Johnson, 1st Choice Better Homes & Land, LC. Bright MLS
- $539,9005 bd4 ba2.7k sqft11218 Piedmont Landing Dr, Fredericksburg, VA 22407For SaleMLS ID #VASP2045088, Melissa Stewart, Coldwell Banker Elite. Bright MLS
- $485,0005 bd3 ba2k sqft10015 Windridge Dr, Fredericksburg, VA 22407For SaleMLS ID #VASP2043318, Carol Noon, Century 21 Redwood Realty. Bright MLS
- $315,0003 bd2 ba1.9k sqft505 Maple Grove Dr, Fredericksburg, VA 22407For SaleMLS ID #VASP2045072, KB Benjamin, Keller Williams Richmond West. Bright MLS
- $425,9005 bd3 ba1k sqft6520 Venison Dr, Fredericksburg, VA 22407For SaleMLS ID #VASP2042964, Ada Villatoro, Nest Realty Fredericksburg. Bright MLS
- $480,0004 bd3 ba2.2k sqft6403 Southridge Ct, Spotsylvania, VA 22553For SaleMLS ID #VASP2044986, Anne Overington, Lando Massey Real Estate. Bright MLS
- $514,9994 bd3 ba2.1k sqft7631 Chancellor Rd, Fredericksburg, VA 22407For SaleMLS ID #VASP2042810, Jamie Garcia, Berkshire Hathaway HomeServices PenFed Realty. Bright MLS
- $507,0004 bd4 ba2.6k sqft11102 Spring Meadow Blvd N, Fredericksburg, VA 22407For SaleMLS ID #VASP2044906, Svetlana Nikonova, Belinsky Real Estate LLC. Bright MLS
