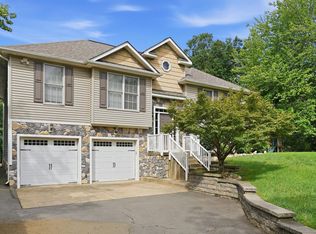
Discover the charm of this stunning Colonial home nestled in the desirable Piedmont Landing community. With 2,718 sq. ft. of thoughtfully designed living space, this residence offers a perfect blend of comfort and style. Step inside to find a traditional floor plan that seamlessly connects the family room to the eat-in kitchen, ideal for both casual gatherings and formal entertaining. The kitchen is equipped with modern appliances, including a gas oven/range, built-in microwave, and dishwasher, ensuring culinary delights are just a step away. Retreat to the spacious primary suite featuring a luxurious en-suite bath and cathedral ceilings, while three additional bedrooms provide plenty of space for guests or a home office. Carpet is being replaced in a few of the bedrooms and office on main level shortly! The fully finished basement, complete with an outside entrance, offers endless possibilities for recreation or relaxation and possible suite for multi-generational living. Outside, the expansive 0.45-acre lot is perfect for outdoor activities, complemented by a deck with multiple tiers, porch, and patio for al fresco dining. The property also features secure storage options, including a shed, and a paved driveway that was built out for extra parking, leading to a front-entry garage. With exceptional lighting throughout and a cozy fireplace in the family room, this home is designed for both warmth and elegance. Tons of updates and upgrades, including the roof and gutters in 2018, the sliding glass door in 2022, the water heater in 2024, the HVAC in 2018, and the shed in 2020, with updated carpet and paint in the works. Experience the perfect blend of indoor and outdoor living in a community that feels like home. Don't miss your chance to make this dream residence your own!
For sale
$539,900
11218 Piedmont Landing Dr, Fredericksburg, VA 22407
5beds
2,718sqft
Single Family Residence
Built in 1996
0.45 Acres Lot
$537,100 Zestimate®
$199/sqft
$22/mo HOA
What's special
Modern appliancesTraditional floor planFront-entry garageExceptional lighting throughoutThree additional bedroomsUpdated carpet and paintCathedral ceilings
- 10 days
- 719
- 33
Likely to sell faster than
Zillow last checked:
Listing updated:
Listed by:
Melissa Stewart 540-809-4547,
Coldwell Banker Elite 5403730100,
Co-Listing Agent: Jon R Stewart 540-645-0141,
Coldwell Banker Elite
Source: Bright MLS,MLS#: VASP2045088
Facts & features
Interior
Bedrooms & bathrooms
- Bedrooms: 5
- Bathrooms: 4
- Full bathrooms: 3
- 1/2 bathrooms: 1
- Main level bathrooms: 1
Rooms
- Room types: Living Room, Dining Room, Primary Bedroom, Sitting Room, Bedroom 2, Bedroom 3, Bedroom 4, Bedroom 5, Kitchen, Family Room, Foyer, Laundry, Office, Recreation Room, Bathroom 2, Bathroom 3, Primary Bathroom, Half Bath
Primary bedroom
- Features: Cathedral/Vaulted Ceiling, Attached Bathroom, Ceiling Fan(s), Flooring - Carpet, Walk-In Closet(s)
- Level: Upper
- Area: 196 Square Feet
- Dimensions: 14 X 14
Bedroom 2
- Features: Flooring - Carpet, Ceiling Fan(s)
- Level: Upper
- Area: 130 Square Feet
- Dimensions: 10 X 13
Bedroom 3
- Features: Flooring - Carpet, Ceiling Fan(s)
- Level: Upper
- Area: 130 Square Feet
- Dimensions: 10 X 13
Bedroom 4
- Features: Ceiling Fan(s), Flooring - Carpet
- Level: Upper
- Area: 108 Square Feet
- Dimensions: 12 X 9
Bedroom 5
- Features: Ceiling Fan(s), Flooring - Carpet
- Level: Lower
- Area: 180 Square Feet
- Dimensions: 12 X 15
Primary bathroom
- Features: Flooring - Luxury Vinyl Plank, Ceiling Fan(s)
- Level: Upper
Bathroom 2
- Features: Double Sink, Flooring - Luxury Vinyl Plank
- Level: Upper
Bathroom 3
- Features: Flooring - Luxury Vinyl Plank
- Level: Lower
Dining room
- Features: Chair Rail, Crown Molding, Flooring - HardWood
- Level: Main
- Area: 130 Square Feet
- Dimensions: 13 X 10
Family room
- Features: Built-in Features, Ceiling Fan(s), Fireplace - Gas, Flooring - Carpet
- Level: Main
- Area: 270 Square Feet
- Dimensions: 18 X 15
Foyer
- Features: Flooring - HardWood
- Level: Main
Half bath
- Features: Flooring - HardWood
- Level: Main
Kitchen
- Features: Dining Area, Flooring - HardWood, Kitchen - Country, Eat-in Kitchen, Kitchen - Gas Cooking
- Level: Main
- Area: 195 Square Feet
- Dimensions: 15 X 13
Laundry
- Level: Lower
Living room
- Features: Flooring - Carpet
- Level: Main
- Area: 120 Square Feet
- Dimensions: 12 X 10
Office
- Features: Flooring - Carpet
- Level: Lower
- Area: 72 Square Feet
- Dimensions: 8 X 9
Recreation room
- Features: Flooring - Carpet, Ceiling Fan(s)
- Level: Lower
- Area: 180 Square Feet
- Dimensions: 12 X 15
Sitting room
- Features: Flooring - Carpet
- Level: Lower
- Area: 81 Square Feet
- Dimensions: 9 X 9
Heating
- Forced Air, Natural Gas
Cooling
- Heat Pump, Electric
Appliances
- Included: Microwave, Dishwasher, Dryer, Exhaust Fan, Ice Maker, Oven/Range - Gas, Refrigerator, Washer, Tankless Water Heater, Gas Water Heater
- Laundry: Has Laundry, Hookup, Dryer In Unit, Washer In Unit, Laundry Room
Features
- Dining Area, Family Room Off Kitchen, Floor Plan - Traditional, Formal/Separate Dining Room, Eat-in Kitchen, Kitchen - Table Space, Pantry, Primary Bath(s), Recessed Lighting, 2 Story Ceilings, Cathedral Ceiling(s)
- Flooring: Carpet, Hardwood
- Basement: Connecting Stairway,Full,Finished,Exterior Entry
- Number of fireplaces: 1
- Fireplace features: Gas/Propane, Mantel(s)
Interior area
- Total structure area: 2,718
- Total interior livable area: 2,718 sqft
- Finished area above ground: 1,820
- Finished area below ground: 898
Property
Parking
- Total spaces: 2
- Parking features: Garage Faces Front, Driveway, Attached, Off Street
- Attached garage spaces: 2
- Has uncovered spaces: Yes
Accessibility
- Accessibility features: None
Features
- Levels: Three
- Stories: 3
- Patio & porch: Deck, Porch, Patio
- Exterior features: Lighting, Rain Gutters, Storage
- Pool features: None
- Fencing: Wood,Privacy
Lot
- Size: 0.45 Acres
- Features: Backs to Trees, Cleared, Landscaped, Private, Open Lot, Rear Yard
Details
- Additional structures: Above Grade, Below Grade, Outbuilding
- Parcel number: 22K943
- Zoning: R1
- Special conditions: Standard
Construction
Type & style
- Home type: SingleFamily
- Architectural style: Colonial
- Property subtype: Single Family Residence
Materials
- Vinyl Siding
- Foundation: Block
- Roof: Architectural Shingle
Condition
- Excellent
- New construction: No
- Year built: 1996
Utilities & green energy
- Sewer: Public Sewer
- Water: Public
Community & HOA
Community
- Subdivision: Piedmont Landing
HOA
- Has HOA: Yes
- HOA fee: $65 quarterly
Location
- Region: Fredericksburg
Financial & listing details
- Price per square foot: $199/sqft
- Tax assessed value: $441,100
- Annual tax amount: $3,252
- Date on market: 8/19/2026
- Listing agreement: Exclusive Right To Sell
- Listing terms: Cash,Conventional,FHA,VA Loan
- Ownership: Fee Simple
- Road surface type: Paved
Estimated market value
$537,100
$510,000 - $564,000
$3,120/mo
Price history
| Date | Event | Price |
|---|---|---|
| 8/19/2026 | Listed for sale | $539,900+134.7%$199/sqft |
Source:  Bright MLS #VASP2045088 Report a problem Bright MLS #VASP2045088 Report a problem | ||
| 5/22/2012 | Sold | $230,000-4.2%$85/sqft |
Source: Public Record Report a problem | ||
| 3/16/2012 | Listed for sale | $240,000-17.2%$88/sqft |
Source: Century 21 Adventure, Inc #SP7795407 Report a problem | ||
| 6/18/2004 | Sold | $290,000+65.7%$107/sqft |
Source: Public Record Report a problem | ||
| 9/1/2000 | Sold | $175,000$64/sqft |
Source: Public Record Report a problem | ||
Public tax history
| Year | Property taxes | Tax assessment |
|---|---|---|
| 2025 | $2,849 | $388,000 |
| 2024 | $2,849 +13% | $388,000 +18.7% |
| 2023 | $2,522 +4.6% | $326,800 |
| 2022 | $2,411 +5.6% | $326,800 +15.8% |
| 2021 | $2,283 | $282,100 |
| 2020 | $2,283 -1.4% | $282,100 +3.2% |
| 2019 | $2,317 +1.7% | $273,400 |
| 2018 | $2,277 +2.9% | $273,400 +5% |
| 2017 | $2,213 | $260,400 |
| 2016 | -- | $260,400 +4.6% |
| 2015 | -- | $249,000 |
| 2014 | -- | $249,000 +5.3% |
| 2013 | -- | $236,400 |
| 2012 | -- | $236,400 -3.3% |
| 2011 | -- | $244,500 |
| 2010 | -- | $244,500 -22.3% |
| 2009 | -- | $314,500 +4.7% |
| 2007 | $1,863 | $300,500 |
| 2006 | $1,863 +7.9% | $300,500 +54.9% |
| 2005 | $1,727 +3.5% | $194,000 |
| 2004 | $1,668 -1.3% | $194,000 +15.9% |
| 2003 | $1,691 | $167,400 |
| 2002 | $1,691 +10.5% | $167,400 +17.1% |
| 2001 | $1,530 | $143,000 |
Find assessor info on the county website
Monthly payment
Est. payment
Payment breakdown
Explore the cost of this home by adjusting the details. Changes won't be saved.Climate risks
Neighborhood: 22407
Nearby schools
Schools provided by the listing agent
- Elementary: Battlefield (spotsylvania)
- Middle: Chancellor
- High: Chancellor
- District: Spotsylvania County Public Schools
Source: Bright MLS. This data may not be complete. We recommend contacting the local school district to confirm school assignments for this home.
- $525,6004 bd4 ba1.8k sqft11222 Piedmont Landing Dr, Fredericksburg, VA 22407Off Market
- $495,1003 bd3 ba2.1k sqft11216 Piedmont Landing Dr, Fredericksburg, VA 22407Off Market
- $486,0004 bd3 ba1.8k sqft11214 Piedmont Landing Dr, Fredericksburg, VA 22407Off Market
- $536,7004 bd3 ba2.7k sqft11224 Piedmont Landing Dr, Fredericksburg, VA 22407Off Market
Similar homes
- $555,0004 bd4 ba3.9k sqft5504 Glen Eagles Ct, Fredericksburg, VA 22407For Sale

 MLS ID #VASP2045398, Mary Tibbatts, CENTURY 21 New Millennium. Bright MLS
 - $555,0005 bd3 ba2.3k sqft228 Greenbank Rd, Fredericksburg, VA 22406For Sale
 MLS ID #VAST2052550, Brittani Hill, Coldwell Banker Elite. Bright MLS
 - $470,0004 bd2 ba2k sqft6810 Estate Ln, Fredericksburg, VA 22407For Sale
 MLS ID #VASP2045046, Tammy Hill, KW Metro Center. Bright MLS
 - $525,0004 bd4 ba2.1k sqft5207 Calvert Ct, Fredericksburg, VA 22407For Sale
 MLS ID #VASP2043460, AJ Johnson, 1st Choice Better Homes & Land, LC. Bright MLS
 - $559,9004 bd5 ba3.5k sqft10020 Betsy St, Fredericksburg, VA 22408For SaleMLS ID #VASP2044918, Donnie Anderson JR., Samson Properties. Bright MLS
- $449,0004 bd3 ba2.3k sqft6702 Stansbury Ct, Fredericksburg, VA 22407For SaleMLS ID #VASP2045180, Magda Buzeiche, Fairfax Realty 50/66 LLC. Bright MLS
- $485,0005 bd3 ba2k sqft10015 Windridge Dr, Fredericksburg, VA 22407For SaleMLS ID #VASP2043318, Carol Noon, Century 21 Redwood Realty. Bright MLS
- $529,9003 bd3 ba2.7k sqft19 Noel Dr, Fredericksburg, VA 22408For SaleMLS ID #VASP2044832, Magnolia Martin, Coldwell Banker Elite. Bright MLS
- $498,0004 bd3 ba2.1k sqft7631 Chancellor Rd, Fredericksburg, VA 22407For SaleMLS ID #VASP2042810, Jamie Garcia, Berkshire Hathaway HomeServices PenFed Realty. Bright MLS
- $525,0006 bd3 ba2.8k sqft4008 N Andover Ln, Fredericksburg, VA 22408For SaleMLS ID #VASP2043412, Kathy Thompson, Samson Properties. Bright MLS
- $499,9994 bd4 ba3.2k sqft3227 Cavalry Ridge Ct, Fredericksburg, VA 22408For SaleMLS ID #VASP2044796, Michelle Nicely, Coldwell Banker Elite. Bright MLS
- $440,0003 bd3 ba1.9k sqft6015 Sunny Meadows Dr, Fredericksburg, VA 22407For SaleMLS ID #VASP2043436, Neena Bano Kundi, Spring Hill Real Estate, LLC.. Bright MLS
- $415,0004 bd3 ba1.8k sqft6805 Ashton Cir, Fredericksburg, VA 22407For SaleMLS ID #VASP2044136, AJ Johnson, Elevate Homes LLC. Bright MLS
- $429,9504 bd2 ba2.2k sqft5703 Westchester Ln, Fredericksburg, VA 22407For SaleMLS ID #VASP2041200, Betty Westerlund, Town & Country Elite Realty, LLC.. Bright MLS
- $499,9905 bd3 ba2.9k sqft6117 Crown Grant Dr, Spotsylvania, VA 22553For SaleMLS ID #VASP2044966, Gustavo Andres Barbosa Trujillo, Metas Realty Group, LLC. Bright MLS
- $440,0003 bd2 ba1.8k sqft11730 Legacy Woods Dr, Fredericksburg, VA 22407For SaleMLS ID #VASP2044100, Christian Kaila, EXIT Elite Realty. Bright MLS
- $525,0003 bd2 ba1.8k sqft9627 Hillcrest Dr, Fredericksburg, VA 22407For SaleMLS ID #VASP2043312, Melissa Longton, Berkshire Hathaway HomeServices PenFed Realty. Bright MLS
