Exquisite one-owner Cape Cod showcasing quality craftsmanship and timeless finishes throughout. The main-level primary suite features a private en-suite bath and an exceptionally spacious walk-in closet. Recently refinished hardwood floors enhance the main level, while brand-new carpet adds comfort to the bedrooms. Entire house freshly painted (2026) brand new HVAC first floor (2026) The generous kitchen flows seamlessly into the dining area, creating an inviting space for everyday living and entertaining. Crown molding, chair rail, and thoughtful architectural details elevate the home’s classic design. Outside, a well lit covered patio provides the perfect setting for grilling, dining al fresco, or relaxing with friends. The flat, expansive backyard offers plenty of space for gardening, recreation, and pets. Located in Arrington Heights South within the sought-after Lee’s Hill community, 19 Noel Drive offers a beautifully built home on a peaceful street with convenient access to commuter routes, shopping, and dining.
Coming soon 08/20
$529,900
19 Noel Dr, Fredericksburg, VA 22408
3beds
2,700sqft
Single Family Residence
Built in 2008
0.57 Acres Lot
$547,200 Zestimate®
$196/sqft
$36/mo HOA
What's special
- 15 days |
- 191 |
- 13 |
Zillow last checked:
Listing updated:
Listed by:
Magnolia Martin 540-903-0072,
Coldwell Banker Elite 540-735-2600
Source: Bright MLS,MLS#: VASP2044832
Facts & features
Interior
Bedrooms & bathrooms
- Bedrooms: 3
- Bathrooms: 3
- Full bathrooms: 2
- 1/2 bathrooms: 1
- Main level bathrooms: 2
- Main level bedrooms: 1
Rooms
- Room types: Living Room, Dining Room, Kitchen, Den
Den
- Features: Flooring - HardWood
- Level: Main
Dining room
- Features: Flooring - HardWood
- Level: Main
Kitchen
- Features: Flooring - Ceramic Tile
- Level: Main
Living room
- Features: Flooring - HardWood
- Level: Main
Heating
- Heat Pump, Electric
Cooling
- Central Air, Electric
Appliances
- Included: Dishwasher, Disposal, Ice Maker, Microwave, Oven, Oven/Range - Electric, Refrigerator, Stainless Steel Appliance(s), Cooktop, Water Heater, Electric Water Heater
- Laundry: Main Level
Features
- Attic, Breakfast Area, Combination Kitchen/Dining, Crown Molding, Entry Level Bedroom, Upgraded Countertops, Chair Railings, Dining Area, Kitchen - Gourmet, Pantry, Walk-In Closet(s)
- Flooring: Wood
- Windows: Window Treatments
- Has basement: No
- Number of fireplaces: 1
- Fireplace features: Gas/Propane
Interior area
- Total structure area: 2,700
- Total interior livable area: 2,700 sqft
- Finished area above ground: 2,700
Property
Parking
- Total spaces: 6
- Parking features: Garage Faces Front, Driveway, Attached
- Attached garage spaces: 2
- Uncovered spaces: 4
Accessibility
- Accessibility features: Accessible Doors, Accessible Hallway(s)
Features
- Levels: Two
- Stories: 2
- Patio & porch: Patio
- Exterior features: Underground Lawn Sprinkler, Awning(s), Lighting, Rain Gutters
- Pool features: None
- Has view: Yes
- View description: Trees/Woods
Lot
- Size: 0.57 Acres
- Features: Backs to Trees, Cleared, Level, Open Lot, Rear Yard, Private
Details
- Additional structures: Above Grade
- Parcel number: 36C225
- Zoning: R1
- Special conditions: Standard
Construction
Type & style
- Home type: SingleFamily
- Architectural style: Cape Cod
- Property subtype: Single Family Residence
Materials
- Vinyl Siding
- Foundation: Crawl Space
Condition
- Excellent
- New construction: No
- Year built: 2008
Details
- Builder name: S&R BUILDERS
Utilities & green energy
- Sewer: Public Septic, Public Sewer
- Water: Public
- Utilities for property: Fiber Optic
Community & HOA
Community
- Subdivision: Arrington Heights South
HOA
- Has HOA: Yes
- HOA fee: $436 annually
- HOA name: ARRINGTON HEIGHTS SOUTH HOA
Location
- Region: Fredericksburg
Financial & listing details
- Price per square foot: $196/sqft
- Tax assessed value: $468,400
- Annual tax amount: $3,454
- Date on market: 8/20/2026
- Listing agreement: Exclusive Right To Sell
- Ownership: Fee Simple
Estimated market value
$547,200
$520,000 - $575,000
$2,864/mo
Price history
| Date | Event | Price |
|---|---|---|
| 11/6/2011 | Listing removed | $359,000$133/sqft |
Source: CENTURY 21 AdVenture #SP7679625 Report a problem | ||
| 8/27/2011 | Listed for sale | $359,000+7.6%$133/sqft |
Source: Century 21 Adventure, Inc #SP7679625 Report a problem | ||
| 6/19/2008 | Sold | $333,500+147%$124/sqft |
Source: Public Record Report a problem | ||
| 2/12/2008 | Sold | $135,000$50/sqft |
Source: Public Record Report a problem | ||
Public tax history
| Year | Property taxes | Tax assessment |
|---|---|---|
| 2025 | $3,163 | $430,800 |
| 2024 | $3,163 +15.9% | $430,800 +21.8% |
| 2023 | $2,730 +4.6% | $353,800 |
| 2022 | $2,610 +1.2% | $353,800 +11.1% |
| 2021 | $2,578 | $318,500 |
| 2020 | $2,578 +5.3% | $318,500 +10.2% |
| 2019 | $2,448 +1.7% | $288,900 |
| 2018 | $2,407 -2.5% | $288,900 -0.5% |
| 2017 | $2,468 | $290,300 |
| 2016 | -- | $290,300 +7.2% |
| 2015 | -- | $270,800 |
| 2014 | -- | $270,800 +4.4% |
| 2013 | -- | $259,500 |
| 2012 | -- | $259,500 |
Find assessor info on the county website
Monthly payment
Est. payment
Payment breakdown
Explore the cost of this home by adjusting the details. Changes won't be saved.Climate risks
Neighborhood: 22408
Nearby schools
GreatSchools rating
- 4/10Lee Hill Elementary SchoolGrades: PK-5Distance: 1.4 mi
- 4/10Battlefield Middle SchoolGrades: 6-8Distance: 6 mi
- 3/10Massaponax High SchoolGrades: 9-12Distance: 4.9 mi
Schools provided by the listing agent
- District: Spotsylvania County Public Schools
Source: Bright MLS. This data may not be complete. We recommend contacting the local school district to confirm school assignments for this home.
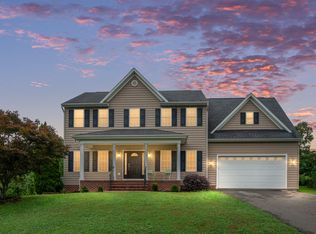
- $588,5004 bd3 ba3k sqft21 Noel Dr, Fredericksburg, VA 22408Off Market
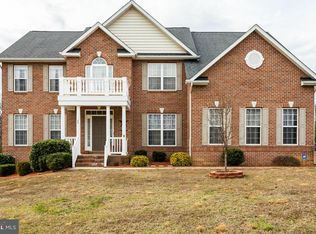
- $447,0004 bd3 ba2.3k sqft17 Noel Dr, Fredericksburg, VA 22408Off Market
- $708,2004 bd5 ba5.5k sqft23 Noel Dr, Fredericksburg, VA 22408Off Market
- $435,7004 bd3 ba1.8k sqft18 Noel Dr, Fredericksburg, VA 22408Off Market
- $391,3003 bd2 ba1.2k sqft20 Noel Dr, Fredericksburg, VA 22408Off Market
- $435,0004 bd2 ba2.2k sqft22 Noel Dr, Fredericksburg, VA 22408Sold
- $445,6003 bd2 ba2.4k sqft16 Noel Dr, Fredericksburg, VA 22408Off Market
- $437,0004 bd2 ba1.8k sqft15 Noel Dr, Fredericksburg, VA 22408Off Market
A local agent can set up tours, give advice and negotiate with sellers.
Similar homes
- $499,9994 bd4 ba3.2k sqft3227 Cavalry Ridge Ct, Fredericksburg, VA 22408For Sale
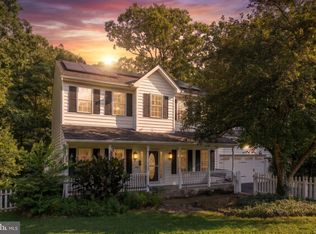
 MLS ID #VASP2044796, Michelle Nicely, Coldwell Banker Elite. Bright MLS
 - $525,0006 bd3 ba2.8k sqft4008 N Andover Ln, Fredericksburg, VA 22408For Sale
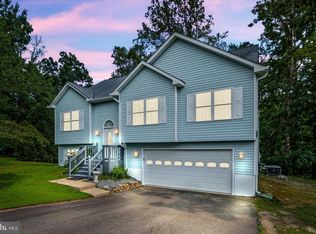 MLS ID #VASP2043412, Kathy Thompson, Samson Properties. Bright MLS
 - $479,0004 bd3 ba3.2k sqft313 Laurel Ave, Fredericksburg, VA 22408For Sale
 MLS ID #VASP2042248, Patrick Baden, Hometown Realty Services, Inc.. Bright MLS
 - $445,0003 bd3 ba1.7k sqft3517 Lancaster Ring Rd, Fredericksburg, VA 22408For Sale
 MLS ID #VASP2043126, Dagmar Maticic, Belcher Real Estate, LLC.. Bright MLS
 - $589,0004 bd4 ba3.4k sqft10000 Betsy St, Fredericksburg, VA 22408For SaleMLS ID #VASP2043850, ALISON LEMON, Berkshire Hathaway HomeServices PenFed Realty. Bright MLS
- $567,0004 bd3 ba3.5k sqft15 Fox Run Ln, Fredericksburg, VA 22405For SaleMLS ID #VAST2052616, Sarah Truslow, Berkshire Hathaway HomeServices PenFed Realty. Bright MLS
- $495,0004 bd3 ba2.1k sqft10703 Bradford St, Spotsylvania, VA 22553For SaleMLS ID #VASP2044624, Mary Tibbatts, CENTURY 21 New Millennium. Bright MLS
- $460,0003 bd3 ba2.5k sqft5802 Queens Mill Cir, Fredericksburg, VA 22407For SaleMLS ID #VASP2044932, Lisa Nelson, Century 21 Redwood Realty. Bright MLS
- $465,0003 bd4 ba2.3k sqft2817 Wheatland Station Way, Fredericksburg, VA 22408For SaleMLS ID #VASP2043908, Andrea Lovelace, Realty One Group Key Properties. Bright MLS
- $510,0005 bd3 ba2.9k sqft6117 Crown Grant Dr, Spotsylvania, VA 22553For SaleMLS ID #VASP2044966, Gustavo Andres Barbosa Trujillo, Metas Realty Group, LLC. Bright MLS
- $495,0004 bd4 ba2.6k sqft11102 Spring Meadow Blvd N, Fredericksburg, VA 22407For SaleMLS ID #VASP2044906, Svetlana Nikonova, Belinsky Real Estate LLC. Bright MLS
- $519,9003 bd3 ba2.4k sqft2 Seay Ct, Fredericksburg, VA 22405For SaleMLS ID #VAST2051604, Ms. Kerns, Samson Properties. Bright MLS
- $429,9994 bd3 ba1.6k sqft4112 Midway St, Fredericksburg, VA 22408For SaleMLS ID #VASP2043632, Tony Chipps, Berkshire Hathaway HomeServices PenFed Realty. Bright MLS
- $400,0005 bd3 ba2.1k sqft9600 Honeysuckle Rd, Fredericksburg, VA 22408For SaleMLS ID #VASP2041662, Devin Moore, Innovation Properties, LLC. Bright MLS
- $514,9994 bd3 ba2.1k sqft7631 Chancellor Rd, Fredericksburg, VA 22407For SaleMLS ID #VASP2042810, Jamie Garcia, Berkshire Hathaway HomeServices PenFed Realty. Bright MLS
- $539,9004 bd3 ba1.9k sqft9535 Fall Haven Rd, Fredericksburg, VA 22407For SaleMLS ID #VASP2042490, Elber Ramirez Olivo, First Decision Realty LLC. Bright MLS
- $525,0003 bd2 ba1.8k sqft9627 Hillcrest Dr, Fredericksburg, VA 22407For SaleMLS ID #VASP2043312, Melissa Longton, Berkshire Hathaway HomeServices PenFed Realty. Bright MLS
- $485,0004 bd3 ba2.3k sqft5901 W Copper Mountain Dr, Spotsylvania, VA 22553For SaleMLS ID #VASP2043476, Alex Fernandez, Epic Realty, LLC.. Bright MLS
- $467,5004 bd3 ba2.1k sqft11803 Gordon Rd, Fredericksburg, VA 22407For SaleMLS ID #VASP2044750, Chelsey Hugh, Real Property Management Pros. Bright MLS
- $579,9004 bd3 ba2.7k sqft24 Braddock Dr, Fredericksburg, VA 22405For SaleMLS ID #VAST2050056, Nina Willging, EXP Realty, LLC. Bright MLS
