Nestled in the charming Woodlawn subdivision, this beautiful Cape Cod offers timeless character, comfort, and plenty of space. Cedar shingles, distinctive architectural details, and inviting curb appeal welcome you home. Inside, you’ll find four spacious bedrooms, three full bathrooms, brand-new carpet, hardwood and tile flooring, and a warm, functional layout. The entry-level bedroom features a separate staircase leading to a bonus loft, perfect for an office, playroom, or flex space. The formal dining room is ideal for gatherings, while the updated kitchen features granite countertops, subway tile backsplash, and a spacious island. Two brick fireplaces add warmth and charm, while the light-filled sunroom boasts expansive windows and two sets of hinged patio doors overlooking the private outdoor space. Step outside to the spacious deck, perfect for entertaining or enjoying your morning coffee. The finished basement offers additional recreation and storage space, with walk-up stairs and potential for a future bedroom. A shed provides even more storage. Located in a well-kept neighborhood with no HOA, Woodlawn offers convenient access to downtown Fredericksburg, shopping, parks, I-95, and the commuter rail station. This charming home truly offers the perfect blend of character, space, and location!
For sale
Price cut: $5K (9/18)
$552,000
15 Fox Run Ln, Fredericksburg, VA 22405
4beds
3,550sqft
Single Family Residence
Built in 1974
0.45 Acres Lot
$549,800 Zestimate®
$155/sqft
$-- HOA
What's special
Shed for extra storageUndeniable curb appealCedar shinglesGranite countertopsDistinctive architectural detailsTwo brick fireplacesFour spacious bedrooms
- 73 days
- 671
- 79
Zillow last checked:
Listing updated:
Listed by:
Sarah Truslow 540-257-0552,
Berkshire Hathaway HomeServices PenFed Realty 5403717653
Source: Bright MLS,MLS#: VAST2052616
Facts & features
Interior
Bedrooms & bathrooms
- Bedrooms: 4
- Bathrooms: 3
- Full bathrooms: 3
- Main level bathrooms: 1
- Main level bedrooms: 1
Basement
- Area: 1064
Heating
- Forced Air, Natural Gas
Cooling
- Central Air, Electric
Appliances
- Included: Disposal, Dryer, Freezer, Microwave, Refrigerator, Cooktop, Washer, Water Heater, Electric Water Heater
- Laundry: In Basement
Features
- Attic, Bar, Ceiling Fan(s), Chair Railings, Crown Molding, Dining Area, Entry Level Bedroom, Formal/Separate Dining Room, Kitchen Island, Primary Bath(s)
- Flooring: Carpet, Hardwood, Tile/Brick
- Doors: French Doors, Sliding Glass
- Windows: Double Hung
- Basement: Partially Finished,Sump Pump,Space For Rooms,Shelving,Walk-Out Access
- Number of fireplaces: 2
- Fireplace features: Brick, Screen
Interior area
- Total structure area: 3,914
- Total interior livable area: 3,550 sqft
- Finished area above ground: 2,850
- Finished area below ground: 700
Property
Parking
- Parking features: Asphalt, Driveway
- Has uncovered spaces: Yes
Accessibility
- Accessibility features: None
Features
- Levels: Three
- Stories: 3
- Patio & porch: Deck
- Pool features: None
Lot
- Size: 0.45 Acres
Details
- Additional structures: Above Grade, Below Grade, Outbuilding
- Parcel number: 54P 1 58
- Zoning: R1
- Special conditions: Standard
Construction
Type & style
- Home type: SingleFamily
- Architectural style: Cape Cod
- Property subtype: Single Family Residence
Materials
- Cedar
- Foundation: Block, Slab
- Roof: Architectural Shingle
Condition
- New construction: No
- Year built: 1974
Utilities & green energy
- Sewer: Public Sewer
- Water: Public
Community & HOA
Community
- Subdivision: Woodlawn
HOA
- Has HOA: No
Location
- Region: Fredericksburg
Financial & listing details
- Price per square foot: $155/sqft
- Tax assessed value: $435,100
- Annual tax amount: $4,076
- Date on market: 8/13/2026
- Listing agreement: Exclusive Right To Sell
- Inclusions: Refrigerator, Oven, Dishwasher, Microwave, Washer And Dryer, Blinds
- Ownership: Fee Simple
Estimated market value
$549,800
$522,000 - $577,000
$3,091/mo
Price history
| Date | Event | Price |
|---|---|---|
| 9/18/2026 | Price change | $552,000-0.9%$155/sqft |
Source:  Bright MLS #VAST2052616 Report a problem Bright MLS #VAST2052616 Report a problem | ||
| 9/7/2026 | Price change | $557,000-1.8%$157/sqft |
Source: Bright MLS #VAST2052616 Report a problem | ||
| 8/14/2026 | Listed for sale | $567,000+61.1%$160/sqft |
Source: Bright MLS #VAST2052616 Report a problem | ||
| 12/1/2004 | Sold | $352,000$99/sqft |
Source: Public Record Report a problem | ||
Public tax history
| Year | Property taxes | Tax assessment |
|---|---|---|
| 2025 | $4,019 +3.4% | $435,100 |
| 2024 | $3,888 +21.1% | $435,100 +21.6% |
| 2023 | $3,211 +5.6% | $357,800 |
| 2022 | $3,041 -11.2% | $357,800 +1.4% |
| 2021 | $3,424 | $353,000 |
| 2020 | $3,424 +6.9% | $353,000 +11.4% |
| 2019 | $3,202 +2% | $317,000 |
| 2018 | $3,138 | $317,000 |
| 2017 | $3,138 | $317,000 |
| 2016 | $3,138 | $317,000 +1.8% |
| 2015 | -- | $311,400 |
| 2014 | -- | $311,400 +8.5% |
| 2013 | -- | $286,900 |
| 2012 | -- | $286,900 +9.4% |
| 2011 | -- | $262,200 |
| 2010 | -- | $262,200 -24.2% |
| 2009 | -- | $346,100 |
| 2008 | -- | $346,100 -16.7% |
| 2006 | -- | $415,500 |
| 2005 | -- | $415,500 +66.3% |
| 2004 | -- | $249,900 +28.9% |
| 2003 | -- | $193,800 |
| 2002 | -- | $193,800 |
Find assessor info on the county website
Monthly payment
Est. payment
Payment breakdown
Explore the cost of this home by adjusting the details. Changes won't be saved.Climate risks
Neighborhood: 22405
Nearby schools
Schools provided by the listing agent
- Elementary: Conway
- Middle: Dixon-smith
- High: Stafford
- District: Stafford County Public Schools
Source: Bright MLS. This data may not be complete. We recommend contacting the local school district to confirm school assignments for this home.
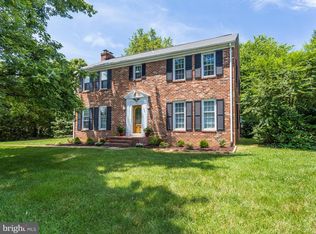
- $553,5004 bd3 ba3.1k sqft13 Fox Run Ln, Fredericksburg, VA 22405Off Market
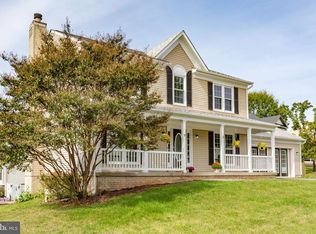
- $545,5003 bd2 ba1.8k sqft17 Fox Run Ln, Fredericksburg, VA 22405Off Market
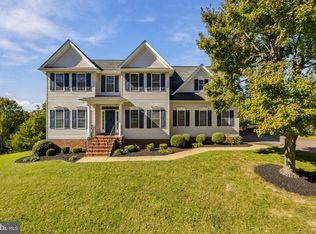
- $558,3005 bd3 ba1.6k sqft3 Steeplechase Rd, Fredericksburg, VA 22405Off Market
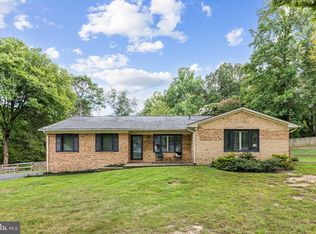
- $522,7004 bd3 ba2.2k sqft11 Fox Run Ln, Fredericksburg, VA 22405Off Market
Similar homes
- $550,0004 bd3 ba2.1k sqft115 Chaps Ln, Fredericksburg, VA 22405For Sale

 MLS ID #VAST2054846, Aida Blumen, Spring Hill Real Estate, LLC.. Bright MLS
 - $529,9004 bd4 ba2.7k sqft8 Little Brook Cir, Fredericksburg, VA 22405For Sale
 MLS ID #VAST2054564, Robin Marine, Coldwell Banker Elite. Bright MLS
 - $559,9004 bd3 ba2.7k sqft32 Havenwoods Way, Fredericksburg, VA 22406For Sale
 MLS ID #VAST2054554, Ashlee Mejia, Samson Properties. Bright MLS
 - $524,9003 bd2 ba1.8k sqft534 Cumberland Rd, Fredericksburg, VA 22405For Sale
 MLS ID #VAST2053552, Sarah Stelmok, Nest Realty Fredericksburg. Bright MLS
 - $564,9004 bd3 ba2.1k sqft59 Briarwood Dr, Fredericksburg, VA 22405For SaleMLS ID #VAST2051990, Coy Nelson, Slate Realty. Bright MLS
- $499,9004 bd3 ba2.4k sqft11507 Duchess Dr, Fredericksburg, VA 22408For SaleMLS ID #VASP2046774, Pia Contreras-Sanchez, Nest Realty Fredericksburg. Bright MLS
- $550,0004 bd2 ba2k sqft1419 Buckner St, Fredericksburg, VA 22401For SaleMLS ID #VAFB2011166, Sarah Gormley, Nest Realty Fredericksburg. Bright MLS
- $529,9005 bd3 ba3.9k sqft10224 N Hampton Ln, Fredericksburg, VA 22408For SaleMLS ID #VASP2045860, Vickie Clark-Jennings, Berkshire Hathaway HomeServices PenFed Realty. Bright MLS
- $575,0004 bd4 ba3.4k sqft10000 Betsy St, Fredericksburg, VA 22408For SaleMLS ID #VASP2046284, ALISON LEMON, Berkshire Hathaway HomeServices PenFed Realty. Bright MLS
- $799,9994 bd4 ba3.4k sqft8 Eagle Ct, Fredericksburg, VA 22405For SaleMLS ID #VAST2054526, Sarah Gormley, Nest Realty Fredericksburg. Bright MLS
- $675,0004 bd3 ba3k sqft1200 Rappahannock Ave, Fredericksburg, VA 22401For SaleMLS ID #VAFB2011284, Suzy Stone, Lando Massey Real Estate. Bright MLS
- $529,0004 bd3 ba2.8k sqft9811 Ramsay Dr, Fredericksburg, VA 22408For SaleMLS ID #VASP2043792, Bill Caddy, Century 21 Redwood Realty. Bright MLS
- $635,0004 bd3 ba2.7k sqft10 Pine View Ct, Fredericksburg, VA 22406For SaleMLS ID #VAST2052384, Andrea Lovelace, Realty One Group Key Properties. Bright MLS
- $675,0003 bd2 ba2.1k sqft1111 Kenmore Ave, Fredericksburg, VA 22401For SaleMLS ID #VAFB2011354, Robin Marine, Coldwell Banker Elite. Bright MLS
- $575,0005 bd4 ba3.8k sqft11613 Silverleaf Ln, Fredericksburg, VA 22407For SaleMLS ID #VASP2046540, Alan Burrell, Burrell and Associates Realty East Coast Group Inc. Bright MLS
- $734,9005 bd4 ba4.9k sqft795 Winterberry Dr, Fredericksburg, VA 22405For SaleMLS ID #VAST2049144, Vickie Clark-Jennings, Berkshire Hathaway HomeServices PenFed Realty. Bright MLS
- $520,0004 bd3 ba2.3k sqft5226 Cedar Ridge Dr, Fredericksburg, VA 22407For SaleMLS ID #VASP2045246, Debbie Kindig, CENTURY 21 New Millennium. Bright MLS
- $624,9004 bd3 ba3k sqft6800 Weedon Dr, Fredericksburg, VA 22407For SaleMLS ID #VASP2041186, Brooke Miller, Long & Foster Real Estate, Inc.. Bright MLS
- $540,0004 bd3 ba2.3k sqft11309 Yorkshire Ct, Fredericksburg, VA 22407For SaleMLS ID #VASP2043804, Rose Rios, Coldwell Banker Elite. Bright MLS
