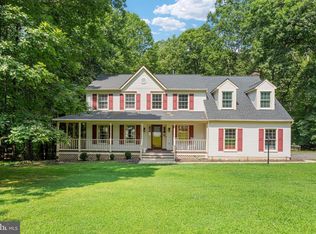
Nestled in the serene community of The Preserve, but not part of the HOA, this charming Victorian home offers a perfect blend of comfort and elegance. With 3.1 acres of private, wooded land, this property provides a tranquil retreat while still being conveniently located. Just 5 minutes to shopping, I-95, schools, restaurants and just 15 minutes from Downtown Fredericksburg. Built in 1990, the home showcases a delightful mix of Victorian and Colonial architectural styles, enhanced by beautiful #1 Cedar wood siding and colorful accents typical of the Victorian style. Step inside to discover a spacious foyer with custom staircase and inlayed wood floors. The interior boasts 3,068 square feet of thoughtfully designed living space with architectural interest throughout. The heart of the home is the inviting kitchen, featuring gourmet amenities such as a cooktop, wall oven, and a convenient island, perfect for culinary enthusiasts. The seller is willing to negotiate an apliance credit for the new owner. The eat-in kitchen flows seamlessly into the family room, with modern outside corner wood burning fireplace creating an ideal space for gatherings and everyday living. Crown moldings and inlayed hardwood floors add a touch of sophistication throughout the main level. The formal dining room sets the stage for memorable meals, while the formal living room, complete with a wood-burning fireplace, invites relaxation and warmth. The wrap around porch is accessible from many different rooms on the main level. Imagine entertaining or enjoying the beautiful sunsets from your future porch swing. This residence offers four spacious bedrooms, including a primary suite that features an en suite bath ready for your future renovation, but functional in the meantime. The unfinished walkout basement presents an exciting opportunity for customization, whether you envision a recreation room, home gym, theatre room, wine storage, or additional storage space. The main floor laundry and mud room off of the two car garage adds to the home's practicality, making daily chores a breeze. The property is surrounded by trees, offering a secluded atmosphere that feels like a private oasis. A shed on the lot provides additional storage for gardening tools or outdoor equipment. With a side-entry attached garage accommodating two vehicles in addition to a gravel driveway, parking is both convenient and accessible. This home is not just a place to live; it’s a sanctuary where cherished memories can be made. Experience the perfect blend of comfort, style, and nature in this exceptional property.
For sale
Price cut: $25K (6/29)
$674,900
6800 Weedon Dr, Fredericksburg, VA 22407
4beds
3,068sqft
:
Get pre-qualified$4,097/mo
Single Family Residence
Built in 1990
3.1 Acres Lot
$667,800 Zestimate®
$220/sqft
$-- HOA
What's special
Four spacious bedroomsInlayed wood floorsFormal dining roomCrown moldings
- 104 days |
- 1,148 |
- 92 |
Likely to sell faster than
Zillow last checked:
Listing updated:
Listed by:
Brooke Miller 540-287-1603,
Long & Foster Real Estate, Inc. 5403715220,
Listing Team: Brooke Miller Real Estate, LLC
Source: Bright MLS,MLS#: VASP2041186
Facts & features
Interior
Bedrooms & bathrooms
- Bedrooms: 4
- Bathrooms: 3
- Full bathrooms: 2
- 1/2 bathrooms: 1
- Main level bathrooms: 1
Rooms
- Room types: Living Room, Dining Room, Kitchen, Family Room, Basement, Foyer, Study
Basement
- Level: Lower
Dining room
- Level: Main
Family room
- Level: Main
Foyer
- Level: Main
Kitchen
- Level: Main
Living room
- Level: Main
Study
- Level: Main
Heating
- Heat Pump, Electric
Cooling
- Heat Pump, Electric
Appliances
- Included: Cooktop, Dishwasher, Refrigerator, Oven, Down Draft, Water Heater, Water Treat System, Electric Water Heater
- Laundry: Main Level
Features
- Bathroom - Stall Shower, Bathroom - Tub Shower, Breakfast Area, Crown Molding, Dining Area, Family Room Off Kitchen, Floor Plan - Traditional, Formal/Separate Dining Room, Eat-in Kitchen, Kitchen - Country, Kitchen - Gourmet, Kitchen Island, Kitchen - Table Space, Pantry, Primary Bath(s), Walk-In Closet(s)
- Flooring: Hardwood, Ceramic Tile, Carpet, Wood
- Doors: Six Panel
- Windows: Wood Frames
- Basement: Unfinished,Full,Walk-Out Access
- Number of fireplaces: 3
- Fireplace features: Wood Burning, Flue for Stove, Glass Doors, Mantel(s), Wood Burning Stove
Interior area
- Total structure area: 4,617
- Total interior livable area: 3,068 sqft
- Finished area above ground: 3,068
- Finished area below ground: 0
Property
Parking
- Total spaces: 2
- Parking features: Garage Faces Side, Garage Door Opener, Attached
- Attached garage spaces: 2
Accessibility
- Accessibility features: None
Features
- Levels: Three
- Stories: 3
- Patio & porch: Porch, Deck, Wrap Around
- Pool features: None
- Has spa: Yes
- Spa features: Bath
Lot
- Size: 3.1 Acres
- Features: Backs to Trees, Pipe Stem, Private, Secluded, Wooded
Details
- Additional structures: Above Grade, Below Grade
- Parcel number: 12A50G
- Zoning: R1
- Special conditions: Standard
Construction
Type & style
- Home type: SingleFamily
- Architectural style: Traditional,Victorian,Chalet,Colonial
- Property subtype: Single Family Residence
Materials
- Wood Siding, Cedar
- Foundation: Concrete Perimeter
Condition
- New construction: No
- Year built: 1990
Utilities & green energy
- Sewer: Septic = # of BR
- Water: Private, Well
Community & HOA
Community
- Subdivision: The Preserve
HOA
- Has HOA: No
Location
- Region: Fredericksburg
Financial & listing details
- Price per square foot: $220/sqft
- Tax assessed value: $527,500
- Annual tax amount: $3,873
- Date on market: 4/24/2026
- Listing agreement: Exclusive Right To Sell
- Exclusions: Washer & Dryer
- Ownership: Fee Simple
Estimated market value
$667,800
$634,000 - $701,000
$3,410/mo
Price history
| Date | Event | Price |
|---|---|---|
| 6/29/2026 | Price change | $674,900-3.6%$220/sqft |
Source:  Bright MLS #VASP2041186 Report a problem Bright MLS #VASP2041186 Report a problem | ||
| 4/24/2026 | Listed for sale | $699,900+249.9%$228/sqft |
Source: Bright MLS #VASP2041186 Report a problem | ||
| 10/9/1990 | Sold | $200,000$65/sqft |
Source: Agent Provided Report a problem | ||
Public tax history
| Year | Property taxes | Tax assessment |
|---|---|---|
| 2025 | $3,873 | $527,500 |
| 2024 | $3,873 +13.6% | $527,500 +19.4% |
| 2023 | $3,409 +4.6% | $441,700 |
| 2022 | $3,258 +1.1% | $441,700 +11% |
| 2021 | $3,222 | $398,100 |
| 2020 | $3,222 +1.2% | $398,100 +6% |
| 2019 | $3,183 +1.7% | $375,600 |
| 2018 | $3,129 +0.3% | $375,600 +2.3% |
| 2017 | $3,120 | $367,000 |
| 2016 | -- | $367,000 +8.2% |
| 2015 | -- | $339,100 |
| 2014 | -- | $339,100 +1.8% |
| 2013 | -- | $333,100 |
| 2012 | -- | $333,100 -6.1% |
| 2011 | -- | $354,900 |
| 2010 | -- | $354,900 -29.5% |
| 2009 | -- | $503,200 +15.1% |
| 2007 | $2,711 +1.3% | $437,200 +1.3% |
| 2006 | $2,677 +4.9% | $431,700 +50.6% |
| 2005 | $2,552 +3.5% | $286,700 |
| 2004 | $2,466 +3.4% | $286,700 +21.4% |
| 2003 | $2,386 | $236,200 |
| 2002 | $2,386 | $236,200 |
Find assessor info on the county website
Monthly payment
Est. payment
Payment breakdown
Explore the cost of this home by adjusting the details. Changes won't be saved.Climate risks
Neighborhood: 22407
Nearby schools
GreatSchools rating
- 2/10Harrison Road Elementary SchoolGrades: PK-5Distance: 2.1 mi
- 3/10Chancellor Middle SchoolGrades: 6-8Distance: 2.1 mi
- 6/10Riverbend High SchoolGrades: 9-12Distance: 0.7 mi
Schools provided by the listing agent
- Elementary: Harrison Road
- Middle: Chancellor
- High: Riverbend
- District: Spotsylvania County Public Schools
Source: Bright MLS. This data may not be complete. We recommend contacting the local school district to confirm school assignments for this home.
- $1,015,4004 bd5 ba4.6k sqft6710 Weedon Dr, Fredericksburg, VA 22407Off Market
- $814,4004 bd5 ba3.1k sqft6810 Weedon Dr, Fredericksburg, VA 22407Off Market
- $503,1004 bd3 ba1.7k sqft6806 Weedon Dr, Fredericksburg, VA 22407Off Market
- $842,4005 bd4 ba3.7k sqft6809 Weedon Dr, Fredericksburg, VA 22407Off Market
- $832,4004 bd2 ba3.9k sqft6706 Weedon Dr, Fredericksburg, VA 22407Off Market
- $1,063,0004 bd5 ba4.6k sqft6812 Weedon Dr, Fredericksburg, VA 22407Off Market
- $878,0004 bd4 ba3.6k sqft12636 Hidden Hills Ln, Fredericksburg, VA 22407Off Market
- $909,7004 bd4 ba3.7k sqft12508 Wye Oaks Ln, Fredericksburg, VA 22407Off Market
A local agent can set up tours, give advice and negotiate with sellers.
Similar homes
- $675,0004 bd4 ba4.2k sqft12660 Belleflower Ln, Fredericksburg, VA 22407For Sale
 MLS ID #VASP2044620, Ryan Rice, Keller Williams Capital Properties. Bright MLS
 - $625,0005 bd4 ba3.8k sqft6929 Elon Dr, Fredericksburg, VA 22407For Sale
 MLS ID #VASP2044506, Christy Darrah Margoupis, Berkshire Hathaway HomeServices PenFed Realty. Bright MLS
 - $699,9004 bd4 ba3.7k sqft8610 Laroque Run Dr, Fredericksburg, VA 22407For Sale
 MLS ID #VASP2043936, Mercy Lugo-Struthers, Casals, Realtors. Bright MLS
 - $729,0004 bd4 ba3.1k sqft13600 S General Slocum Ct, Fredericksburg, VA 22407For Sale
 MLS ID #VASP2042402, Myandi Peterson, Your Home Sold Guaranteed Realty - At Your Service. Bright MLS
 - $515,0004 bd3 ba2.4k sqft11728 Hoover Ln, Fredericksburg, VA 22407For SaleMLS ID #VASP2044068, Debbie Kindig, CENTURY 21 New Millennium. Bright MLS
- $650,0004 bd4 ba3k sqft8008 Pembroke Cir, Spotsylvania, VA 22551For SaleMLS ID #VASP2043872, Sarah Reynolds, Keller Williams Realty. Bright MLS
- $669,9005 bd4 ba3.6k sqft7138 Tanglewood Rd, Spotsylvania, VA 22551For SaleMLS ID #VASP2043230, Jenny Farnsworth, Berkshire Hathaway HomeServices PenFed Realty. Bright MLS
- $635,0005 bd3 ba2.7k sqft5000 York Ct, Fredericksburg, VA 22408For SaleMLS ID #VASP2044642, Areeb Fayyaz, Redfin Corporation. Bright MLS
- $585,0004 bd5 ba2.9k sqft54 Richards Ferry Rd, Fredericksburg, VA 22406For SaleMLS ID #VAST2052238, Sarah Reynolds, Keller Williams Realty. Bright MLS
- $699,9005 bd3 ba3.5k sqft9825 Valley Po Rd, Spotsylvania, VA 22551For SaleMLS ID #VASP2044912, Ms. Alicia Angstadt, Angstadt Real Estate Group, LLC. Bright MLS
- $675,0004 bd4 ba3.7k sqft1002 W Kensington Cir, Fredericksburg, VA 22401For SaleMLS ID #VAFB2010336, Charlotte Rouse, Coldwell Banker Elite. Bright MLS
- $619,9004 bd3 ba2.7k sqft142 Greenway St, Fredericksburg, VA 22405For SaleMLS ID #VAST2049210, Dixie Washington, RE/MAX Supercenter. Bright MLS
- $674,9006 bd3 ba2.7k sqft1 Rolling Rd #A, Stafford, VA 22556For SaleMLS ID #VAST2052088, Crystal Harmon, CENTURY 21 New Millennium. Bright MLS
- $679,0005 bd4 ba3.5k sqft7931 Gold Leaf Cir, Spotsylvania, VA 22551For SaleMLS ID #VASP2043152, Linda Williams, CENTURY 21 New Millennium. Bright MLS
- $765,0004 bd3 ba2k sqft320 Timber Mill Ln, Fredericksburg, VA 22406For SaleMLS ID #VAST2050228, Michelle Doherty, RLAH @properties. Bright MLS
- $665,0004 bd3 ba2.4k sqft123 Hunton Dr, Fredericksburg, VA 22405For SaleMLS ID #VAST2051868, Bruce Campbell, Real Broker, LLC. Bright MLS
- $794,9004 bd4 ba4.1k sqft12500 U S Grant Ct, Spotsylvania, VA 22553For SaleMLS ID #VASP2043532, Wade Caple, Long & Foster Real Estate, Inc.. Bright MLS
- $885,0004 bd4 ba3.8k sqft430 Spotted Tavern Rd, Fredericksburg, VA 22406For SaleMLS ID #VAST2052076, Kristine Jones, Samson Properties. Bright MLS
- $565,0004 bd4 ba3.3k sqft10702 Legion Ct, Spotsylvania, VA 22553For SaleMLS ID #VASP2044686, Marc Harbour, Samson Properties. Bright MLS
- $500,0004 bd3 ba2.5k sqftBreezewood, Fredericksburg, VA 22407For SaleMLS ID #VASP2041214, Peggy Withers, Long & Foster Real Estate, Inc.. Bright MLS
