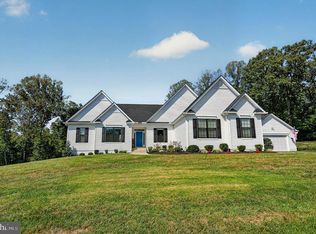
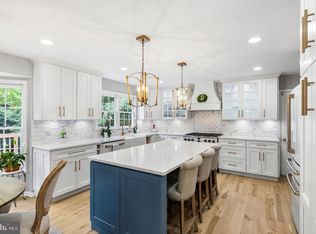
****2.875% VA ASSUMABLE LOAN- inquire with the listing agent for more details!*** Over 3 acres flat lot with a 2 car detached garage (done in 2017) with potential living space/office above the detached garage. Nestled on a beautifully maintained homesite in the sought after Stafford Estates, this inviting residence offers the perfect balance of peaceful suburban living and easy access to shopping, dining, commuter routes, and local amenities. Step inside to discover a thoughtfully designed floor plan filled with natural light and flexible living spaces. The main level provides plenty of room for both everyday living and entertaining, while the well-appointed kitchen serves as the heart of the home, offering ample cabinetry, generous workspace, and a seamless connection to gathering areas. On the main floor you’ll find 3 spacious bedrooms providing comfortable retreats for family and guests alike. The primary suite offers a private escape with room to relax and recharge at the end of the day. Additional living space allows endless possibilities for a home office, playroom, fitness area, or media room to fit your lifestyle. Outside, enjoy a backyard setting designed for relaxation, outdoor dining, gardening, or simply unwinding in the fresh Virginia air. Sump pump was pumped this year (2026), freshly painted through-out, updated fixtures, 2 Tesla Car Chargers, Solar Panels (saving you BIG time on the electric bill) stainless steel appliances and granite counter tops. This home has never been sold since it was built in 2013 and has been meticulously maintained/thoughtfully updated by the homeowner. Whether hosting friends, spending time with family, or enjoying a quiet evening at home, this property provides the space and versatility to make lasting memories. Ideally located near commuter lots, I-95, VRE access, parks, schools, and historic downtown Fredericksburg, 320 Timber Mill Lane offers an exceptional opportunity to enjoy convenience without sacrificing the tranquility of home. Move in and start enjoying everything this wonderful property and vibrant community have to offer.
For sale
Price cut: $10K (10/12)
$739,999
320 Timber Mill Ln, Fredericksburg, VA 22406
4beds
2,068sqft
Single Family Residence
Built in 2013
3.14 Acres Lot
$731,400 Zestimate®
$358/sqft
$20/mo HOA
What's special
- 41 days
- 567
- 58
Zillow last checked:
Listing updated:
Listed by:
Michelle Doherty 703-501-1364,
RLAH @properties 7033909460
Source: Bright MLS,MLS#: VAST2053612
Facts & features
Interior
Bedrooms & bathrooms
- Bedrooms: 4
- Bathrooms: 3
- Full bathrooms: 3
- Main level bathrooms: 2
- Main level bedrooms: 3
Basement
- Area: 896
Heating
- Heat Pump, Electric
Cooling
- None, Electric
Appliances
- Included: Microwave, Dishwasher, Oven, Refrigerator, Electric Water Heater
- Laundry: Dryer In Unit, Has Laundry, Main Level, Washer In Unit
Features
- Combination Kitchen/Dining, Dining Area, Family Room Off Kitchen, Formal/Separate Dining Room, Kitchen - Galley, Kitchen - Gourmet, Kitchen Island, Pantry, Walk-In Closet(s)
- Windows: Double Hung
- Basement: Exterior Entry,Partially Finished,Sump Pump,Walk-Out Access
- Number of fireplaces: 1
Interior area
- Total structure area: 2,964
- Total interior livable area: 2,068 sqft
- Finished area above ground: 2,068
- Finished area below ground: 0
Property
Parking
- Total spaces: 8
- Parking features: Garage Faces Side, Asphalt, Attached, Driveway, Detached
- Attached garage spaces: 4
- Uncovered spaces: 4
Accessibility
- Accessibility features: None
Features
- Levels: Two
- Stories: 2
- Pool features: None
Lot
- Size: 3.14 Acres
Details
- Additional structures: Above Grade, Below Grade
- Parcel number: 34L 3C 27
- Zoning: A1
- Special conditions: Standard
Construction
Type & style
- Home type: SingleFamily
- Architectural style: Ranch/Rambler
- Property subtype: Single Family Residence
Materials
- Stone, Vinyl Siding
- Foundation: Other
Condition
- New construction: No
- Year built: 2013
Utilities & green energy
- Sewer: Septic < # of BR
- Water: Conditioner, Filter, Well
Community & HOA
Community
- Subdivision: Stafford Estates
HOA
- Has HOA: Yes
- HOA fee: $20 monthly
Location
- Region: Fredericksburg
Financial & listing details
- Price per square foot: $358/sqft
- Tax assessed value: $617,900
- Annual tax amount: $5,788
- Date on market: 9/2/2026
- Listing agreement: Exclusive Right To Sell
- Listing terms: Assumable,Conventional,Cash,Bank Portfolio,FHA,VA Loan,Other
- Ownership: Fee Simple
Estimated market value
$731,400
$695,000 - $768,000
$3,084/mo
Price history
| Date | Event | Price |
|---|---|---|
| 10/12/2026 | Price change | $739,999-1.3%$358/sqft |
Source:  Bright MLS #VAST2053612 Report a problem Bright MLS #VAST2053612 Report a problem | ||
| 9/2/2026 | Listed for sale | $750,000-2%$363/sqft |
Source: Bright MLS #VAST2053612 Report a problem | ||
| 9/2/2026 | Listing removed | $765,000$370/sqft |
Source: Bright MLS #VAST2050228 Report a problem | ||
| 8/11/2026 | Listed for rent | $4,000$2/sqft |
Source: Bright MLS #VAST2052770 Report a problem | ||
| 7/23/2026 | Price change | $765,000-4.4%$370/sqft |
Source: Bright MLS #VAST2050228 Report a problem | ||
| 7/11/2026 | Price change | $800,000-2.4%$387/sqft |
Source: Bright MLS #VAST2050228 Report a problem | ||
| 6/12/2026 | Listed for sale | $820,000+127.3%$397/sqft |
Source: Bright MLS #VAST2050228 Report a problem | ||
| 12/4/2013 | Sold | $360,700$174/sqft |
Source: Public Record Report a problem | ||
Public tax history
| Year | Property taxes | Tax assessment |
|---|---|---|
| 2025 | $5,707 +3.4% | $617,900 |
| 2024 | $5,522 +11.3% | $617,900 +11.8% |
| 2023 | $4,961 +5.6% | $552,800 |
| 2022 | $4,699 -0.3% | $552,800 +13.7% |
| 2021 | $4,715 | $486,100 |
| 2020 | $4,715 +2.4% | $486,100 +6.6% |
| 2019 | $4,605 +12% | $455,900 +9.8% |
| 2018 | $4,111 | $415,300 +12.4% |
| 2017 | $4,111 +12.4% | $369,400 |
| 2016 | $3,657 | $369,400 +3% |
| 2015 | -- | $358,700 |
| 2014 | -- | $358,700 +10.3% |
| 2013 | -- | $325,300 |
Find assessor info on the county website
Monthly payment
Est. payment
Payment breakdown
Explore the cost of this home by adjusting the details. Changes won't be saved.Climate risks
Neighborhood: 22406
Nearby schools
Schools provided by the listing agent
- District: Stafford County Public Schools
Source: Bright MLS. This data may not be complete. We recommend contacting the local school district to confirm school assignments for this home.
- $796,6004 bd3 ba3k sqft450 Timber Mill Ln, Fredericksburg, VA 22406Off Market
- $725,8005 bd4 ba2.9k sqft312 Timber Mill Ln, Fredericksburg, VA 22406Off Market
- $806,2004 bd5 ba4.2k sqft315 Timber Mill Ln, Fredericksburg, VA 22406Off Market
- $881,0005 bd4 ba5.4k sqft335 Timber Mill Ln, Fredericksburg, VA 22406Off Market
Similar homes
- $699,9006 bd4 ba2.9k sqft13208 Chandler Ct, Fredericksburg, VA 22407For Sale

 MLS ID #VASP2045626, Mo Swanigan, CENTURY 21 New Millennium. Bright MLS
 - $635,0004 bd3 ba2.7k sqft10 Pine View Ct, Fredericksburg, VA 22406For Sale
 MLS ID #VAST2052384, Andrea Lovelace, Realty One Group Key Properties. Bright MLS
 - $970,0005 bd4 ba2.5k sqft30 Hopewell Dr, Fredericksburg, VA 22406For Sale
 MLS ID #VAST2053240, Charnise Carter, Realty One Group Performance, LLC. Bright MLS
 - $649,9995 bd4 ba2.8k sqft38 Lynchester Dr, Fredericksburg, VA 22406For Sale
 MLS ID #VAST2054258, Dilara Wentz, KW Metro Center. Bright MLS
 - $574,9004 bd3 ba2k sqft4 Cannon Knolls Dr, Fredericksburg, VA 22406For SaleMLS ID #VAST2051716, Cindy Locke, Samson Properties. Bright MLS
- $649,0004 bd3 ba3k sqft114 Mountain Ave, Fredericksburg, VA 22405For SaleMLS ID #VAST2054342, Amy Cherry Taylor, Porch & Stable Realty, LLC. Bright MLS
- $624,9003 bd3 ba1.9k sqft10708 Mystic Pointe Dr, Fredericksburg, VA 22407For SaleMLS ID #VASP2045454, Kristie Cooke, Lake To County Realty. Bright MLS
- $739,9003 bd3 ba2.4k sqft123 N Point Dr, Spotsylvania, VA 22551For SaleMLS ID #VASP2046440, Chris Ognek, Q Real Estate, LLC. Bright MLS
- $684,0002 bd3 ba2.5k sqft35 Meares Way, Fredericksburg, VA 22406For SaleMLS ID #VAST2053184, Jessica Anthony, Coldwell Banker Elite. Bright MLS
- $685,0004 bd3 ba2.5k sqft10 Timothy Ln, Stafford, VA 22556For SaleMLS ID #VAST2052812, Jenifer Escobar Mata, Smart Realty, LLC. Bright MLS
- $724,9004 bd4 ba2.4k sqft18 Tara Ln, Stafford, VA 22554New ConstructionMLS ID #VAST2053676, Alex Belcher, Belcher Real Estate, LLC.. Bright MLS
- $599,9004 bd3 ba2.2k sqft6904 Cloudy Way, Spotsylvania, VA 22551For SaleMLS ID #VASP2045178, Danna Beard-Middleton, Coldwell Banker Elite. Bright MLS
- $539,9003 bd3 ba2.2k sqft143 Denison St, Fredericksburg, VA 22406For SaleMLS ID #VAST2052784, Melissa Weaver, Berkshire Hathaway HomeServices PenFed Realty. Bright MLS
- $615,0004 bd4 ba2.7k sqft12815 Lake Wilderness Ln, Spotsylvania, VA 22551For SaleMLS ID #VASP2045558, Rachel Miller, Redfin Corporation. Bright MLS
- $550,0004 bd2 ba2.3k sqft11 Worsham Ln, Fredericksburg, VA 22405For SaleMLS ID #VAST2054488, Summer Ambaye, Summer Realtors Inc. Bright MLS
- $699,0004 bd3 ba2.5k sqft103 Hillside Dr, Locust Grove, VA 22508For SaleMLS ID #VAOR2015144, Sheli Schneider, Samson Properties. Bright MLS
- $674,9003 bd3 ba2.1k sqft5414 Germantown Rd, Midland, VA 22728For SaleMLS ID #VAFQ2023712, Dana Phillips, Samson Properties. Bright MLS
- $534,9003 bd3 ba2k sqft138 Denison St, Fredericksburg, VA 22406For SaleMLS ID #VAST2052504, Scott Cleveland, RE/MAX Supercenter. Bright MLS
- $645,0005 bd3 ba2.9k sqft11 Holly Brooke Ct, Stafford, VA 22554For SaleMLS ID #VAST2050200, Eric Carrington, eXp Realty LLC. Bright MLS
- $459,9004 bd3 ba1.8k sqft610 Montrose Dr, Fredericksburg, VA 22407For SaleMLS ID #VASP2046068, Megan Sullins, CENTURY 21 New Millennium. Bright MLS
