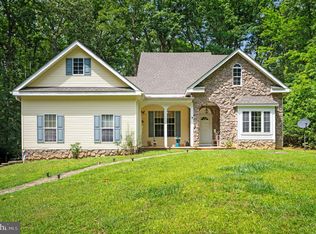
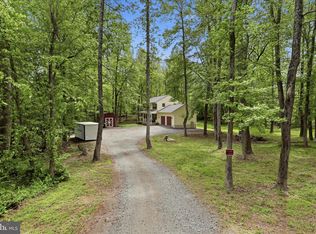
PRICE ADJUSTMENT!! Are you looking for the trifecta? This home has the size, location, and price you are looking for. My clients purchased this bright and spacious home to fill with children and live happily ever after. However, the military changed their mind and is sadly reassigning them early. This home is bright and spacious. Freshly cleaned carpet and lots of luxury vinyl planking and wood flooring. With 3.27 acres and being a corner lot, your privacy is very secure. 4 generous bedrooms upstairs, including a master en suite. There's lots of room to roam here! There is a large fenced area of metal wire off the rear deck for the pups to play. Large front porch and rear deck for watching the pups and kids play. MAJOR BONUS!! This home is just a couple of miles from Curtis Lake Park! Look at the map to see how close the lake is.VA State-maintained park features a 91-acre lake, the Gauntlet Golf Course, and the Mark Lenzi swimming pool. Great healthy entertainment for the family so close! This is a one-of-a-kind home; see it today!
For sale
Price cut: $10K (8/4)
$574,900
4 Cannon Knolls Dr, Fredericksburg, VA 22406
4beds
2,004sqft
Single Family Residence
Built in 1990
3.27 Acres Lot
$571,200 Zestimate®
$287/sqft
$-- HOA
What's special
Freshly cleaned carpetBright and spacious homeMaster en suiteLarge front porchCorner lot
- 56 days |
- 1,332 |
- 111 |
Likely to sell faster than
Zillow last checked:
Listing updated:
Listed by:
Cindy Locke 540-907-8006,
Samson Properties (703) 378-8810
Source: Bright MLS,MLS#: VAST2051716
Facts & features
Interior
Bedrooms & bathrooms
- Bedrooms: 4
- Bathrooms: 3
- Full bathrooms: 2
- 1/2 bathrooms: 1
- Main level bathrooms: 1
Heating
- Central, Forced Air, Electric
Cooling
- Ceiling Fan(s), Central Air, Electric
Appliances
- Included: Microwave, Dishwasher, Oven, Oven/Range - Electric, Refrigerator, Stainless Steel Appliance(s), Cooktop, Water Heater, Electric Water Heater
- Laundry: None
Features
- Ceiling Fan(s), Bathroom - Tub Shower, Dining Area, Family Room Off Kitchen, Floor Plan - Traditional, Formal/Separate Dining Room, Kitchen - Country, Kitchen - Galley, Kitchen - Table Space, Primary Bath(s), Recessed Lighting, Dry Wall
- Flooring: Carpet, Laminate, Luxury Vinyl
- Has basement: No
- Number of fireplaces: 1
- Fireplace features: Wood Burning Stove
Interior area
- Total structure area: 2,004
- Total interior livable area: 2,004 sqft
- Finished area above ground: 2,004
Video & virtual tour
Property
Parking
- Total spaces: 8
- Parking features: Garage Faces Front, Garage Faces Side, Garage Door Opener, Inside Entrance, Asphalt, Free, Driveway, Paved, Private, Attached
- Attached garage spaces: 2
- Uncovered spaces: 6
Accessibility
- Accessibility features: None
Features
- Levels: Two
- Stories: 2
- Patio & porch: Deck, Porch
- Exterior features: Flood Lights, Rain Gutters
- Pool features: None
- Fencing: Back Yard,Wire
- Frontage type: Road Frontage
Lot
- Size: 3.27 Acres
- Features: Backs to Trees, Corner Lot, Front Yard, Wooded, Private, Rear Yard, Sloped
Details
- Additional structures: Above Grade
- Parcel number: 26 32J
- Zoning: A1
- Special conditions: Standard
Construction
Type & style
- Home type: SingleFamily
- Architectural style: Colonial
- Property subtype: Single Family Residence
Materials
- Mixed, Vinyl Siding
- Foundation: Block, Crawl Space
- Roof: Asphalt
Condition
- Good
- New construction: No
- Year built: 1990
Utilities & green energy
- Sewer: Approved System, On Site Septic, Private Septic Tank, Septic = # of BR
- Water: Private, Well
- Utilities for property: Electricity Available
Community & HOA
Community
- Security: Exterior Cameras
- Subdivision: Cannon Knolls
HOA
- Has HOA: No
Location
- Region: Fredericksburg
Financial & listing details
- Price per square foot: $287/sqft
- Tax assessed value: $368,600
- Annual tax amount: $3,453
- Date on market: 7/3/2026
- Listing agreement: Exclusive Right To Sell
- Listing terms: Cash,Conventional,FHA,Rural Development,VA Loan,USDA Loan
- Ownership: Fee Simple
Estimated market value
$571,200
$543,000 - $600,000
$3,050/mo
Price history
| Date | Event | Price |
|---|---|---|
| 8/4/2026 | Price change | $574,900-1.7%$287/sqft |
Source:  Bright MLS #VAST2051716 Report a problem Bright MLS #VAST2051716 Report a problem | ||
| 7/3/2026 | Listed for sale | $584,900+4.9%$292/sqft |
Source: Bright MLS #VAST2051716 Report a problem | ||
| 7/9/2024 | Sold | $557,500+1.5%$278/sqft |
Source: Bright MLS #VAST2029406 Report a problem | ||
| 6/11/2024 | Pending sale | $549,500$274/sqft |
Source: Bright MLS #VAST2029406 Report a problem | ||
| 6/5/2024 | Price change | $549,500-0.1%$274/sqft |
Source: Bright MLS #VAST2029406 Report a problem | ||
| 5/31/2024 | Listed for sale | $550,000$274/sqft |
Source: Bright MLS #VAST2029406 Report a problem | ||
| 5/25/2024 | Pending sale | $550,000$274/sqft |
Source: Bright MLS #VAST2029406 Report a problem | ||
| 5/7/2024 | Listed for sale | $550,000+37.5%$274/sqft |
Source: Bright MLS #VAST2029406 Report a problem | ||
| 10/18/2023 | Sold | $400,000$200/sqft |
Source: Bright MLS #VAST2024556 Report a problem | ||
| 9/27/2023 | Pending sale | $400,000$200/sqft |
Source: Bright MLS #VAST2024556 Report a problem | ||
| 9/25/2023 | Listed for sale | $400,000+142.4%$200/sqft |
Source: Bright MLS #VAST2024556 Report a problem | ||
| 1/26/1998 | Sold | $165,000$82/sqft |
Source: Public Record Report a problem | ||
Public tax history
| Year | Property taxes | Tax assessment |
|---|---|---|
| 2025 | $3,404 +3.4% | $368,600 |
| 2024 | $3,294 +7.8% | $368,600 +8.3% |
| 2023 | $3,055 +5.6% | $340,400 |
| 2022 | $2,893 +17% | $340,400 +33.5% |
| 2021 | $2,473 | $254,900 |
| 2020 | $2,473 | $254,900 +1.8% |
| 2019 | -- | $250,400 |
| 2018 | $2,479 | $250,400 +6.6% |
| 2017 | $2,479 +6.6% | $235,000 |
| 2016 | $2,327 | $235,000 +6.9% |
| 2015 | -- | $219,800 |
| 2014 | -- | $219,800 -0.9% |
| 2013 | -- | $221,800 |
| 2012 | -- | $221,800 -4.4% |
| 2011 | -- | $232,100 |
| 2010 | -- | $232,100 -32.1% |
| 2009 | -- | $342,000 |
| 2008 | -- | $342,000 +0.4% |
| 2006 | -- | $340,700 |
| 2005 | -- | $340,700 +62.3% |
| 2004 | -- | $209,900 +21.7% |
| 2003 | -- | $172,500 |
| 2002 | -- | $172,500 +17.2% |
| 2001 | -- | $147,200 |
| 2000 | -- | $147,200 |
Find assessor info on the county website
Monthly payment
Est. payment
Payment breakdown
Explore the cost of this home by adjusting the details. Changes won't be saved.Climate risks
Neighborhood: 22406
Nearby schools
GreatSchools rating
- 9/10Margaret Brent Elementary SchoolGrades: K-5Distance: 3.8 mi
- 6/10T. Benton Gayle Middle SchoolGrades: 6-8Distance: 6 mi
- 8/10Mountain View High SchoolGrades: 9-12Distance: 3.6 mi
Schools provided by the listing agent
- District: Stafford County Public Schools
Source: Bright MLS. This data may not be complete. We recommend contacting the local school district to confirm school assignments for this home.
- $455,5003 bd2 ba1.2k sqft1 Cannon Knolls Dr, Fredericksburg, VA 22406Off Market
- $541,2003 bd3 ba2.2k sqft6 Cannon Knolls Dr, Fredericksburg, VA 22406Off Market
- $442,6003 bd1 ba1.5k sqft511 Stony Hill Rd, Fredericksburg, VA 22406Off Market
- $415,0004 bd2 ba1.7k sqft465 Stony Hill Rd, Fredericksburg, VA 22406Sold

- $458,6003 bd2 ba1.4k sqft463 Stony Hill Rd, Fredericksburg, VA 22406Off Market
- $447,6003 bd2 ba1.6k sqft519 Stony Hill Rd, Fredericksburg, VA 22406Off Market
- $505,7004 bd3 ba1.2k sqft3 Cannon Knolls Dr, Fredericksburg, VA 22406Off Market
- $644,4004 bd2 ba2.6k sqft8 Cannon Knolls Dr, Fredericksburg, VA 22406Off Market
A local agent can set up tours, give advice and negotiate with sellers.
Similar homes
- $650,0003 bd3 ba2.1k sqft319 Richland Rd, Fredericksburg, VA 22406For Sale
 MLS ID #VAST2050976, Andy Shannon, Samson Properties. Bright MLS
 - $520,0003 bd2 ba1.9k sqft679 Cropp Rd, Fredericksburg, VA 22406For Sale
 MLS ID #VAST2049982, Lisa Sinclair, Century 21 Redwood Realty. Bright MLS
 - $550,0004 bd3 ba2.2k sqft113 Stratford Pl, Stafford, VA 22556For Sale
 MLS ID #VAST2049152, Lara Rhoades, EXP Realty, LLC. Bright MLS
 - $549,9003 bd3 ba1.6k sqft515 Shelton Shop Rd, Stafford, VA 22554For Sale
 MLS ID #VAST2047974, Jesse Price, CENTURY 21 New Millennium. Bright MLS
 - $750,0004 bd3 ba2.8k sqft79 Harwill Dr, Stafford, VA 22556For SaleMLS ID #VAST2053242, Andrea Staples, Keller Williams Capital Properties. Bright MLS
- $765,0004 bd3 ba2k sqft320 Timber Mill Ln, Fredericksburg, VA 22406For SaleMLS ID #VAST2050228, Michelle Doherty, RLAH @properties. Bright MLS
- $613,0005 bd4 ba2.4k sqft32 Kelly Way, Stafford, VA 22556For SaleMLS ID #VAST2052820, Trista Haugen, Coldwell Banker Realty. Bright MLS
- $499,9004 bd3 ba1.8k sqft498 Brooke Rd, Fredericksburg, VA 22405For SaleMLS ID #VAST2052696, Peter Tucker, Belcher Real Estate, LLC.. Bright MLS
- $565,0004 bd3 ba2.1k sqft96 Holly Cir, Fredericksburg, VA 22405For SaleMLS ID #VAST2050738, Peggy Withers, Long & Foster Real Estate, Inc.. Bright MLS
- $674,9006 bd3 ba2.7k sqft1 Rolling Rd #A, Stafford, VA 22556For SaleMLS ID #VAST2052088, Crystal Harmon, CENTURY 21 New Millennium. Bright MLS
- $534,9004 bd3 ba2.4k sqftArgyle Hills, Fredericksburg, VA 22405For SaleMLS ID #VAST2052656, Christy Donaldson, Samson Properties. Bright MLS
- $529,9904 bd3 ba2.2k sqft4 Falling Water Ct, Fredericksburg, VA 22405For SaleMLS ID #VAST2052164, Antonieta Henriquez, Premiere Realty LLC. Bright MLS
- $435,0004 bd3 ba1.9k sqft6922 Ridge Way Dr, Fredericksburg, VA 22407For SaleMLS ID #VASP2045506, Megan Boisvert, Samson Properties. Bright MLS
- $499,9993 bd3 ba2.1k sqft10307 Napoleon St, Fredericksburg, VA 22408For SaleMLS ID #VASP2045528, Lindsay Summa, Century 21 Redwood Realty. Bright MLS
- $575,0005 bd4 ba3k sqft121 Forbes St, Fredericksburg, VA 22405For SaleMLS ID #VAST2050392, Ron Chronister, Real Broker, LLC. Bright MLS
- $499,9003 bd3 ba1.7k sqft2019 Farragut Dr, Stafford, VA 22554For SaleMLS ID #VAST2052958, Mike Unruh, Keller Williams Capital Properties. Bright MLS
- $550,0003 bd3 ba2.2k sqft1130 Columbus Dr, Stafford, VA 22554For SaleMLS ID #VAST2052486, Gail Strickrodt, Long & Foster Real Estate, Inc.. Bright MLS
- $539,9004 bd3 ba2.1k sqft1712 Washington Ave, Fredericksburg, VA 22401For SaleMLS ID #VAFB2010756, Crystal Scott, Keller Williams Capital Properties. Bright MLS
- $529,9004 bd3 ba1.8k sqft53 Bloomington Ln, Stafford, VA 22554For SaleMLS ID #VAST2049948, Junius Currier, Berkshire Hathaway HomeServices PenFed Realty. Bright MLS
- $480,0004 bd3 ba2.2k sqft6403 Southridge Ct, Spotsylvania, VA 22553For SaleMLS ID #VASP2044986, Anne Overington, Lando Massey Real Estate. Bright MLS
