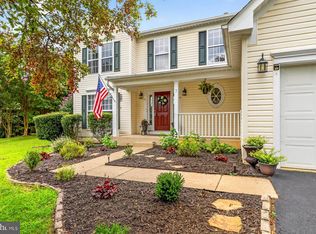
**VA Assumable loan. Welcome home to 32 Kelly Way, a spacious three level home in a convenient Stafford location, completely renovated from top to bottom! This 3,791 square foot property sits on a fenced and wooded, approximately quarter acre lot with NO HOA. New luxury vinyl plank flooring flows throughout the main level, starting at the entry and continuing back through an open kitchen outfitted with white shaker cabinets, quartz countertops, black hardware, and stainless steel appliances. The vaulted family room off the kitchen soars beneath the loft above, anchored by a floor to ceiling brick fireplace, and is filled with natural light before opening through French doors to the deck beyond. A laundry room off the garage adds everyday convenience on this level. Upstairs, the primary suite includes a loft style sitting area with an arched window and skylight overlooking the family room below, along with a spa-like primary bathroom featuring a freestanding soaking tub, a fully tiled marble look shower with black fixtures, and a separate vanity area, along with large dual closets. New carpet runs through the three additional bedrooms, and a second full bathroom serves the rest of the upper level. The finished basement adds a fifth bedroom and full bathroom with black hardware to match, plus a second family area with another fireplace and a large storage room. Outside, the beautifully landscaped, fully fenced yard and deck create a peaceful and private outdoor oasis, with ample space for recreational activities or potential future expansion. With 5 bedrooms and 3.5 bathrooms across 3,791 square feet on three fully updated levels and freedom from HOA fees or restrictions, every detail here has been thoughtfully redone. Come see everything this home has to offer in Stafford.
For sale
$613,000
32 Kelly Way, Stafford, VA 22556
5beds
3,791sqft
Single Family Residence
Built in 2004
0.28 Acres Lot
$-- Zestimate®
$162/sqft
$-- HOA
What's special
Spacious three level homeVaulted family roomBlack hardwareLarge storage roomOpen kitchenFilled with natural lightSeparate vanity area
- 46 days
- 911
- 79
Zillow last checked:
Listing updated:
Listed by:
Trista Haugen 703-927-5805,
Coldwell Banker Realty 7034717220
Source: Bright MLS,MLS#: VAST2052820
Facts & features
Interior
Bedrooms & bathrooms
- Bedrooms: 5
- Bathrooms: 4
- Full bathrooms: 3
- 1/2 bathrooms: 1
- Main level bathrooms: 1
Basement
- Area: 1361
Heating
- Heat Pump, Electric
Cooling
- Heat Pump, Electric
Appliances
- Included: Cooktop, Dishwasher, Disposal, Dryer, Microwave, Oven, Refrigerator, Washer, Electric Water Heater
- Laundry: Dryer In Unit, Washer In Unit
Features
- Ceiling Fan(s), Dining Area, Family Room Off Kitchen, Formal/Separate Dining Room, Kitchen Island, Primary Bath(s), Dry Wall
- Windows: Bay/Bow, Skylight(s)
- Basement: Connecting Stairway,Full,Partially Finished,Walk-Out Access
- Number of fireplaces: 2
- Fireplace features: Glass Doors, Wood Burning
Interior area
- Total structure area: 3,791
- Total interior livable area: 3,791 sqft
- Finished area above ground: 2,430
- Finished area below ground: 1,361
Property
Parking
- Total spaces: 6
- Parking features: Garage Faces Front, Attached, Driveway, Off Street
- Attached garage spaces: 2
- Uncovered spaces: 4
Accessibility
- Accessibility features: None
Features
- Levels: Three
- Stories: 3
- Patio & porch: Deck, Porch
- Pool features: None
- Has spa: Yes
- Spa features: Bath
- Fencing: Back Yard,Full
- Has view: Yes
- View description: Trees/Woods
Lot
- Size: 0.28 Acres
- Features: Wooded
Details
- Additional structures: Above Grade, Below Grade
- Parcel number: 19G 4 77
- Zoning: R1
- Special conditions: Undisclosed
Construction
Type & style
- Home type: SingleFamily
- Architectural style: Colonial
- Property subtype: Single Family Residence
Materials
- Vinyl Siding
- Foundation: Block
- Roof: Asphalt
Condition
- Good
- New construction: No
- Year built: 2004
Details
- Builder model: CANBERRA II
- Builder name: ROSS BROTHERS
Utilities & green energy
- Sewer: Public Sewer
- Water: Public
- Utilities for property: Cable Available, Underground Utilities
Community & HOA
Community
- Subdivision: Eastern View
HOA
- Has HOA: No
- Amenities included: None
- Services included: None
Location
- Region: Stafford
Financial & listing details
- Price per square foot: $162/sqft
- Tax assessed value: $491,600
- Annual tax amount: $4,605
- Date on market: 8/26/2026
- Listing agreement: Exclusive Right To Sell
- Ownership: Fee Simple
- Road surface type: Black Top
Estimated market value
Not available
Estimated sales range
Not available
$3,481/mo
Price history
| Date | Event | Price |
|---|---|---|
| 8/26/2026 | Listed for sale | $613,000$162/sqft |
Source:  Bright MLS #VAST2052820 Report a problem Bright MLS #VAST2052820 Report a problem | ||
| 6/12/2026 | Sold | $613,000+2.5%$162/sqft |
Source: Bright MLS #VAST2048626 Report a problem | ||
| 5/6/2026 | Contingent | $598,000$158/sqft |
Source: Bright MLS #VAST2048626 Report a problem | ||
| 4/28/2026 | Listed for sale | $598,000+24.6%$158/sqft |
Source: Bright MLS #VAST2048626 Report a problem | ||
| 3/30/2026 | Sold | $480,000-3%$127/sqft |
Source: Bright MLS #VAST2047120 Report a problem | ||
| 3/19/2026 | Pending sale | $495,000+160.7%$131/sqft |
Source: Bright MLS #VAST2047120 Report a problem | ||
| 7/16/1998 | Sold | $189,900$50/sqft |
Source: Public Record Report a problem | ||
Public tax history
| Year | Property taxes | Tax assessment |
|---|---|---|
| 2025 | $4,540 +3.4% | $491,600 |
| 2024 | $4,393 +15.8% | $491,600 +16.3% |
| 2023 | $3,795 +5.6% | $422,800 |
| 2022 | $3,594 +7.7% | $422,800 +22.9% |
| 2021 | $3,336 | $343,900 |
| 2020 | $3,336 -3.4% | $343,900 +0.6% |
| 2019 | $3,452 +2% | $341,800 |
| 2018 | $3,384 | $341,800 +1.6% |
| 2017 | $3,384 +1.6% | $336,300 |
| 2016 | $3,329 | $336,300 +2.7% |
| 2015 | -- | $327,300 |
| 2014 | -- | $327,300 +0.7% |
| 2013 | -- | $325,000 |
| 2012 | -- | $325,000 +7.2% |
| 2011 | -- | $303,100 |
| 2010 | -- | $303,100 -32.3% |
| 2009 | -- | $447,400 |
| 2008 | -- | $447,400 -18.7% |
| 2006 | -- | $550,600 |
| 2005 | -- | $550,600 +60.9% |
| 2004 | -- | $342,200 +44.9% |
| 2003 | -- | $236,200 |
| 2002 | -- | $236,200 +19.8% |
| 2001 | -- | $197,100 |
| 2000 | -- | $197,100 |
Find assessor info on the county website
Monthly payment
Est. payment
Payment breakdown
Explore the cost of this home by adjusting the details. Changes won't be saved.Climate risks
Neighborhood: 22556
Nearby schools
Schools provided by the listing agent
- High: North Stafford
- District: Stafford County Public Schools
Source: Bright MLS. This data may not be complete. We recommend contacting the local school district to confirm school assignments for this home.
Similar homes
- $614,9004 bd3 ba2.4k sqft2178 Harpoon Dr, Stafford, VA 22554For Sale

 MLS ID #VAST2054474, Leigh Anne Monk, Real Broker, LLC. Bright MLS
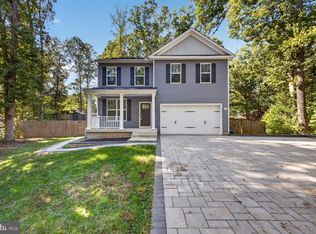
 - $625,0004 bd4 ba2.6k sqft75 Hillcrest Dr, Stafford, VA 22556For Sale
 MLS ID #VAST2054360, Sherri Rice, CENTURY 21 New Millennium. Bright MLS
 - $675,0004 bd4 ba4k sqft7 Red Cedar Cir, Stafford, VA 22554For Sale
 MLS ID #VAST2052954, Billie Inoue, CENTURY 21 New Millennium. Bright MLS
 - $655,0005 bd4 ba4.3k sqft14 River Oak Dr, Stafford, VA 22554For Sale
 MLS ID #VAST2050720, Lisa Sinclair, Century 21 Redwood Realty. Bright MLS
 - $689,0004 bd3 ba3k sqft18 Bruce St, Stafford, VA 22554For SaleMLS ID #VAST2053528, Linda Partyke, Century 21 Redwood Realty. Bright MLS
- $545,0004 bd3 ba2.3k sqft2320 Harpoon Dr, Stafford, VA 22554For SaleMLS ID #VAST2054558, Dilara Wentz, KW Metro Center. Bright MLS
- $685,0004 bd3 ba2.5k sqft10 Timothy Ln, Stafford, VA 22556For SaleMLS ID #VAST2052812, Jenifer Escobar Mata, Smart Realty, LLC. Bright MLS
- $564,9005 bd3 ba3.1k sqft1228 Aquia Dr, Stafford, VA 22554For SaleMLS ID #VAST2052466, Mike Unruh, Berkshire Hathaway HomeServices PenFed Realty. Bright MLS
- $595,0004 bd4 ba3.2k sqft3241 Titanic Dr, Stafford, VA 22554For SaleMLS ID #VAST2053702, Brad Kirkendall, Nova Elite Realty. Bright MLS
- $540,0004 bd3 ba2.2k sqft113 Stratford Pl, Stafford, VA 22556For SaleMLS ID #VAST2049152, Lara Rhoades, EXP Realty, LLC. Bright MLS
- $535,0003 bd4 ba2.2k sqft4 Saint Christophers Dr, Stafford, VA 22556For SaleMLS ID #VAST2052862, Kardin Lillis, Weichert, REALTORS. Bright MLS
- $625,0004 bd3 ba2.2k sqft28 Brush Everard Ct, Stafford, VA 22554For SaleMLS ID #VAST2052354, Zafaryab Saeed, Union Realty of Virginia, Inc.. Bright MLS
- $574,9005 bd4 ba3.2k sqft205 Gull Cv, Stafford, VA 22554For SaleMLS ID #VAST2050878, Mike Unruh, Berkshire Hathaway HomeServices PenFed Realty. Bright MLS
- $639,9004 bd3 ba3.1k sqft4 Puri Ln, Stafford, VA 22554For SaleMLS ID #VAST2053566, Megan Boisvert, Samson Properties. Bright MLS
- $724,9994 bd4 ba4.6k sqft65 Lindsey Ln, Stafford, VA 22556For SaleMLS ID #VAST2052130, Teila Thorne, Goldmine Realty. Bright MLS
- $569,9004 bd3 ba3.5k sqft217 Mast Cv, Stafford, VA 22554For SaleMLS ID #VAST2049550, Mike Unruh, Berkshire Hathaway HomeServices PenFed Realty. Bright MLS
- $865,0004 bd5 ba3.2k sqft35 Park Rd, Stafford, VA 22556For SaleMLS ID #VAST2052334, Teanna Harrigan, Real Broker, LLC. Bright MLS
- $645,0005 bd3 ba2.9k sqft11 Holly Brooke Ct, Stafford, VA 22554For SaleMLS ID #VAST2050200, Eric Carrington, eXp Realty LLC. Bright MLS
- $749,9003 bd3 ba5.1k sqftNone Available, Stafford, VA 22556For SaleMLS ID #VAST2052604, Ms. Kerns, Samson Properties. Bright MLS
- $635,0004 bd3 ba2.7k sqft10 Pine View Ct, Fredericksburg, VA 22406For SaleMLS ID #VAST2052384, Andrea Lovelace, Realty One Group Key Properties. Bright MLS
