VA assumable loan rate with 5.625% - please contact the listing agent for more information. Buyers backed out to no fault of the seller. Welcome home to this well-appointed property in Autumn Ridge, set on a quiet cul-de-sac. You'll appreciate the easy access to neighborhood amenities — a tennis(or Pickle ball) court, basketball court, and a county park with a playground and ballfields — along with quick access to I-95, Quantico, and Embrey Mill Town Center just minutes away. It's a location that makes everyday life easier. Inside, you'll find over 4,000 sq ft of comfortable living space on a 1/3-acre lot, with 4 bedrooms and 3.5 bathrooms to give everyone room to spread out. The 2-car front-load garage, finished in 2025, offers plenty of parking and storage space. A welcoming two-story foyer greets you with durable LVP flooring, crown molding, chair rail, and shadow box detailing. The kitchen was updated this year with stainless steel appliances and gas cooking, ready for everyday meals or weekend gatherings. Just off the kitchen, the sunroom with its vaulted ceiling and backyard views is a peaceful spot to unwind. The primary suite offers a walk-in closet and ceiling fan for year-round comfort, and the ensuite bath includes a soaking tub and dual vanity for a little everyday relaxation. Outside, the fenced backyard and stamped concrete patio give you a low-maintenance space for outdoor time and get-togethers. A comfortable, move-in-ready home in a convenient location.
For sale
$675,000
7 Red Cedar Cir, Stafford, VA 22554
4beds
4,008sqft
Single Family Residence
Built in 2000
0.3 Acres Lot
$-- Zestimate®
$168/sqft
$22/mo HOA
What's special
Fenced backyardDurable lvp flooringQuiet cul-de-sacBasketball courtCrown moldingWelcoming two-story foyer
- 48 days
- 619
- 35
Zillow last checked:
Listing updated:
Listed by:
Billie Inoue 202-550-5151,
CENTURY 21 New Millennium 3015198100,
Listing Team: Kc Real Estate Group, Co-Listing Team: Kc Real Estate Group,Co-Listing Agent: Katharine R Christofides 202-415-9475,
CENTURY 21 New Millennium
Source: Bright MLS,MLS#: VAST2052954
Facts & features
Interior
Bedrooms & bathrooms
- Bedrooms: 4
- Bathrooms: 4
- Full bathrooms: 3
- 1/2 bathrooms: 1
- Main level bathrooms: 1
Rooms
- Room types: Living Room, Dining Room, Primary Bedroom, Bedroom 2, Bedroom 3, Bedroom 4, Kitchen, Family Room, Den, Sun/Florida Room, Laundry, Office, Recreation Room, Storage Room, Bathroom 2, Bathroom 3, Primary Bathroom, Half Bath
Primary bedroom
- Level: Upper
Bedroom 2
- Level: Upper
Bedroom 3
- Level: Upper
Bedroom 4
- Level: Upper
Primary bathroom
- Level: Upper
Bathroom 2
- Level: Upper
Bathroom 3
- Level: Lower
Den
- Level: Lower
Dining room
- Level: Main
Family room
- Level: Main
Half bath
- Level: Main
Kitchen
- Level: Main
Laundry
- Level: Main
Living room
- Level: Main
Office
- Level: Main
Recreation room
- Level: Lower
Storage room
- Level: Lower
Other
- Level: Main
Heating
- Forced Air, Natural Gas
Cooling
- Central Air, Electric
Appliances
- Included: Microwave, Dishwasher, Disposal, Dryer, Ice Maker, Oven/Range - Gas, Refrigerator, Range Hood, Water Heater, Washer, Stainless Steel Appliance(s), Energy Efficient Appliances, Gas Water Heater
- Laundry: Dryer In Unit, Washer In Unit, Laundry Room
Features
- Soaking Tub, Bathroom - Stall Shower, Bathroom - Tub Shower, Ceiling Fan(s), Chair Railings, Crown Molding, Formal/Separate Dining Room, Eat-in Kitchen, Kitchen Island, Pantry, Kitchen - Table Space, Primary Bath(s), Recessed Lighting, Walk-In Closet(s), Dining Area, Attic, Bathroom - Walk-In Shower, Breakfast Area, Combination Kitchen/Dining, Family Room Off Kitchen, Floor Plan - Traditional, Kitchen - Gourmet, Upgraded Countertops, 9'+ Ceilings, Vaulted Ceiling(s)
- Flooring: Carpet, Luxury Vinyl, Ceramic Tile, Wood
- Windows: Double Pane Windows, Energy Efficient, Vinyl Clad, Window Treatments
- Basement: Full,Connecting Stairway,Sump Pump,Interior Entry,Improved,Heated,Finished
- Number of fireplaces: 1
- Fireplace features: Mantel(s)
Interior area
- Total structure area: 4,344
- Total interior livable area: 4,008 sqft
- Finished area above ground: 2,858
- Finished area below ground: 1,150
Property
Parking
- Total spaces: 4
- Parking features: Garage Faces Front, Garage Door Opener, Asphalt, Attached, Driveway
- Attached garage spaces: 2
- Uncovered spaces: 2
Accessibility
- Accessibility features: Accessible Entrance
Features
- Levels: Three
- Stories: 3
- Patio & porch: Porch, Patio
- Exterior features: Sidewalks
- Pool features: None
- Fencing: Full,Back Yard,Wood,Privacy
- Has view: Yes
- View description: Garden, Trees/Woods
Lot
- Size: 0.3 Acres
- Features: Cul-De-Sac, Backs to Trees, Premium, Private, Rear Yard, SideYard(s), No Thru Street, Front Yard
Details
- Additional structures: Above Grade, Below Grade
- Parcel number: 29D 8 9
- Zoning: R1
- Special conditions: Standard
Construction
Type & style
- Home type: SingleFamily
- Architectural style: Colonial
- Property subtype: Single Family Residence
Materials
- Vinyl Siding
- Foundation: Concrete Perimeter
- Roof: Asphalt,Shingle
Condition
- Excellent
- New construction: No
- Year built: 2000
Utilities & green energy
- Sewer: Public Sewer
- Water: Public
Community & HOA
Community
- Security: Carbon Monoxide Detector(s), Smoke Detector(s)
- Subdivision: Autumn Ridge
HOA
- Has HOA: Yes
- HOA fee: $266 annually
- HOA name: AUTUMN RIDGE
Location
- Region: Stafford
Financial & listing details
- Price per square foot: $168/sqft
- Tax assessed value: $623,200
- Annual tax amount: $6,117
- Date on market: 8/22/2026
- Listing agreement: Exclusive Agency
- Listing terms: Assumable,Cash,Conventional,FHA,VA Loan
- Inclusions: Ceiling Fans; Fireplace; Built-in Microwave; Dishwaher; Garbage Disposal; Refrigerator With Ice Maker; Oven / Range; Washer And Dryer; Garage Opener With Remote;
- Exclusions: Freezer In The Basement; Speakers In The Basement; Modular Floors In The Garage (but Open To Negotiate)
- Ownership: Fee Simple
Estimated market value
Not available
Estimated sales range
Not available
Not available
Price history
| Date | Event | Price |
|---|---|---|
| 9/19/2026 | Listed for sale | $675,000$168/sqft |
Source:  Bright MLS #VAST2052954 Report a problem Bright MLS #VAST2052954 Report a problem | ||
| 9/16/2026 | Contingent | $675,000$168/sqft |
Source: Bright MLS #VAST2052954 Report a problem | ||
| 8/22/2026 | Listed for sale | $675,000+6.9%$168/sqft |
Source: Bright MLS #VAST2052954 Report a problem | ||
| 10/18/2024 | Sold | $631,550-1.3%$158/sqft |
Source: Bright MLS #VAST2031156 Report a problem | ||
| 9/5/2024 | Pending sale | $640,000$160/sqft |
Source: Bright MLS #VAST2031156 Report a problem | ||
| 8/9/2024 | Listed for sale | $640,000+56.1%$160/sqft |
Source: Bright MLS #VAST2031156 Report a problem | ||
| 11/6/2018 | Sold | $410,000$102/sqft |
Source: Public Record Report a problem | ||
| 10/7/2018 | Pending sale | $410,000$102/sqft |
Source: Long & Foster Real Estate, Inc. #ST10358150 Report a problem | ||
| 10/5/2018 | Listed for sale | $410,000$102/sqft |
Source: Long & Foster Real Estate, Inc. #ST10358150 Report a problem | ||
| 10/5/2018 | Pending sale | $410,000$102/sqft |
Source: Long & Foster Real Estate, Inc. #ST10358150 Report a problem | ||
| 9/28/2018 | Price change | $410,000-3.5%$102/sqft |
Source: Long & Foster Real Estate, Inc. #1007543040 Report a problem | ||
| 8/12/2018 | Price change | $425,000-1.2%$106/sqft |
Source: Blue and Gray Realty,LLC #1001854876 Report a problem | ||
| 6/29/2018 | Price change | $430,000-2.1%$107/sqft |
Source: Blue and Gray Realty,LLC #1001854876 Report a problem | ||
| 6/13/2018 | Listed for sale | $439,000+9.9%$110/sqft |
Source: Blue and Gray Realty,LLC #1001854876 Report a problem | ||
| 8/9/2013 | Sold | $399,500-0.1%$100/sqft |
Source: Public Record Report a problem | ||
| 8/11/2008 | Sold | $400,000+406.3%$100/sqft |
Source: Public Record Report a problem | ||
| 4/19/2000 | Sold | $79,000$20/sqft |
Source: Public Record Report a problem | ||
Public tax history
| Year | Property taxes | Tax assessment |
|---|---|---|
| 2025 | $5,132 +3.4% | $555,700 |
| 2024 | $4,966 +10.2% | $555,700 +10.7% |
| 2023 | $4,505 +5.6% | $501,900 |
| 2022 | $4,266 +5.3% | $501,900 +20.2% |
| 2021 | $4,052 | $417,700 |
| 2020 | $4,052 -1.3% | $417,700 +2.8% |
| 2019 | $4,104 +2% | $406,300 |
| 2018 | $4,022 | $406,300 +5.2% |
| 2017 | $4,022 +5.2% | $386,300 |
| 2016 | $3,824 | $386,300 +5.2% |
| 2015 | -- | $367,200 |
| 2014 | -- | $367,200 +2.8% |
| 2013 | -- | $357,200 |
| 2012 | -- | $357,200 +0.9% |
| 2011 | -- | $354,000 |
| 2010 | -- | $354,000 -19.5% |
| 2009 | -- | $439,800 |
| 2008 | -- | $439,800 -14.3% |
| 2006 | -- | $513,400 |
| 2005 | -- | $513,400 +51.2% |
| 2004 | -- | $339,600 +50.9% |
| 2003 | -- | $225,000 |
| 2002 | -- | $225,000 +9.9% |
| 2001 | -- | $204,800 |
Find assessor info on the county website
Monthly payment
Est. payment
Payment breakdown
Explore the cost of this home by adjusting the details. Changes won't be saved.Climate risks
Neighborhood: 22554
Nearby schools
Schools provided by the listing agent
- District: Stafford County Public Schools
Source: Bright MLS. This data may not be complete. We recommend contacting the local school district to confirm school assignments for this home.
Similar homes
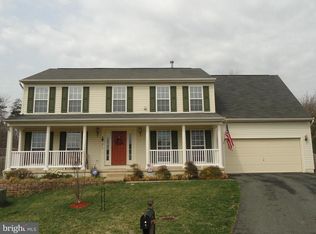
- $655,0005 bd4 ba4.3k sqft14 River Oak Dr, Stafford, VA 22554For Sale

 MLS ID #VAST2050720, Lisa Sinclair, Century 21 Redwood Realty. Bright MLS
 - $689,0004 bd3 ba3k sqft18 Bruce St, Stafford, VA 22554For Sale
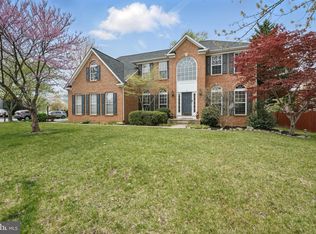 MLS ID #VAST2053528, Linda Partyke, Century 21 Redwood Realty. Bright MLS
 - $644,0005 bd4 ba3.7k sqft14 Stoneridge Ct, Stafford, VA 22554For Sale
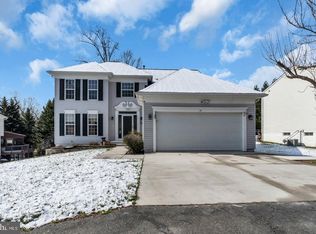 MLS ID #VAST2053592, MOHAMMED AMKOR, Adamz Realty Group, LLC.. Bright MLS
 - $724,9004 bd3 ba4k sqft49 Dog Patch Ln, Stafford, VA 22554For Sale
 MLS ID #VAST2052834, Linda Light, Coldwell Banker Elite. Bright MLS
 - $589,9004 bd4 ba2.8k sqft4 Carissa Ct, Stafford, VA 22554For SaleMLS ID #VAST2053998, Andrea Lovelace, Realty One Group Key Properties. Bright MLS
- $674,9994 bd4 ba3.6k sqft101 Regents Ln, Stafford, VA 22554For SaleMLS ID #VAST2054008, Mollie Cramer, Samson Properties. Bright MLS
- $645,0004 bd3 ba3.1k sqft4 Puri Ln, Stafford, VA 22554For SaleMLS ID #VAST2053566, Megan Boisvert, Samson Properties. Bright MLS
- $735,0004 bd3 ba3.9k sqft312 Petunia Way, Stafford, VA 22554For SaleMLS ID #VAST2051884, Donna Wolford, Redfin Corporation. Bright MLS
- $749,9005 bd4 ba3.8k sqftAustin Ridge, Stafford, VA 22554For SaleMLS ID #VAST2052556, Justin Sullivan, AGS Browning Realty. Bright MLS
- $614,9004 bd3 ba2.4k sqft2178 Harpoon Dr, Stafford, VA 22554For SaleMLS ID #VAST2054474, Leigh Anne Monk, Real Broker, LLC. Bright MLS
- $595,0004 bd4 ba3.2k sqft3241 Titanic Dr, Stafford, VA 22554For SaleMLS ID #VAST2053702, Brad Kirkendall, Nova Elite Realty. Bright MLS
- $714,9005 bd5 ba4k sqft18 Orchid Ln, Stafford, VA 22554For SaleMLS ID #VAST2052428, Jessica Navarro, Berkshire Hathaway HomeServices PenFed Realty. Bright MLS
- $679,9904 bd4 ba3.5k sqft409 Vandegrift Rd, Stafford, VA 22554For SaleMLS ID #VAST2050910, Haben Woldemichael, Nest Realty Fredericksburg. Bright MLS
- $699,0005 bd5 ba4.2k sqft2409 Harpoon Dr, Stafford, VA 22554For SaleMLS ID #VAST2048032, Mia Chapman, Samson Properties. Bright MLS
- $790,0005 bd5 ba4.2k sqft5 Hollycrest Pl, Stafford, VA 22554For SaleMLS ID #VAST2053110, Armae Fant, Redfin Corporation. Bright MLS
- $639,9005 bd3 ba2.5k sqft1178 Decatur Rd, Stafford, VA 22554For SaleMLS ID #VAST2052726, Lori Dolieslager, Pearson Smith Realty LLC. Bright MLS
- $565,9004 bd4 ba2.4k sqft1 Bells Ridge Dr, Stafford, VA 22554For SaleMLS ID #VAST2053214, Bill DePugh, CENTURY 21 New Millennium. Bright MLS
- $645,0005 bd3 ba2.9k sqft11 Holly Brooke Ct, Stafford, VA 22554For SaleMLS ID #VAST2050200, Eric Carrington, eXp Realty LLC. Bright MLS
- $685,0004 bd3 ba2.5k sqft10 Timothy Ln, Stafford, VA 22556For SaleMLS ID #VAST2052812, Jenifer Escobar Mata, Smart Realty, LLC. Bright MLS
- $775,0005 bd4 ba4.3k sqft12 Blossom Tree Ct, Stafford, VA 22554For SaleMLS ID #VAST2050986, Renee Mumford, Key Home Realty Group. Bright MLS
