This is the farmette you’ve been waiting for—and yes, the goats can stay if you’d like them to! Offering over 4,000 finished square feet, this raised rancher/rambler is full of charm and functionality with a wrap-around country porch, newer siding, roof, and decking. The spacious main level features gleaming hardwood floors throughout, wide hallways, and a large welcoming foyer. The primary suite is large with its own private bath and a deck for relaxing outdoors. The hall full bath has been completely remodeled into a true luxury retreat. The dining room flows seamlessly into the remodeled eat-in kitchen, which is a showpiece with stainless steel appliances, upgraded cabinets, stylish backsplash, coffee bar with beverage fridge space, updated island, and two large closets that can serve as pantry or extra storage. The main-level laundry is a dream with ceramic tile, a built-in folding table, cabinets, and plenty of room for organization. The fully finished lower level offers incredible space for recreation and entertaining, including an expansive rec room, game area, home gym, and an extra-large storage area. A full bar anchors the space with granite counters, recessed lighting, and wine storage. Two additional rooms are currently being used as bedrooms (not to code), along with a beautifully remodeled full bath featuring chic finishes, a walk-in shower, updated sink and fixtures, a dressing area, and a large closet. Step outside to your own private oasis! The backyard is an entertainer’s paradise with a multi-level deck, built-in hot tub, and in-ground pool with resurfaced interior, updated fencing, and improvements made in 2022 and 2023. Relax on the porch swing, enjoy the large concrete patio, or simply take in the beautiful landscaping that surrounds the property. The detached three-car garage is both heated and cooled and includes a massive parking pad. One side of the garage features a finished two-room office complete with its own half bath, making it perfect for a home business or private workspace. A brand-new barn was added in 2022, providing even more flexibility for animals, hobbies, or storage. This property is free from HOA restrictions and is zoned for highly sought-after schools: Colonial Forge High, Rodney Thompson Middle, and Winding Creek Elementary. You truly get the best of both worlds here, enjoying a country feel with modern conveniences just minutes away. The new Publix grocery store and all three schools are less than two miles from the property. With updates inside and out, endless space, and a lifestyle that balances relaxation with convenience, this gem is move-in ready and waiting for you—schedule your tour today!
For sale
$735,000
49 Dog Patch Ln, Stafford, VA 22554
4beds
4,020sqft
Single Family Residence
Built in 2004
1.4 Acres Lot
$728,900 Zestimate®
$183/sqft
$-- HOA
What's special
Newer sidingGame areaHome gymWrap-around country porchBuilt-in hot tubLarge welcoming foyerMassive parking pad
- 18 days
- 1,111
- 79
Likely to sell faster than
Zillow last checked:
Listing updated:
Listed by:
Linda Light 540-850-3997,
Coldwell Banker Elite 540-659-2141
Source: Bright MLS,MLS#: VAST2052834
Facts & features
Interior
Bedrooms & bathrooms
- Bedrooms: 4
- Bathrooms: 3
- Full bathrooms: 3
- Main level bathrooms: 2
- Main level bedrooms: 4
Rooms
- Room types: Dining Room, Primary Bedroom, Bedroom 2, Bedroom 3, Bedroom 4, Bedroom 5, Kitchen, Game Room, Family Room, Den, Basement, Foyer, Breakfast Room, Exercise Room, Laundry, Other, Storage Room, Utility Room, Bedroom 6
Primary bedroom
- Features: Flooring - Carpet
- Level: Main
- Area: 216 Square Feet
- Dimensions: 12 X 18
Bedroom 2
- Features: Flooring - Carpet
- Level: Main
- Area: 132 Square Feet
- Dimensions: 11 X 12
Bedroom 3
- Features: Flooring - Carpet
- Level: Main
- Area: 121 Square Feet
- Dimensions: 11 X 11
Bedroom 4
- Features: Flooring - Carpet
- Level: Main
- Area: 110 Square Feet
- Dimensions: 10 X 11
Bedroom 5
- Features: Flooring - Carpet
- Level: Lower
- Area: 168 Square Feet
- Dimensions: 12 X 14
Bedroom 6
- Features: Ceiling Fan(s), Flooring - Carpet
- Level: Lower
Basement
- Features: Flooring - Concrete
- Level: Lower
- Area: 204 Square Feet
- Dimensions: 12 X 17
Breakfast room
- Features: Flooring - HardWood
- Level: Main
- Area: 154 Square Feet
- Dimensions: 11 X 14
Den
- Features: Flooring - Carpet
- Level: Lower
- Area: 168 Square Feet
- Dimensions: 12 X 14
Dining room
- Features: Flooring - HardWood
- Level: Main
- Area: 198 Square Feet
- Dimensions: 11 X 18
Exercise room
- Level: Lower
- Area: 320 Square Feet
- Dimensions: 16 X 20
Family room
- Features: Flooring - Carpet
- Level: Main
- Area: 266 Square Feet
- Dimensions: 14 X 19
Foyer
- Features: Flooring - HardWood
- Level: Main
- Area: 120 Square Feet
- Dimensions: 8 X 15
Game room
- Features: Flooring - Carpet
- Level: Lower
- Area: 288 Square Feet
- Dimensions: 12 X 24
Kitchen
- Features: Flooring - HardWood
- Level: Main
- Area: 322 Square Feet
- Dimensions: 14 X 23
Laundry
- Features: Flooring - Tile/Brick
- Level: Main
- Area: 88 Square Feet
- Dimensions: 8 X 11
Mud room
- Features: Flooring - Tile/Brick
- Level: Main
- Area: 25 Square Feet
- Dimensions: 5 X 5
Other
- Features: Flooring - Laminated
- Level: Lower
- Area: 63 Square Feet
- Dimensions: 7 X 9
Storage room
- Level: Lower
Utility room
- Features: Flooring - Concrete
- Level: Lower
- Area: 20 Square Feet
- Dimensions: 4 X 5
Heating
- Programmable Thermostat, Electric
Cooling
- Ceiling Fan(s), Central Air, Electric
Appliances
- Included: Dishwasher, Disposal, Dryer, Exhaust Fan, Extra Refrigerator/Freezer, Ice Maker, Microwave, Self Cleaning Oven, Oven/Range - Electric, Refrigerator, Surface Unit, Washer, Water Heater, Electric Water Heater
- Laundry: Has Laundry, Hookup, Main Level, Laundry Room, Mud Room
Features
- Kitchen - Table Space, Kitchen Island, Breakfast Area, 2nd Kitchen, Eat-in Kitchen, Dining Area, Primary Bath(s), Crown Molding, Entry Level Bedroom, Upgraded Countertops, Recessed Lighting, Floor Plan - Traditional, Dry Wall
- Flooring: Ceramic Tile, Carpet, Hardwood, Wood
- Doors: Insulated, Six Panel, French Doors
- Windows: Vinyl Clad, Double Pane Windows
- Basement: Side Entrance,Improved,Heated,Finished,Full,Partial,Walk-Out Access,Windows
- Has fireplace: No
Interior area
- Total structure area: 4,220
- Total interior livable area: 4,020 sqft
- Finished area above ground: 2,100
- Finished area below ground: 1,920
Property
Parking
- Total spaces: 3
- Parking features: Garage Faces Side, Inside Entrance, Oversized, Private, Gravel, Off Street, Detached
- Garage spaces: 3
- Has uncovered spaces: Yes
Accessibility
- Accessibility features: None
Features
- Levels: Two
- Stories: 2
- Patio & porch: Deck, Patio, Porch, Wrap Around
- Exterior features: Lighting
- Has private pool: Yes
- Pool features: Fenced, In Ground, Private
- Has spa: Yes
- Spa features: Bath, Hot Tub
- Fencing: Board,Back Yard,Full,Wrought Iron
- Has view: Yes
- View description: Pasture, Trees/Woods
Lot
- Size: 1.4 Acres
- Features: Backs to Trees, Backs - Open Common Area, No Thru Street, Wooded, Private
Details
- Additional structures: Above Grade, Below Grade, Outbuilding
- Parcel number: 28 107C
- Zoning: A1
- Special conditions: Standard
Construction
Type & style
- Home type: SingleFamily
- Architectural style: Raised Ranch/Rambler,Ranch/Rambler
- Property subtype: Single Family Residence
Materials
- Vinyl Siding
- Foundation: Concrete Perimeter
Condition
- Excellent
- New construction: No
- Year built: 2004
- Major remodel year: 2015
Details
- Builder model: RENOVATED
- Builder name: CUSTOM HOME
Utilities & green energy
- Sewer: Septic < # of BR, Septic Exists
- Water: Public
- Utilities for property: Phone, Cable Connected
Community & HOA
Community
- Security: Smoke Detector(s)
- Subdivision: None Available
HOA
- Has HOA: No
Location
- Region: Stafford
Financial & listing details
- Price per square foot: $183/sqft
- Tax assessed value: $568,300
- Annual tax amount: $5,323
- Date on market: 8/16/2026
- Listing agreement: Exclusive Right To Sell
- Listing terms: FHA,VA Loan,VHDA,Conventional,Cash
- Ownership: Fee Simple
Estimated market value
$728,900
$692,000 - $765,000
$4,323/mo
Price history
| Date | Event | Price |
|---|---|---|
| 8/16/2026 | Listed for sale | $735,000-2%$183/sqft |
Source:  Bright MLS #VAST2052834 Report a problem Bright MLS #VAST2052834 Report a problem | ||
| 11/10/2025 | Listing removed | $749,900$187/sqft |
Source: Bright MLS #VAST2043222 Report a problem | ||
| 10/23/2025 | Price change | $749,900-2.6%$187/sqft |
Source: Bright MLS #VAST2043222 Report a problem | ||
| 10/13/2025 | Price change | $769,900-1.9%$192/sqft |
Source: Bright MLS #VAST2043222 Report a problem | ||
| 10/4/2025 | Listed for sale | $785,000+137.9%$195/sqft |
Source: Bright MLS #VAST2043222 Report a problem | ||
| 5/26/2015 | Sold | $330,000+10%$82/sqft |
Source: Public Record Report a problem | ||
| 4/25/2015 | Pending sale | $299,975$75/sqft |
Source: Samson Properties #ST8613970 Report a problem | ||
| 4/24/2015 | Listed for sale | $299,975+71.6%$75/sqft |
Source: Samson Properties #ST8613970 Report a problem | ||
| 3/30/2015 | Sold | $174,825-25.1%$43/sqft |
Source: Public Record Report a problem | ||
| 2/28/2015 | Price change | $233,450+207.2%$58/sqft |
Source: Carrington Real Estate Services Llc #ST8433791 Report a problem | ||
| 2/5/2015 | Price change | $76,000-33.9%$19/sqft |
Source: HomeSearch.com Realty Services Inc #ST8433791 Report a problem | ||
| 1/29/2015 | Price change | $115,000-50.7%$29/sqft |
Source: HomeSearch.com Realty Services Inc #ST8433791 Report a problem | ||
| 12/23/2014 | Price change | $233,450+103%$58/sqft |
Source: Carrington Real Estate Services Llc #ST8433791 Report a problem | ||
| 12/16/2014 | Price change | $115,000-50.7%$29/sqft |
Source: HomeSearch.com Realty Services Inc #ST8433791 Report a problem | ||
| 11/19/2014 | Price change | $233,450+103%$58/sqft |
Source: Carrington Real Estate Services Llc #ST8433791 Report a problem | ||
| 10/31/2014 | Price change | $115,000-27%$29/sqft |
Source: HomeSearch.com Realty Services Inc #ST8433791 Report a problem | ||
| 10/22/2014 | Price change | $157,500-8.4%$39/sqft |
Source: HomeSearch.com Realty Services Inc #ST8433791 Report a problem | ||
| 10/17/2014 | Price change | $172,000-47.6%$43/sqft |
Source: HomeSearch.com Realty Services Inc #ST8433791 Report a problem | ||
| 10/15/2014 | Price change | $328,000+90.7%$82/sqft |
Source: Carrington Real Estate Services Llc #ST8433791 Report a problem | ||
| 9/19/2014 | Price change | $172,000-47.6%$43/sqft |
Source: HomeSearch.com Realty Services Inc #ST8433791 Report a problem | ||
| 9/17/2014 | Listed for sale | $328,000-35.6%$82/sqft |
Source: Carrington Real Estate Services Llc #ST8433791 Report a problem | ||
| 9/12/2014 | Sold | $509,207+196.1%$127/sqft |
Source: Public Record Report a problem | ||
| 8/30/2014 | Price change | $172,000-47.6%$43/sqft |
Source: HomeSearch.com Realty Services Inc #ST8433791 Report a problem | ||
| 8/17/2014 | Listed for sale | $328,000+620.9%$82/sqft |
Source: Carrington Real Estate Services Llc #ST8433791 Report a problem | ||
| 8/21/2003 | Sold | $45,500$11/sqft |
Source: Public Record Report a problem | ||
Public tax history
| Year | Property taxes | Tax assessment |
|---|---|---|
| 2025 | $5,249 +3.4% | $568,300 |
| 2024 | $5,078 +3.8% | $568,300 +4.3% |
| 2023 | $4,890 +5.6% | $544,900 |
| 2022 | $4,632 +17.4% | $544,900 +33.9% |
| 2021 | $3,946 | $406,800 |
| 2020 | $3,946 +4.2% | $406,800 +8.5% |
| 2019 | $3,785 +2% | $374,800 |
| 2018 | $3,711 | $374,800 +13.9% |
| 2017 | $3,711 +13.9% | $329,200 |
| 2016 | $3,259 | $329,200 +4.1% |
| 2015 | -- | $316,300 |
| 2014 | -- | $316,300 +5.1% |
| 2013 | -- | $300,900 |
| 2012 | -- | $300,900 +4.8% |
| 2011 | -- | $287,100 |
| 2010 | -- | $287,100 -28.4% |
| 2009 | -- | $400,700 |
| 2008 | -- | $400,700 -8.4% |
| 2006 | -- | $437,400 +16.8% |
| 2005 | -- | $374,600 +64.9% |
| 2004 | -- | $227,200 +313.8% |
| 2003 | -- | $54,900 +10% |
| 2002 | -- | $49,900 |
Find assessor info on the county website
Monthly payment
Est. payment
Payment breakdown
Explore the cost of this home by adjusting the details. Changes won't be saved.Climate risks
Neighborhood: 22554
Nearby schools
Schools provided by the listing agent
- Elementary: Winding Creek
- Middle: Rodney Thompson
- High: Colonial Forge
- District: Stafford County Public Schools
Source: Bright MLS. This data may not be complete. We recommend contacting the local school district to confirm school assignments for this home.
Similar homes
- $714,9905 bd4 ba3.6k sqft56 Iron Master Dr, Stafford, VA 22554For Sale

 MLS ID #VAST2052404, Julio Cruz, Keller Williams Capital Properties. Bright MLS
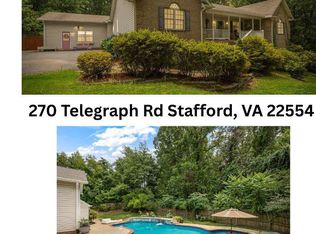
 - $775,0005 bd4 ba5.4k sqft270 Telegraph Rd, Stafford, VA 22554For Sale
 MLS ID #VAST2053390, Lindsay Summa, Century 21 Redwood Realty. Bright MLS
 - $770,0005 bd4 ba3.8k sqftAustin Ridge, Stafford, VA 22554For Sale
 MLS ID #VAST2052556, Justin Sullivan, AGS Browning Realty. Bright MLS
 - $775,0005 bd4 ba4.3k sqft12 Blossom Tree Ct, Stafford, VA 22554For Sale
 MLS ID #VAST2050986, Renee Mumford, Key Home Realty Group. Bright MLS
 - $710,0004 bd3 ba2.5k sqft10 Timothy Ln, Stafford, VA 22556For SaleMLS ID #VAST2052812, Jenifer Escobar Mata, Smart Realty, LLC. Bright MLS
- $765,0005 bd4 ba3.4k sqft1055 Aspen Rd, Stafford, VA 22554For SaleMLS ID #VAST2052420, Dilara Wentz, Keller Williams Capital Properties. Bright MLS
- $659,9005 bd4 ba3.2k sqft3 York Ct, Stafford, VA 22554For SaleMLS ID #VAST2047946, Amy Cherry Taylor, Porch & Stable Realty, LLC. Bright MLS
- $819,0005 bd5 ba5.3k sqft28 Millbrook Rd, Stafford, VA 22554For SaleMLS ID #VAST2051264, Michael Mack, RE/MAX Ideal. Bright MLS
- $850,0005 bd4 ba3.9k sqft54 Stonewall Dr, Stafford, VA 22556For SaleMLS ID #VAST2052402, Jessica Sanati, Homestead Realty. Bright MLS
- $775,0004 bd4 ba3.6k sqft207 Southern View Dr, Fredericksburg, VA 22405For SaleMLS ID #VAST2052740, David Brewer, Berkshire Hathaway HomeServices PenFed Realty. Bright MLS
- $572,9004 bd3 ba3.5k sqft217 Mast Cv, Stafford, VA 22554For SaleMLS ID #VAST2049550, Mike Unruh, Keller Williams Capital Properties. Bright MLS
- $744,5005 bd3 ba4k sqft141 Revell Rd, Fredericksburg, VA 22405For SaleMLS ID #VAST2052198, Brooke Miller, Long & Foster Real Estate, Inc.. Bright MLS
- $645,0005 bd3 ba2.9k sqft11 Holly Brooke Ct, Stafford, VA 22554For SaleMLS ID #VAST2050200, Eric Carrington, eXp Realty LLC. Bright MLS
- $699,9005 bd4 ba3.5k sqft7117 Pullen Dr, Fredericksburg, VA 22407For SaleMLS ID #VASP2045580, Sheila Lanier, Samson Properties. Bright MLS
- $589,0004 bd4 ba3.1k sqft211 Bosun Cv, Stafford, VA 22554For SaleMLS ID #VAST2052348, Shanli Alikhani, TTR Sothebys International Realty. Bright MLS
- $545,0003 bd4 ba2.6k sqft317 Cutter Cv, Stafford, VA 22554For SaleMLS ID #VAST2053206, Jennifer Herbert, Redfin Corporation. Bright MLS
- $669,9005 bd4 ba4k sqft28 Norfolk St, Fredericksburg, VA 22406For SaleMLS ID #VAST2053116, Lindsay Hoster, Samson Properties. Bright MLS
- $564,9004 bd3 ba2.5k sqft2014 Schooner Dr, Stafford, VA 22554For SaleMLS ID #VAST2051306, Mike Unruh, Keller Williams Capital Properties. Bright MLS
- $765,0004 bd4 ba4.1k sqft12500 U S Grant Ct, Spotsylvania, VA 22553For SaleMLS ID #VASP2043532, Wade Caple, Long & Foster Real Estate, Inc.. Bright MLS
- $680,0004 bd3 ba3.2k sqft4 Wall St, Fredericksburg, VA 22405For SaleMLS ID #VAST2052898, Alex Fisher Morrison, Real Broker, LLC. Bright MLS
