Skip main navigation
Off market
  • $748,800

    41 Brannigan Dr, Stafford, VA 22554

    4beds
    2,337sqft
    SingleFamily
    Built in 2003
    0.83 Acres Lot
    $748,800 Zestimate®
    $320/sqft
    $3,179 Estimated rent

    Home value

    $748,800

    $711,000 - $786,000

    $3,179/mo

    Zestimate® history
    Loading
    Loading...

    Owner options

    List your home for rent

    $3,179/mo

    Rent Zestimate®

    Find your next renter with Zillow Rental Manager. Plus, with online applications, you can quickly screen prospective tenants – for free.

    Learn more

    $3,179/mo

    Rent Zestimate®

    Refinance and save

    $4,531/mo

    Est. payment

    Refinancing to a lower rate could help reduce your monthly payments and save thousands over the life of the loan.

    See today's rates

    $4,531/mo

    Est. payment

    Explore your selling options

    Work with a Zillow partner agent

    Leverage their expertise and Zillow's premium Showcase listings to get your home seen by more buyers.

    Get started

    List with your own agent

    Get your home in front of millions of buyers by listing it on Zillow.

    Learn how to do it

    Sell it yourself

    Take full control of how buyers see your home on Zillow by listing For Sale by Owner (FSBO).

    List your home

    What's special

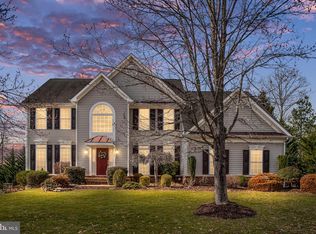
    Gorgeous main level living rambler in sought after Augustine North Golf Community. Stunning cul-de-sac homesite on .83 acres with beautiful landscaping and wooded views. Crafstman style with partial stone front, covered entryway, side load two car garage and new roof. Immaculate interior features include 9 foot ceilings throughout, fresh paint, ceiling fans, hardwood floors, crown molding and trim! This elegant design is perfect for the way you live. Enter the light filled foyer that opens to the formal dining room featuring tray ceiling and crown molding. Dining room is adjacent to the formal living room, and flows into the great room. Enter the cozy great room and you are greeted with a stately cathedral ceiling and gas fireplace. The great room opens up to the breakfast area and kitchen which has abundant storage, built-in desk, center island, walk-in pantry and ceramic floors. On the opposite wing of the home, and down the hall is a private bedroom area, featuring the master and guest bedrooms with hall bath. The private master suite includes 2 walk-in closets, private balcony, and luxurious spa-like master bath. With modern updates, the master bath showcases a double sink vanity with custom cabinetry and granite countertops, soaking tub and grand walk-in seated shower with frameless glass shower surround and ceramic floor tiles. The lower level walkout basement is fully finished with multiple use areas. Perfect for entertaining, there is a large rec room with built-in wet bar complete with upgraded cabinets, wine rack, granite countertops, fridge, built-in microwave, sink and ceramic tile plank floor. Also included: a craft room, gym, and 2 more large bedrooms with a shared upgraded full bath! Plus, there is lots of great storage and a workroom. Bonus interior features include laundry room with cabinet storage, finished garage with epoxy floors and 2 garage door openers with remote. The exterior details are not to be missed! Off the great room, you enter to the screened in porch and 2 tiered composite deck and railings. Step down the spiral staircase to enjoy the oversized, custom stone patio with impressive pergola and take in the gorgeous wooded views. For even more storage, enjoy the exterior shed with overhead lights and electrical outlets. Bonus exterior features include 8-zone irrigation system, dry stack field stone retaining wall, numerous planting beds. Fantastic location in Augustine Golf Course Community with full access to community amenities including golf club and restaurant, party room, outdoor pool, tennis courts, walking trails and availability for golf course membership. Conveniently located within 1 mile to sought-after schools: Winding Creek, Rodney E Thompson and Colonial Forge. Close to VRE, shopping and restaurants including Target, WalMart, Home Depot, Lowes, TJ Maxx, Chik-Fil-A, Starbucks and much more!

    This property is not currently displayed as for sale or rent on Zillow. This may be different from what's on other websites or public sources.

    Facts & features

    Interior

    Bedrooms & bathrooms
    • Bedrooms: 4
    • Bathrooms: 3
    • Full bathrooms: 3
    Heating
    • Forced air, Gas
    Appliances
    • Included: Dishwasher, Garbage disposal, Microwave, Range / Oven, Refrigerator
    Features
    • Flooring: Carpet, Hardwood
    • Basement: Finished
    • Has fireplace: Yes
    • Fireplace features: masonry
    Interior area
    • Total interior livable area: 2,337 sqft

    Property

    Parking
    • Parking features: Garage - Attached
    Features
    • Exterior features: Other
    Lot
    • Size: 0.83 Acres
    Details
    • Parcel number: 28F9365

    Construction

    Type & style
    • Home type: SingleFamily
    Materials
    • Frame
    • Roof: Composition
    Condition
    • Year built: 2003

    Community & HOA

    HOA
    • Has HOA: Yes
    • HOA fee: $90 monthly
    Location
    • Region: Stafford

    Financial & listing details

    • Price per square foot: $320/sqft
    • Tax assessed value: $607,000
    • Annual tax amount: $5,606

    Price history

    DateEventPrice
    7/2/2018Sold$525,000+13.9%$225/sqft
    Source: Public Record Report a problem
    7/10/2003Sold$460,851$197/sqft
    Source: Public Record Report a problem

    Public tax history

    YearProperty taxesTax assessment
    2025$5,606 +3.4%$607,000
    2024$5,424 +11.7%$607,000 +12.2%
    2023$4,855 +5.6%$541,000
    2022$4,599 +5.8%$541,000 +20.8%
    2021$4,345 $447,900
    2020$4,345 -7.9%$447,900 -4.1%
    2019$4,716 +2%$466,900
    2018$4,622 $466,900 -5.4%
    2017$4,622 -5.4%$493,300
    2016$4,884 $493,300 +13.2%
    2015-- $435,800
    2014-- $435,800 +3.7%
    2013-- $420,300
    2012-- $420,300 +1.1%
    2011-- $415,900
    2010-- $415,900 -17.6%
    2009-- $504,500
    2008-- $504,500 -13.9%
    2006-- $586,000
    2005-- $586,000 +49.4%
    2004-- $392,300 +9.6%
    2003-- $357,900
    Find assessor info on the county website

    Neighborhood: 22554

    Nearby schools

    GreatSchools rating
    Get a cash offer in 3 minutes
    Find out how much your home could sell for in as little as 3 minutes with a no-obligation cash offer.
    Estimated market value
    $748,800
    Get a cash offer in 3 minutes
    Find out how much your home could sell for in as little as 3 minutes with a no-obligation cash offer.
    Estimated market value
    $748,800