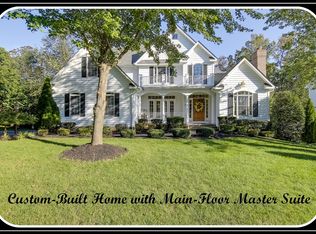
BEAUTIFUL COLONIAL IN SOUGHT AFTER AUGUSTINE NORTH. THIS HOME IS MOVE IN READY! NEW CARPET THROUGHOUT HOME, UPGRADED FLOORING IN KITCHEN. NEW STAINLESS STEEL APPLIANCES IN KITCHEN. HARDWOOD FLOORING IN LIVING ROOM, DINING ROOM AND OFFICE. FAMILY ROOM IS EXTRA LARGE WITH CATHEDRAL CEILINGS AND GAS FIRE PLACE. MUD ROOM RIGHT OFF SIDE LOAD GARAGE CONVENIENT FOR TAKING OFF SHOES, BOOK BAGS, ETC... OWNER SUITE IS LARGE WITH SITTING AREA WITH BUILT IN BOOK CASES. OWNER'S SUITE ALSO HAS A NICE ROOMY WALK IN CLOSET. ENJOY THE RELAXING BATH WITH A SPA LIKE SOAKING TUB. THE OTHER THREE BEDROOMS ALL HAVE NICE LARGE CLOSETS AND LOTS OF ROOM. BASEMENT IS FINISHED WITH BUILT IN CABINETS, LARGE WET BAR AREA WITH REFRIGERATOR AND MICROWAVE. WAIT TILL YOU SEE THE CUSTOM LAUNDRY/ CRAFT ROOM WITH LOTS OF STORAGE AND A BUILT IN DESK. THERE IS ALSO A LAUNDRY SHOOT THAT GOES FROM THE UPPER LEVEL ALL THE WAY TO THE LAUNDRY AREA IN THE LOWER LEVEL. THE BASEMENT WALKS OUT ONTO A GORGEOUS PATIO AREA WITH A BUILT IN POND AND STREAM. YOU CAN ALSO SIT OUT AND ENJOY THE SITTING AREA WITH THE FIRE PIT FOR THOSE CHILLY NIGHTS. ABOVE THE PATIO IS THE HUGE DECK THAT GOES FROM ONE SIDE OF THE HOUSE TO THE OTHER ALL NEWLY STAINED AND READY FOR ENTERTAINING. AUGUSTINE NORTH HAS A BEAUTIFUL GOLF COURSE (MEMEBERSHIP AVAILABLE) AND MANY OTHER AMENITIES SUCH AS A CLUBHOUSE,SWIMMING POOL,TENNIS/PICKLEBALL COURTS AND SOME GREAT JOGGING AND WALKING TRAILS. LOCATED CLOSE TO SCHOOLS, SHOPPING AND I 95. THIS IS NOT A HOME YOU WANT TO MISS SEEING !!!!
Sold for $775,000
$775,000
38 Brannigan Dr, Stafford, VA 22554
4beds
4,920sqft
Single Family Residence
Built in 2003
0.38 Acres Lot
$805,800 Zestimate®
$158/sqft
$3,750 Estimated rent
Home value
$805,800
$766,000 - $846,000
$3,750/mo
Zestimate® history
Owner options
List your home for rent
$3,750/mo
Rent Zestimate®
Find your next renter with Zillow Rental Manager. Plus, with online applications, you can quickly screen prospective tenants – for free.
$3,750/mo
Rent Zestimate®
Refinance and save
$4,930/mo
Est. payment
Refinancing to a lower rate could help reduce your monthly payments and save thousands over the life of the loan.
$4,930/mo
Est. payment
Explore your selling options
Work with a Zillow partner agent
Leverage their expertise and Zillow's premium Showcase listings to get your home seen by more buyers.
Get startedList with your own agent
Get your home in front of millions of buyers by listing it on Zillow.
Learn how to do itSell it yourself
Take full control of how buyers see your home on Zillow by listing For Sale by Owner (FSBO).
List your homeWhat's special
Beautiful golf courseCraft roomMud roomNew carpet throughout homeLocated close to schoolsSide load garageGorgeous patio area
Zillow last checked:
Listing updated:
Listed by:
Bettina Grein 540-226-0629,
Grein Group LLC
Bought with:
Brittany L Sims, 5019693
EXP Realty, LLC
Source: Bright MLS,MLS#: VAST2027536
Facts & features
Interior
Bedrooms & bathrooms
- Bedrooms: 4
- Bathrooms: 4
- Full bathrooms: 3
- 1/2 bathrooms: 1
- Main level bathrooms: 1
Basement
- Area: 1878
Heating
- Forced Air, Natural Gas
Cooling
- Central Air, Electric
Appliances
- Included: Microwave, Built-In Range, Trash Compactor, Dishwasher, Disposal, Dryer, Exhaust Fan, Extra Refrigerator/Freezer, Ice Maker, Oven/Range - Gas, Stainless Steel Appliance(s), Washer, Gas Water Heater
- Laundry: In Basement, Laundry Chute
Features
- Bar, Built-in Features, Breakfast Area, Ceiling Fan(s), Chair Railings, Family Room Off Kitchen, Open Floorplan, Formal/Separate Dining Room, Eat-in Kitchen, Kitchen - Efficiency, Kitchen Island, Kitchen - Table Space, Pantry, Recessed Lighting, Soaking Tub, Bathroom - Stall Shower, Bathroom - Tub Shower, Upgraded Countertops
- Flooring: Carpet, Ceramic Tile, Hardwood, Luxury Vinyl, Wood
- Windows: Window Treatments
- Basement: Finished,Exterior Entry,Walk-Out Access,Windows
- Number of fireplaces: 1
- Fireplace features: Gas/Propane
Interior area
- Total structure area: 5,124
- Total interior livable area: 4,920 sqft
- Finished area above ground: 3,246
- Finished area below ground: 1,674
Property
Parking
- Total spaces: 2
- Parking features: Garage Faces Side, Garage Door Opener, Attached
- Attached garage spaces: 2
Accessibility
- Accessibility features: None
Features
- Levels: Three
- Stories: 3
- Patio & porch: Deck, Patio
- Exterior features: Extensive Hardscape, Underground Lawn Sprinkler, Lighting
- Pool features: Community
- Fencing: Back Yard
Lot
- Size: 0.38 Acres
- Features: Backs to Trees, Cul-De-Sac, Landscaped, Rear Yard
Details
- Additional structures: Above Grade, Below Grade
- Parcel number: 28F 9 361
- Zoning: R1
- Special conditions: Standard
Construction
Type & style
- Home type: SingleFamily
- Architectural style: Traditional
- Property subtype: Single Family Residence
Materials
- Vinyl Siding
- Foundation: Slab
Condition
- Excellent
- New construction: No
- Year built: 2003
Utilities & green energy
- Sewer: Public Sewer, Private Sewer
- Water: Public
Community & HOA
Community
- Subdivision: Augustine North
HOA
- Has HOA: Yes
- Amenities included: Clubhouse, Common Grounds, Golf Course Membership Available, Jogging Path, Pool, Tennis Court(s)
- Services included: Pool(s), Recreation Facility, Snow Removal, Trash, Common Area Maintenance
- HOA fee: $350 quarterly
Location
- Region: Stafford
Financial & listing details
- Price per square foot: $158/sqft
- Tax assessed value: $608,600
- Annual tax amount: $5,173
- Date on market: 3/8/2024
- Listing agreement: Exclusive Right To Sell
- Ownership: Fee Simple
Price history
| Date | Event | Price |
|---|---|---|
| 4/11/2024 | Sold | $775,000+3.5%$158/sqft |
Source:  Bright MLS #VAST2027536 Report a problem Bright MLS #VAST2027536 Report a problem | ||
| 3/10/2024 | Pending sale | $749,000$152/sqft |
Source: Bright MLS #VAST2027536 Report a problem | ||
| 3/8/2024 | Listed for sale | $749,000+108.9%$152/sqft |
Source: Bright MLS #VAST2027536 Report a problem | ||
| 6/25/2003 | Sold | $358,538$73/sqft |
Source: Public Record Report a problem | ||
Public tax history
| Year | Property taxes | Tax assessment |
|---|---|---|
| 2025 | $6,288 +3.4% | $680,800 |
| 2024 | $6,084 +11.4% | $680,800 +11.9% |
| 2023 | $5,462 +5.6% | $608,600 |
| 2022 | $5,173 +9.8% | $608,600 +25.3% |
| 2021 | $4,712 | $485,800 |
| 2020 | $4,712 +1.5% | $485,800 +5.7% |
| 2019 | $4,644 +2% | $459,800 |
| 2018 | $4,552 | $459,800 -3.7% |
| 2017 | $4,552 -3.7% | $477,600 |
| 2016 | $4,728 | $477,600 -3% |
| 2015 | -- | $492,500 |
| 2014 | -- | $492,500 +2.8% |
| 2013 | -- | $478,900 |
| 2012 | -- | $478,900 -1.3% |
| 2011 | -- | $485,200 |
| 2010 | -- | $485,200 -9.8% |
| 2009 | -- | $537,800 |
| 2008 | -- | $537,800 -9.6% |
| 2006 | -- | $595,100 |
| 2005 | -- | $595,100 +48% |
| 2004 | -- | $402,100 +9.9% |
| 2003 | -- | $366,000 |
Find assessor info on the county website
Neighborhood: 22554
Nearby homes
- $728,0004 bd4 ba2.3k sqft40 Brannigan Dr, Stafford, VA 22554Off Market

- $794,7004 bd3 ba3.5k sqft36 Brannigan Dr, Stafford, VA 22554Off Market
- $831,6005 bd4 ba5.6k sqft15 Toliver Ln, Stafford, VA 22554Off Market
- $783,6005 bd3 ba3.4k sqft17 Toliver Ln, Stafford, VA 22554Off Market
- $776,0004 bd2 ba3.1k sqft42 Brannigan Dr, Stafford, VA 22554Off Market
- $786,0004 bd3 ba3.2k sqft34 Brannigan Dr, Stafford, VA 22554Sold
- $718,6002 bd3 ba2.5k sqft11 Toliver Ln, Stafford, VA 22554Off Market
- $748,8004 bd3 ba2.3k sqft41 Brannigan Dr, Stafford, VA 22554Off Market
Nearby schools
GreatSchools rating
- 7/10Winding Creek Elementary SchoolGrades: K-5Distance: 0.7 mi
- 8/10Rodney E. Thompson Middle SchoolGrades: 6-8Distance: 0.6 mi
- 5/10Colonial Forge High SchoolGrades: 9-12Distance: 1 mi
Schools provided by the listing agent
- Elementary: Winding Creek
- Middle: Rodney Thompson
- High: Colonial Forge
- District: Stafford County Public Schools
Source: Bright MLS. This data may not be complete. We recommend contacting the local school district to confirm school assignments for this home.
Get a cash offer in 3 minutes
Find out how much your home could sell for in as little as 3 minutes with a no-obligation cash offer.
Estimated market value
$805,800
Get a cash offer in 3 minutes
Find out how much your home could sell for in as little as 3 minutes with a no-obligation cash offer.
Estimated market value
$805,800
- Virginia
- Stafford County
- Stafford
- 22554
- 38 Brannigan Dr
Nearby cities
Nearby neighborhoods
Nearby zip codes
Other Stafford Topics
