Welcome to 59 Twin Hill Ln, Stafford, VA 22554—a beautifully updated brick-front Colonial offering an exceptional combination of space, privacy, modern upgrades, and commuter convenience on an impressive 1.68-acre lot. Step inside through the grand two-story foyer and discover a bright, open floor plan designed for comfortable everyday living and effortless entertaining. With approximately 4,484 finished square feet, this spacious home offers 5 bedrooms and 3.5 bathrooms, providing plenty of room for family, guests, home offices, and flexible living spaces. The interior has been thoughtfully updated with luxury vinyl plank flooring and fresh paint, creating a clean and contemporary feel throughout. The spacious kitchen serves as the heart of the home, featuring a large island, stainless steel appliances, generous cabinetry, and an open connection to the family and dining areas. Upstairs, the generous primary suite offers a private retreat, while the additional bedrooms provide plenty of flexibility. The fully finished basement adds valuable living space and is ideal for a recreation room, home theater, gym, game room, home office, guest accommodations, or additional family living area. Step outside and enjoy your own private retreat. The newer composite deck with hot tub provides the perfect setting for relaxing, entertaining, and enjoying the peaceful surroundings. The expansive property offers plenty of outdoor space and privacy, complemented by a fenced backyard. A standout feature is the home's whole-house generator system, providing added comfort, convenience, and peace of mind during unexpected power outages. Additional features include a water treatment system, two-car attached garage, ample driveway parking, newer HVAC, and newer roof and siding. For commuters and military families, the location is a major advantage, with convenient access to I-95, Route 1, area commuter lots, VRE transportation options, and Marine Corps Base Quantico. Enjoy easy connectivity throughout Stafford, Quantico, Northern Virginia, and the Washington, D.C. metropolitan area while coming home to the privacy and space of a 1.68-acre property. Offering nearly 4,500 finished square feet, 5 bedrooms, 3.5 baths, 1.68 acres, a fully finished basement, whole-house generator, hot tub, extensive updates, and excellent commuter access, 59 Twin Hill Ln is a rare opportunity to enjoy space, privacy, convenience, and modern comfort in Stafford.
For sale
$765,000
59 Twin Hill Ln, Stafford, VA 22554
5beds
4,204sqft
:
Get pre-qualified$4,752/mo
Single Family Residence
Built in 2002
1.68 Acres Lot
$755,400 Zestimate®
$182/sqft
$63/mo HOA
What's special
Brick-front colonialFully finished basementFenced backyardNewer roof and sidingPrivate retreatAmple driveway parkingTwo-car attached garage
- 9 days |
- 313 |
- 13 |
Zillow last checked:
Listing updated:
Listed by:
Victoria Balitcaia 540-779-4190,
Samson Properties 5402996001
Source: Bright MLS,MLS#: VAST2052538
Facts & features
Interior
Bedrooms & bathrooms
- Bedrooms: 5
- Bathrooms: 4
- Full bathrooms: 3
- 1/2 bathrooms: 1
- Main level bathrooms: 1
Basement
- Area: 1418
Heating
- Forced Air, Propane
Cooling
- None, Electric
Appliances
- Included: Microwave, Cooktop, Dishwasher, Disposal, Oven, Refrigerator, Gas Water Heater
- Laundry: Hookup, Upper Level
Features
- 9'+ Ceilings, 2 Story Ceilings
- Flooring: Luxury Vinyl
- Basement: Full,Finished,Walk-Out Access
- Number of fireplaces: 1
- Fireplace features: Gas/Propane
Interior area
- Total structure area: 4,484
- Total interior livable area: 4,204 sqft
- Finished area above ground: 3,066
- Finished area below ground: 1,138
Property
Parking
- Total spaces: 8
- Parking features: Garage Faces Side, Asphalt, Attached, Driveway
- Attached garage spaces: 2
- Uncovered spaces: 6
Accessibility
- Accessibility features: None
Features
- Levels: Three
- Stories: 3
- Patio & porch: Deck, Patio
- Pool features: None
- Has view: Yes
- View description: Garden, Trees/Woods
Lot
- Size: 1.68 Acres
Details
- Additional structures: Above Grade, Below Grade
- Parcel number: 40B 2 31
- Zoning: A2
- Special conditions: Standard
Construction
Type & style
- Home type: SingleFamily
- Architectural style: Colonial
- Property subtype: Single Family Residence
Materials
- Brick, Combination
- Foundation: Concrete Perimeter
- Roof: Architectural Shingle
Condition
- New construction: No
- Year built: 2002
Utilities & green energy
- Sewer: Septic = # of BR
- Water: Well
Community & HOA
Community
- Security: Exterior Cameras, Fire Alarm
- Subdivision: Poplar Hills
HOA
- Has HOA: Yes
- HOA fee: $190 quarterly
Location
- Region: Stafford
Financial & listing details
- Price per square foot: $182/sqft
- Tax assessed value: $564,500
- Annual tax amount: $5,673
- Date on market: 7/31/2026
- Listing agreement: Exclusive Right To Sell
- Listing terms: Cash,Conventional,FHA,VA Loan
- Ownership: Fee Simple
Estimated market value
$755,400
$718,000 - $793,000
$4,164/mo
Price history
| Date | Event | Price |
|---|---|---|
| 7/31/2026 | Listed for sale | $765,000$182/sqft |
Source:  Bright MLS #VAST2052538 Report a problem Bright MLS #VAST2052538 Report a problem | ||
| 7/31/2026 | Listing removed | $765,000$182/sqft |
Source: Bright MLS #VAST2049954 Report a problem | ||
| 5/28/2026 | Listed for sale | $765,000-2.5%$182/sqft |
Source: Bright MLS #VAST2049954 Report a problem | ||
| 5/28/2026 | Listing removed | $785,000$187/sqft |
Source: Bright MLS #VAST2048040 Report a problem | ||
| 4/18/2026 | Listed for sale | $785,000+143%$187/sqft |
Source: Bright MLS #VAST2048040 Report a problem | ||
| 9/25/2002 | Sold | $323,015$77/sqft |
Source: Public Record Report a problem | ||
Public tax history
| Year | Property taxes | Tax assessment |
|---|---|---|
| 2025 | $5,214 +3.4% | $564,500 |
| 2024 | $5,044 -1.1% | $564,500 -0.7% |
| 2023 | $5,101 +5.6% | $568,400 |
| 2022 | $4,831 +13.1% | $568,400 +29.1% |
| 2021 | $4,271 | $440,300 |
| 2020 | $4,271 +5.2% | $440,300 +9.5% |
| 2019 | $4,061 +2% | $402,100 |
| 2018 | $3,981 | $402,100 +1.7% |
| 2017 | $3,981 +1.7% | $395,500 |
| 2016 | $3,915 | $395,500 +1.4% |
| 2015 | -- | $390,100 |
| 2014 | -- | $390,100 +10.2% |
| 2013 | -- | $354,100 |
| 2012 | -- | $354,100 +5% |
| 2011 | -- | $337,200 |
| 2010 | -- | $337,200 -25.4% |
| 2009 | -- | $451,900 |
| 2008 | -- | $451,900 -9.4% |
| 2006 | -- | $498,800 |
| 2005 | -- | $498,800 +36.5% |
| 2004 | -- | $365,400 +42% |
| 2003 | -- | $257,400 +493.1% |
| 2002 | -- | $43,400 |
Find assessor info on the county website
Monthly payment
Est. payment
Payment breakdown
Explore the cost of this home by adjusting the details. Changes won't be saved.Climate risks
Neighborhood: 22554
Nearby schools
GreatSchools rating
- 6/10Stafford Elementary SchoolGrades: K-5Distance: 4.3 mi
- 4/10Stafford Middle SchoolGrades: 6-8Distance: 3.4 mi
- 5/10Brooke Point High SchoolGrades: 9-12Distance: 3.3 mi
Schools provided by the listing agent
- High: Brooke Point
- District: Stafford County Public Schools
Source: Bright MLS. This data may not be complete. We recommend contacting the local school district to confirm school assignments for this home.
- $721,1004 bd3 ba4k sqft75 Twin Hill Ln, Stafford, VA 22554Off Market
- $785,0005 bd5 ba5.6k sqft58 Twin Hill Ln, Stafford, VA 22554Sold
- $600,0004 bd3 ba3.3k sqft45 Twin Hill Ln, Stafford, VA 22554Sold
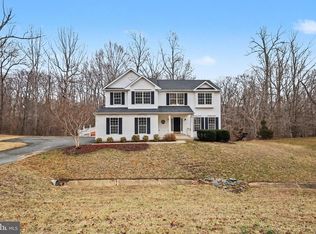
- $781,9005 bd5 ba5k sqft64 Twin Hill Ln, Stafford, VA 22554Off Market
- $688,7005 bd3 ba3.4k sqft49 Crestwood Ln, Stafford, VA 22554Off Market
- $657,2004 bd4 ba4k sqft53 Crestwood Ln, Stafford, VA 22554Off Market
- $749,9004 bd4 ba3.8k sqft76 Twin Hill Ln, Stafford, VA 22554Off Market
- $746,9005 bd3 ba4.5k sqft85 Twin Hill Ln, Stafford, VA 22554Off Market
A local agent can set up tours, give advice and negotiate with sellers.
Similar homes
- $659,9994 bd3 ba4.2k sqft36 Crestwood Ln, Stafford, VA 22554For Sale
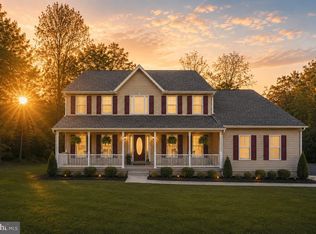
 MLS ID #VAST2050032, Lisa Perry, Berkshire Hathaway HomeServices PenFed Realty. Bright MLS
 - $829,9005 bd5 ba5.3k sqft28 Millbrook Rd, Stafford, VA 22554For Sale
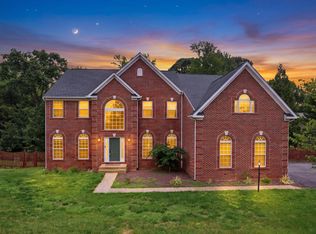 MLS ID #VAST2051264, Michael Mack, RE/MAX Ideal. Bright MLS
 - $734,9005 bd4 ba3.8k sqft124 Brittany Manor Way, Stafford, VA 22554For Sale
 MLS ID #VAST2051300, Mike Unruh, Keller Williams Capital Properties. Bright MLS
 - $770,0005 bd4 ba3.8k sqftAustin Ridge, Stafford, VA 22554For Sale
 MLS ID #VAST2052556, Justin Sullivan, AGS Browning Realty. Bright MLS
 - $835,0004 bd5 ba3.3k sqft2267 Camp Geary Ln, Stafford, VA 22554For SaleMLS ID #VAST2050970, Christian Price, Keller Williams Realty Dulles. Bright MLS
- $775,0006 bd5 ba4.1k sqft40 Fife St, Stafford, VA 22554For SaleMLS ID #VAST2052682, Jennifer Rivera, Blue and Gray Realty, LLC. Bright MLS
- $849,9995 bd4 ba4.6k sqft99 Black Hawk Dr, Stafford, VA 22554For SaleMLS ID #VAST2052248, Ben Kessie, RE/MAX Galaxy. Bright MLS
- $650,0005 bd3 ba2.9k sqft11 Holly Brooke Ct, Stafford, VA 22554For SaleMLS ID #VAST2050200, Eric Carrington, eXp Realty LLC. Bright MLS
- $799,0005 bd4 ba5.4k sqft270 Telegraph Rd, Stafford, VA 22554For SaleMLS ID #VAST2051026, Lindsay Summa, Century 21 Redwood Realty. Bright MLS
- $919,0004 bd4 ba4.4k sqft76 High Ridge Dr, Stafford, VA 22554For SaleMLS ID #VAST2051976, Christy Darrah Margoupis, Berkshire Hathaway HomeServices PenFed Realty. Bright MLS
- $849,9005 bd4 ba4.6k sqft231 Mount Hope Church Rd, Stafford, VA 22554For SaleMLS ID #VAST2049434, Mr. Trey Simpson, Nest Realty Fredericksburg. Bright MLS
- $745,0004 bd3 ba3.9k sqft312 Petunia Way, Stafford, VA 22554For SaleMLS ID #VAST2051884, Donna Wolford, Redfin Corporation. Bright MLS
- $819,9907 bd4 ba4.5k sqft30 Southern View Dr, Stafford, VA 22554For SaleMLS ID #VAST2051904, Ashleigh Topping, Porch & Stable Realty, LLC. Bright MLS
- $800,0005 bd5 ba4.7k sqft22 Smelters Trace Rd, Stafford, VA 22554For SaleMLS ID #VAST2052116, Philip Bissoon, LPT Realty, LLC. Bright MLS
- $639,9005 bd4 ba3.4k sqft304 Commodore Cv, Stafford, VA 22554For SaleMLS ID #VAST2052080, Bob Swartz, Samson Properties. Bright MLS
- $875,0005 bd5 ba5.7k sqft39 Easter Dr, Stafford, VA 22554For SaleMLS ID #VAST2052234, Juliette Sherrill, Samson Properties. Bright MLS
- $645,0005 bd4 ba2.5k sqft300 Sandy Ridge Rd, Fredericksburg, VA 22405For SaleMLS ID #VAST2052332, Jen Cook, Berkshire Hathaway HomeServices PenFed Realty. Bright MLS
- $699,9004 bd4 ba5k sqft5 Retreat Ln, Fredericksburg, VA 22405For SaleMLS ID #VAST2048556, Glenda McBride, Cropper Home Sales, LLC. Bright MLS
- $849,0005 bd4 ba4.1k sqft6 Toliver Ln, Stafford, VA 22554For SaleMLS ID #VAST2049372, Will Montminy, Berkshire Hathaway HomeServices PenFed Realty. Bright MLS
- $799,9005 bd4 ba3.3k sqft11511 Yeats Dr, Catlett, VA 20119For SaleMLS ID #VAFQ2023368, Gregory Frank, Berkshire Hathaway HomeServices PenFed Realty. Bright MLS
