Experience this beautiful Colonial nestled on nearly 2 acres of picturesque land in the coveted Poplar Hills community. Boasting a charming front porch & huge back deck this stunning home gives you lots of privacy while you enjoy your summer cookouts and time with family. This home has a side attached 2 car garage with tons of storage space. Conveniently located just 3 miles from the VRE/Amtrack Station, commuting is a breeze, making this residence a commuter's dream. Step inside to discover a spacious open floor plan adorned with exquisite wood and tile floors, accentuated by fresh paint and elegant architectural touches throughout. The main level features formal living and dining areas, along with a versatile study for remote work or relaxation. The heart of the home lies in the expansive gourmet kitchen, replete with upgraded cabinets, granite countertops, a sizable center island, and a built-in desk. Enjoy casual meals in the sunlit breakfast nook, seamlessly flowing into the family room, where a cozy gas fireplace and built-in media cabinets create an inviting ambiance. Retreat to the lavish master suite, boasting a generous walk-in closet and a luxurious spa bath, offering the ultimate in relaxation and rejuvenation. Three additional spacious bedrooms and two baths on the upper level ensure ample space for family and guests. Unwind in the semi-finished walk-out basement, featuring large windows that flood the space with natural light, perfect for crafting a future great room, gym, or additional bedroom. Outside, a sprawling deck spans the width of the home, ideal for alfresco dining and entertainment. Additional highlights include an oversized 2-car garage, extended paved driveway, newer roof, HVAC, and water heater. With excellent schools nearby and proximity to Quantico, this home offers both convenience and serenity. Embrace outdoor adventure with easy access to the scenic Crow's Nest Nature Preserve, where kayaking, fishing, hiking, and boating along the Potomac River await. Nearby Aquia Landing Park provides further recreational opportunities, ensuring endless enjoyment of nature's beauty. • Motorboats: For motorized boats, you can use the motorboat launch at nearby Widewater State Park, which features a concrete ramp and trailer parking. Paddling: Widewater State Park also offers dedicated car-top launches for kayaks and canoes. dcr.virginia.gov/natural-heritage/natural-area-preserves/crowsnest
For sale
$659,999
36 Crestwood Ln, Stafford, VA 22554
4beds
4,218sqft
:
Get pre-qualified$4,152/mo
Single Family Residence
Built in 2002
1.84 Acres Lot
$660,700 Zestimate®
$156/sqft
$58/mo HOA
What's special
Family roomCozy gas fireplaceSemi-finished walk-out basementElegant architectural touchesSpacious open floor planGranite countertopsExtended paved driveway
- 11 days |
- 793 |
- 104 |
Likely to sell faster than
Zillow last checked:
Listing updated:
Listed by:
Lisa Perry 540-847-6460,
Berkshire Hathaway HomeServices PenFed Realty 5403717653
Source: Bright MLS,MLS#: VAST2050032
Facts & features
Interior
Bedrooms & bathrooms
- Bedrooms: 4
- Bathrooms: 3
- Full bathrooms: 2
- 1/2 bathrooms: 1
- Main level bathrooms: 1
Basement
- Area: 1464
Heating
- Forced Air, Natural Gas, Propane
Cooling
- Central Air, Ceiling Fan(s), Electric
Appliances
- Included: Cooktop, Down Draft, Dishwasher, Disposal, Dryer, ENERGY STAR Qualified Dishwasher, ENERGY STAR Qualified Refrigerator, Energy Efficient Appliances, Exhaust Fan, Ice Maker, Microwave, Double Oven, Self Cleaning Oven, Oven, Oven/Range - Gas, Refrigerator, Stainless Steel Appliance(s), Washer, Water Heater, Water Treat System, Gas Water Heater
- Laundry: Main Level, Washer/Dryer Hookups Only
Features
- Soaking Tub, Breakfast Area, Built-in Features, Chair Railings, Dining Area, Family Room Off Kitchen, Open Floorplan, Floor Plan - Traditional, Formal/Separate Dining Room, Kitchen - Gourmet, Kitchen Island, Kitchen - Table Space, Pantry, Primary Bath(s), Upgraded Countertops, Walk-In Closet(s), 2 Story Ceilings, 9'+ Ceilings
- Flooring: Hardwood, Carpet, Ceramic Tile, Wood
- Windows: Bay/Bow, Double Hung, Double Pane Windows, Energy Efficient, Insulated Windows, Low Emissivity Windows, Screens, Vinyl Clad
- Basement: Full,Heated,Improved,Interior Entry,Partially Finished,Rear Entrance,Rough Bath Plumb,Space For Rooms,Walk-Out Access,Windows
- Number of fireplaces: 1
- Fireplace features: Glass Doors
Interior area
- Total structure area: 4,218
- Total interior livable area: 4,218 sqft
- Finished area above ground: 2,754
- Finished area below ground: 1,464
Video & virtual tour
Property
Parking
- Total spaces: 2
- Parking features: Garage Door Opener, Asphalt, Attached, Driveway
- Attached garage spaces: 2
- Has uncovered spaces: Yes
- Details: Garage Sqft: 420
Accessibility
- Accessibility features: Accessible Hallway(s)
Features
- Levels: Three
- Stories: 3
- Patio & porch: Deck, Patio, Porch
- Exterior features: Bump-outs, Lighting
- Pool features: None
- Has view: Yes
- View description: Trees/Woods
- Waterfront features: Canoe/Kayak, Fishing Allowed, Swimming Allowed, Waterski/Wakeboard, River
- Body of water: Potomac River & Accokeek Creek
Lot
- Size: 1.84 Acres
- Features: Backs to Trees, Landscaped, Private, Sloped
Details
- Additional structures: Above Grade, Below Grade
- Parcel number: 40B 1 26
- Zoning: A2
- Special conditions: Standard
Construction
Type & style
- Home type: SingleFamily
- Architectural style: Colonial
- Property subtype: Single Family Residence
Materials
- Vinyl Siding
- Foundation: Concrete Perimeter
- Roof: Architectural Shingle
Condition
- Excellent,Very Good
- New construction: No
- Year built: 2002
- Major remodel year: 2025
Details
- Builder name: SYG
Utilities & green energy
- Sewer: Septic = # of BR
- Water: Well
- Utilities for property: Cable Connected, Propane, Underground Utilities
Community & HOA
Community
- Subdivision: Poplar Hills
HOA
- Has HOA: Yes
- Amenities included: Beach Access, Boat Dock/Slip, Boat Ramp, Common Grounds, Jogging Path, Newspaper Service, Pier/Dock
- Services included: Common Area Maintenance, Trash, Snow Removal
- HOA fee: $173 quarterly
- HOA name: POPLAR HILLS HOA
Location
- Region: Stafford
Financial & listing details
- Price per square foot: $156/sqft
- Tax assessed value: $534,100
- Annual tax amount: $5,003
- Date on market: 7/24/2026
- Listing agreement: Exclusive Right To Sell
- Listing terms: Cash,Conventional,FHA,VA Loan,VHDA
- Ownership: Fee Simple
Estimated market value
$660,700
$628,000 - $694,000
$3,582/mo
Price history
| Date | Event | Price |
|---|---|---|
| 7/24/2026 | Listed for sale | $659,999+4.8%$156/sqft |
Source:  Bright MLS #VAST2050032 Report a problem Bright MLS #VAST2050032 Report a problem | ||
| 6/30/2025 | Listing removed | $629,900$149/sqft |
Source: Bright MLS #VAST2038144 Report a problem | ||
| 6/20/2025 | Price change | $629,900-3.1%$149/sqft |
Source: Bright MLS #VAST2038144 Report a problem | ||
| 5/13/2025 | Price change | $649,900-1.4%$154/sqft |
Source: Bright MLS #VAST2038144 Report a problem | ||
| 4/21/2025 | Listed for sale | $659,000$156/sqft |
Source: Bright MLS #VAST2031198 Report a problem | ||
| 3/25/2025 | Contingent | $659,000$156/sqft |
Source: Bright MLS #VAST2031198 Report a problem | ||
| 2/24/2025 | Pending sale | $659,000$156/sqft |
Source: Bright MLS #VAST2031198 Report a problem | ||
| 1/28/2025 | Listed for sale | $659,000$156/sqft |
Source: Bright MLS #VAST2031198 Report a problem | ||
| 1/3/2025 | Listing removed | $659,000+3%$156/sqft |
Source: Bright MLS #VAST2031198 Report a problem | ||
| 10/4/2024 | Price change | $640,000+0%$152/sqft |
Source: Bright MLS #VAST2031198 Report a problem | ||
| 8/14/2024 | Price change | $639,900-1.5%$152/sqft |
Source: Bright MLS #VAST2031198 Report a problem | ||
| 7/27/2024 | Price change | $649,900-1.5%$154/sqft |
Source: Bright MLS #VAST2031198 Report a problem | ||
| 7/13/2024 | Price change | $660,000-1.5%$156/sqft |
Source: Bright MLS #VAST2031198 Report a problem | ||
| 6/26/2024 | Price change | $669,900-1.5%$159/sqft |
Source: Bright MLS #VAST2029586 Report a problem | ||
| 5/27/2024 | Price change | $679,900-2.9%$161/sqft |
Source: Bright MLS #VAST2029586 Report a problem | ||
| 5/15/2024 | Listed for sale | $699,900+20.3%$166/sqft |
Source: Bright MLS #VAST2029586 Report a problem | ||
| 12/8/2021 | Sold | $582,000+3%$138/sqft |
Source: Bright MLS #VAST2004492 Report a problem | ||
| 12/6/2021 | Pending sale | $565,000$134/sqft |
Source: Bright MLS #VAST2004492 Report a problem | ||
| 11/2/2021 | Contingent | $565,000$134/sqft |
Source: Bright MLS #VAST2004492 Report a problem | ||
| 10/28/2021 | Listed for sale | $565,000+14.1%$134/sqft |
Source: Bright MLS #VAST2004492 Report a problem | ||
| 10/4/2004 | Sold | $495,000$117/sqft |
Source: Public Record Report a problem | ||
Public tax history
| Year | Property taxes | Tax assessment |
|---|---|---|
| 2025 | $4,933 +3.4% | $534,100 |
| 2024 | $4,773 +2.6% | $534,100 +3.1% |
| 2023 | $4,651 +5.6% | $518,200 |
| 2022 | $4,405 +16.9% | $518,200 +33.4% |
| 2021 | $3,769 | $388,600 |
| 2020 | $3,769 +4.5% | $388,600 +8.9% |
| 2019 | $3,606 +2% | $357,000 |
| 2018 | $3,534 +7040% | $357,000 +1.6% |
| 2017 | $50 -98.6% | $351,500 |
| 2016 | $3,480 | $351,500 +1.6% |
| 2015 | -- | $345,900 |
| 2014 | -- | $345,900 +9.6% |
| 2013 | -- | $315,500 |
| 2012 | -- | $315,500 +4.6% |
| 2011 | -- | $301,500 |
| 2010 | -- | $301,500 -25.4% |
| 2009 | -- | $404,300 |
| 2008 | -- | $404,300 -15.9% |
| 2006 | -- | $480,800 |
| 2005 | -- | $480,800 +37.1% |
| 2004 | -- | $350,600 +32.9% |
| 2003 | -- | $263,800 +72% |
| 2002 | -- | $153,400 |
Find assessor info on the county website
Monthly payment
Est. payment
Payment breakdown
Explore the cost of this home by adjusting the details. Changes won't be saved.Climate risks
Neighborhood: 22554
Nearby schools
GreatSchools rating
- 6/10Stafford Elementary SchoolGrades: K-5Distance: 4.4 mi
- 4/10Stafford Middle SchoolGrades: 6-8Distance: 3.6 mi
- 5/10Brooke Point High SchoolGrades: 9-12Distance: 3.4 mi
Schools provided by the listing agent
- High: Brooke Point
- District: Stafford County Public Schools
Source: Bright MLS. This data may not be complete. We recommend contacting the local school district to confirm school assignments for this home.
- $693,7004 bd3 ba2.9k sqft40 Crestwood Ln, Stafford, VA 22554Off Market
- $774,0005 bd4 ba4.7k sqft26 Ram Ln, Stafford, VA 22554Off Market
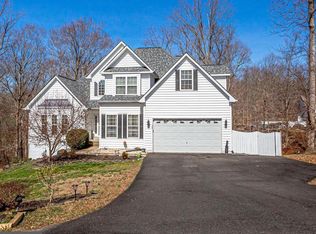
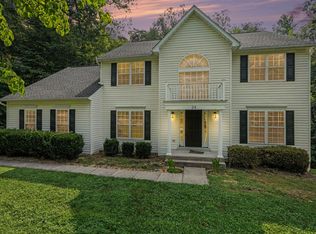
- $3,5004 bd3 ba3k sqft24 Crestwood Ln, Stafford, VA 22554For Rent
- $733,4007 bd4 ba5.4k sqft18 Ram Ln, Stafford, VA 22554Off Market

- $681,9004 bd3 ba3k sqft37 Crestwood Ln, Stafford, VA 22554Off Market
- $705,0004 bd4 ba3.8k sqft45 Crestwood Ln, Stafford, VA 22554Sold
- $660,3004 bd3 ba3.6k sqft46 Crestwood Ln, Stafford, VA 22554Off Market
- $599,0004 bd4 ba3.4k sqft12 Ram Ln, Stafford, VA 22554For Sale
A local agent can set up tours, give advice and negotiate with sellers.
Similar homes
- $765,0005 bd4 ba4.2k sqft59 Twin Hill Ln, Stafford, VA 22554For Sale
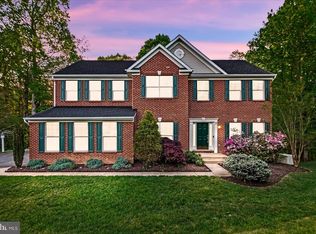
 MLS ID #VAST2052538, Victoria Balitcaia, Samson Properties. Bright MLS
 - $650,0005 bd3 ba2.9k sqft11 Holly Brooke Ct, Stafford, VA 22554For Sale
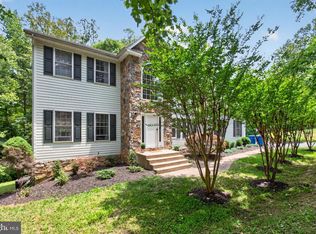 MLS ID #VAST2050200, Eric Carrington, eXp Realty LLC. Bright MLS
 - $849,9995 bd4 ba4.6k sqft99 Black Hawk Dr, Stafford, VA 22554For Sale
 MLS ID #VAST2052248, Ben Kessie, RE/MAX Galaxy. Bright MLS
 - $729,9005 bd5 ba4.1k sqft64 Macgregor Ridge Rd, Stafford, VA 22554For Sale
 MLS ID #VAST2049934, Dawna Lambrecht, Century 21 Redwood Realty. Bright MLS
 - $644,9955 bd4 ba3.5k sqft2 Stoneridge Ct, Stafford, VA 22554For SaleMLS ID #VAST2052530, Vanessa Gregg, Pearson Smith Realty, LLC. Bright MLS
- $829,9005 bd5 ba5.3k sqft28 Millbrook Rd, Stafford, VA 22554For SaleMLS ID #VAST2051264, Michael Mack, RE/MAX Ideal. Bright MLS
- $744,5005 bd3 ba4k sqft141 Revell Rd, Fredericksburg, VA 22405For SaleMLS ID #VAST2052198, Brooke Miller, Long & Foster Real Estate, Inc.. Bright MLS
- $865,0006 bd5 ba5.2k sqft1 Rolling Brooke Ct, Stafford, VA 22554For SaleMLS ID #VAST2052132, Jon Byram, Redfin Corporation. Bright MLS
- $779,9004 bd3 ba3k sqftLOT 4 Forest Flower Dr, Stafford, VA 22554New ConstructionMLS ID #VAST2046284, Leslie Mytrysak, Coldwell Banker Elite. Bright MLS
- $799,9004 bd3 ba3.3k sqftLOT 2 Forest Flower, Stafford, VA 22554New ConstructionMLS ID #VAST2045978, Leslie Mytrysak, Coldwell Banker Elite. Bright MLS
- $675,0004 bd4 ba4.2k sqft12660 Belleflower Ln, Fredericksburg, VA 22407For SaleMLS ID #VASP2044620, Ryan Rice, Keller Williams Capital Properties. Bright MLS
- $600,0004 bd3 ba2.5k sqft229 Colebrook Rd, Fredericksburg, VA 22405For SaleMLS ID #VAST2051298, Daniel Hughes, Samson Properties. Bright MLS
- $669,9005 bd4 ba3.2k sqft3 York Ct, Stafford, VA 22554For SaleMLS ID #VAST2047946, Amy Cherry Taylor, Porch & Stable Realty, LLC. Bright MLS
- $820,0005 bd4 ba4.1k sqft124 Brooke Point Ct, Stafford, VA 22554For SaleMLS ID #VAST2051714, Phillip Brown, Real Broker, LLC. Bright MLS
- $819,9907 bd4 ba4.5k sqft30 Southern View Dr, Stafford, VA 22554For SaleMLS ID #VAST2051904, Ashleigh Topping, Porch & Stable Realty, LLC. Bright MLS
- $849,9005 bd4 ba4.6k sqft231 Mount Hope Church Rd, Stafford, VA 22554For SaleMLS ID #VAST2049434, Mr. Trey Simpson, Nest Realty Fredericksburg. Bright MLS
- $665,0004 bd3 ba2.4k sqft123 Hunton Dr, Fredericksburg, VA 22405For SaleMLS ID #VAST2051868, Bruce Campbell, Real Broker, LLC. Bright MLS
- $799,0005 bd4 ba5.4k sqft270 Telegraph Rd, Stafford, VA 22554For SaleMLS ID #VAST2051026, Lindsay Summa, Century 21 Redwood Realty. Bright MLS
- $765,0005 bd4 ba4.3k sqft560 Coastal Ave, Stafford, VA 22554For SaleMLS ID #VAST2052228, Bailey Ciufo, Keller Williams Capital Properties. Bright MLS
- $619,9004 bd3 ba2.7k sqft142 Greenway St, Fredericksburg, VA 22405For SaleMLS ID #VAST2049210, Dixie Washington, RE/MAX Supercenter. Bright MLS
