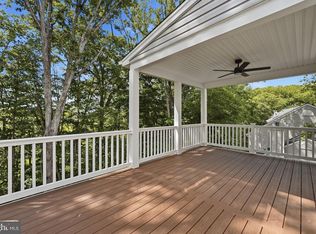
Experience refined living at Courthouse Woods, an exclusive enclave of just 41 luxury single family to-be-built homes, set among the picturesque rolling hills of Stafford County. Each residence sits on a sprawling 1.5-acre homesite, offering exceptional privacy, serenity, and scenic beauty rarely found in new construction communities. The community’s natural topography creates soft elevations and sweeping vistas, providing a tranquil, upscale setting that feels both private and expansive. Ideally located off Courthouse Road near Hamn Lane, with easy access to I-95 and Route 1, residents enjoy seamless commuting to Quantico, the Pentagon, Washington, D.C., and Fredericksburg, along with close proximity to shopping, dining, and everyday conveniences. Located within the highly regarded Stafford County Public School system, Courthouse Woods blends luxury, natural beauty, and convenience. -The Finley is a fresh take on the traditional two-story home. This design features an open main level that allows your gatherings to flow easily from the kitchen into the dining and great room. The modern kitchen provides your family with plenty of counter space as well as storage with a walk-in pantry and is located just off the spacious mudroom. The main level also offers a formal dining area, a flexible space, and a powder room with the option for a full bath. Upstairs you will find the owner’s bedroom suite, including dual walk-in closets and bathroom featuring separate elevated height vanities and walk-in shower with built-in seat. Three additional bedrooms, a hall bath, and laundry room are also included upstairs. The basement offers you several rooms to expand your living space, including two rec rooms, den/bedroom, hobby room, game room, and full bath. **PLEASE NOTE: The list price reflects the base price only. Final pricing will be determined by the buyer’s personalized interior selections and upgrades chosen at the design studio. Home designs, features, and prices are subject to change without notice. Renderings and photos shown may feature optional features that are not included in the base house. One of several thoughtfully designed floorplans available within this community. Photos shown represent sample floor plan options that can be built. For details on available floor plans, lot compatibility, and community features and upgrades, please schedule an appointment with our Community Sales Manager. Please call the showing contact listed below to schedule an appointment!
New construction
$779,900
LOT 4 Forest Flower Dr, Stafford, VA 22554
4beds
3,082sqft
:
Get pre-qualified$4,852/mo
Single Family Residence
Built in ----
1.5 Acres Lot
$774,700 Zestimate®
$253/sqft
$71/mo HOA
What's special
Hobby roomOpen main levelThree additional bedroomsWalk-in pantryTwo rec roomsSpacious mudroomLaundry room
- 166 days |
- 189 |
- 11 |
Zillow last checked:
Listing updated:
Listed by:
Leslie Mytrysak 540-850-9946,
Coldwell Banker Elite 5403730100,
Co-Listing Agent: Stephanie Vivanco 703-398-9437,
Coldwell Banker Elite
Source: Bright MLS,MLS#: VAST2046284
Facts & features
Interior
Bedrooms & bathrooms
- Bedrooms: 4
- Bathrooms: 3
- Full bathrooms: 2
- 1/2 bathrooms: 1
- Main level bathrooms: 3
- Main level bedrooms: 4
Rooms
- Room types: Bedroom 2, Bedroom 3, Bedroom 4, Bedroom 1, Bathroom 1, Bathroom 2, Half Bath
Bedroom 1
- Level: Main
Bedroom 2
- Level: Main
Bedroom 3
- Level: Main
Bedroom 4
- Level: Main
Bathroom 1
- Level: Main
Bathroom 2
- Level: Main
Half bath
- Level: Main
Heating
- Heat Pump, Programmable Thermostat, Zoned, Electric
Cooling
- Central Air, Programmable Thermostat, Zoned, Electric
Appliances
- Included: Microwave, Dishwasher, Disposal, Double Oven, Water Heater, Stainless Steel Appliance(s), Cooktop, Electric Water Heater
- Laundry: Upper Level, Washer/Dryer Hookups Only
Features
- Combination Kitchen/Living, Entry Level Bedroom, Family Room Off Kitchen, Open Floorplan, Formal/Separate Dining Room, Kitchen - Gourmet, Kitchen Island, Kitchen - Table Space, Pantry, Recessed Lighting, Walk-In Closet(s), 9'+ Ceilings, Dry Wall
- Doors: Sliding Glass
- Windows: Low Emissivity Windows, ENERGY STAR Qualified Windows, Screens
- Basement: Rough Bath Plumb,Unfinished,Windows
- Has fireplace: No
Interior area
- Total structure area: 4,519
- Total interior livable area: 3,082 sqft
- Finished area above ground: 3,082
- Finished area below ground: 0
Property
Parking
- Total spaces: 2
- Parking features: Inside Entrance, Garage Faces Side, Asphalt, Attached, Driveway
- Attached garage spaces: 2
- Has uncovered spaces: Yes
Accessibility
- Accessibility features: None
Features
- Levels: Three
- Stories: 3
- Exterior features: Lighting
- Pool features: None
- Has view: Yes
- View description: Trees/Woods
Lot
- Size: 1.5 Acres
- Features: Premium, SideYard(s), Rear Yard, Front Yard, Wooded
Details
- Additional structures: Above Grade, Below Grade
- Parcel number: NO TAX RECORD
- Zoning: A-1
- Special conditions: Standard
Construction
Type & style
- Home type: SingleFamily
- Architectural style: Other
- Property subtype: Single Family Residence
Materials
- Batts Insulation, Blown-In Insulation, Asphalt, CPVC/PVC, Low VOC Products/Finishes, Rough-In Plumbing, Spray Foam Insulation, Advanced Framing, Concrete, Low VOC Insulation, Stone
- Foundation: Concrete Perimeter
- Roof: Architectural Shingle
Condition
- Excellent
- New construction: Yes
Details
- Builder model: FINELY
- Builder name: ATLANTIC BUILDERS
Utilities & green energy
- Electric: 200+ Amp Service, Underground
- Sewer: Septic = # of BR
- Water: Private, Well
- Utilities for property: Underground Utilities, Cable Available, Propane, Phone Available, Cable
Community & HOA
Community
- Security: Carbon Monoxide Detector(s), Non-Monitored, Motion Detectors, Security System, Smoke Detector(s)
- Subdivision: None Available
HOA
- Has HOA: Yes
- Services included: Common Area Maintenance, Management, Trash
- HOA fee: $852 annually
Location
- Region: Stafford
Financial & listing details
- Price per square foot: $253/sqft
- Tax assessed value: $1
- Annual tax amount: $1
- Date on market: 2/20/2026
- Listing agreement: Exclusive Right To Sell
- Listing terms: VA Loan,Conventional,FHA,Cash
- Ownership: Fee Simple
Estimated market value
$774,700
$736,000 - $813,000
$3,706/mo
Price history
| Date | Event | Price |
|---|---|---|
| 2/20/2026 | Listed for sale | $779,900$253/sqft |
Source:  Bright MLS #VAST2046284 Report a problem Bright MLS #VAST2046284 Report a problem | ||
Public tax history
Tax history is unavailable.
Monthly payment
Est. payment
Payment breakdown
Explore the cost of this home by adjusting the details. Changes won't be saved.Climate risks
Neighborhood: 22554
Getting around
0 / 100
Car-DependentNearby schools
GreatSchools rating
- 6/10Stafford Elementary SchoolGrades: K-5Distance: 1.9 mi
- 4/10Stafford Middle SchoolGrades: 6-8Distance: 1.3 mi
- 5/10Brooke Point High SchoolGrades: 9-12Distance: 1.3 mi
Schools provided by the listing agent
- Elementary: Stafford
- Middle: Stafford
- High: Brooke Point
- District: Stafford County Public Schools
Source: Bright MLS. This data may not be complete. We recommend contacting the local school district to confirm school assignments for this home.

- $799,9004 bd3 ba3.3k sqftLOT 2 Forest Flower, Stafford, VA 22554New Construction
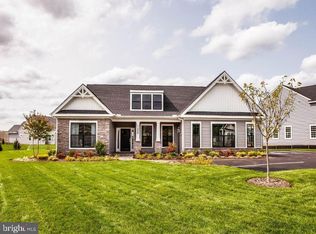
- $729,9003 bd3 ba1.9k sqftLOT 3 Forest Flower, Stafford, VA 22554New Construction
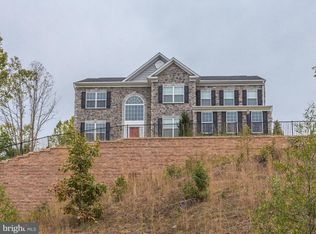
- $826,6004 bd3 ba3.1k sqft73 Dons Way, Stafford, VA 22554Off Market
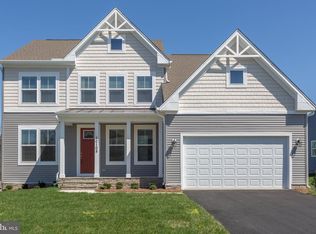
- $769,9004 bd3 ba2.9k sqftLOT 5 Forest Flower Dr, Stafford, VA 22554New Construction
- $779,9003 bd3 ba2.5k sqftLOT 37 Forest Flower Dr, Stafford, VA 22554New Construction
- $800,0004 bd2 ba3.3k sqft41 Dons Way, Stafford, VA 22554Off Market
- $829,3004 bd4 ba4.5k sqft78 Dons Way, Stafford, VA 22554Off Market
- $925,0004 bd5 ba4.3k sqft62 Dons Way, Stafford, VA 22554Sold
A local agent can set up tours, give advice and negotiate with sellers.
Similar homes
- $799,9004 bd3 ba3.3k sqftLOT 2 Forest Flower, Stafford, VA 22554New Construction
 MLS ID #VAST2045978, Leslie Mytrysak, Coldwell Banker Elite. Bright MLS
 - $765,0005 bd4 ba3.4k sqft1055 Aspen Rd, Stafford, VA 22554For Sale
 MLS ID #VAST2052420, Dilara Wentz, Keller Williams Capital Properties. Bright MLS
 - $799,9005 bd4 ba3.2k sqft3413 Aquia Dr, Stafford, VA 22554New Construction
 MLS ID #VAST2052454, Emily Schroeder, MacDoc Property Mangement LLC. Bright MLS
 - $819,9907 bd4 ba4.5k sqft30 Southern View Dr, Stafford, VA 22554For Sale
 MLS ID #VAST2051904, Ashleigh Topping, Porch & Stable Realty, LLC. Bright MLS
 - $644,9955 bd4 ba3.5k sqft2 Stoneridge Ct, Stafford, VA 22554For SaleMLS ID #VAST2052530, Vanessa Gregg, Pearson Smith Realty, LLC. Bright MLS
- $760,0005 bd5 ba4k sqft417 Greenstead Dr, Stafford, VA 22554For SaleMLS ID #VAST2051792, Michael Gillies, EXP Realty, LLC. Bright MLS
- $695,0004 bd4 ba3.5k sqft223 Smokebush Dr, Stafford, VA 22554For SaleMLS ID #VAST2052452, Stephanie Hiner, Berkshire Hathaway HomeServices PenFed Realty. Bright MLS
- $899,9005 bd5 ba4.5k sqft995 Ainsley Ln, Stafford, VA 22554New ConstructionMLS ID #VAST2047240, Leslie Mytrysak, Coldwell Banker Elite. Bright MLS
- $685,0004 bd4 ba3.5k sqft409 Vandegrift Rd, Stafford, VA 22554For SaleMLS ID #VAST2050910, Haben Woldemichael, Nest Realty Fredericksburg. Bright MLS
- $814,9004 bd3 ba3k sqftLOT 45 Hampstead Farm Ln, Stafford, VA 22556New ConstructionMLS ID #VAST2043818, Leslie Mytrysak, Coldwell Banker Elite. Bright MLS
- $600,0004 bd3 ba2.5k sqft229 Colebrook Rd, Fredericksburg, VA 22405For SaleMLS ID #VAST2051298, Daniel Hughes, Samson Properties. Bright MLS
- $989,4324 bd3 ba4.6k sqft142 Chesapeake Dr, Stafford, VA 22554New ConstructionMLS ID #VAST2050802, Justin Sullivan, AGS Browning Realty. Bright MLS
- $899,9006 bd5 ba4.3k sqft420 Pear Blossom Rd, Stafford, VA 22554For SaleMLS ID #VAST2051006, Carole Riddle, Century 21 Redwood Realty. Bright MLS
- $799,9004 bd4 ba4k sqft15428 Duckling Pl, Woodbridge, VA 22191For SaleMLS ID #VAPW2120134, Vern McHargue, Keller Williams Realty/Lee Beaver & Assoc.. Bright MLS
- $695,0005 bd4 ba3.2k sqft324 McKittrick Dr, Stafford, VA 22554For SaleMLS ID #VAST2049928, Eunice Rancy, Samson Properties. Bright MLS
- $774,0004 bd4 ba3.4k sqft13005 N French Ct, Fredericksburg, VA 22407For SaleMLS ID #VASP2043498, Mike Scelzo, Hometown Realty Services, Inc.. Bright MLS
- $884,9004 bd4 ba3.7k sqftLOT 54 Hampstead Farm Ln, Stafford, VA 22556New ConstructionMLS ID #VAST2043820, Leslie Mytrysak, Coldwell Banker Elite. Bright MLS
- $709,9004 bd4 ba3.4k sqft627 Rock Hill Church Rd, Stafford, VA 22556New ConstructionMLS ID #VAST2052470, Emily Schroeder, MacDoc Property Mangement LLC. Bright MLS
- $749,9004 bd3 ba3k sqftLOT 2 Spotswood Furnace Rd, Fredericksburg, VA 22407New ConstructionMLS ID #VASP2041378, Stephanie Vivanco, Coldwell Banker Elite. Bright MLS
- $745,0005 bd4 ba3.5k sqft7117 Pullen Dr, Fredericksburg, VA 22407For SaleMLS ID #VASP2043080, Jennifer Layton, Long & Foster Real Estate, Inc.. Bright MLS
