YOUR DREAM HOME IS COMPLETE - AQUIA HARBOUR – WATERFRONT – AQUIA CREEK/CHANNEL – AVAILABLE NOW – Welcome home! This stunning 5-bedroom Haven by award-winning builder Foundation Homes offers the perfect blend of classic colonial charm and modern craftsman design. This soon-to-be-completed waterfront home is designed to capture breathtaking views of the Aquia Creek/Channel, providing direct access to the Potomac River. Enjoy your morning coffee on the screened-in back porch or soak up the sunshine on the rear deck—you’ll rush home just to take in the views year-round. Step inside from the inviting front porch into a spacious foyer, flanked by a private flex room with double doors and a formal dining room that flows seamlessly into the gourmet kitchen. Designed for both everyday living and entertaining, the kitchen features white shaker-style soft-close cabinetry, quartz countertops, a large stainless steel farm sink, stainless steel appliances, and an expansive island ideal for gathering. Oversized windows flood the open-concept kitchen, dining area, and family room with natural light, creating a warm and welcoming atmosphere. The main level offers 9-foot smooth ceilings and durable luxury vinyl tile flooring, perfect for busy households. A beautiful oak, curved staircase leads to the upper level, where you’ll find four bedrooms and a convenient laundry room. The owner’s suite is a true retreat with two walk-in closets, a linen closet, and a spa-like en suite bath featuring double vanities, a soaking tub, and a tile shower. The additional bedrooms are generously sized with ample closet space. The finished basement includes a spacious recreation room, media room, the fifth bedroom, and a full bath. Aquia Harbour is a sought-after community filled with amenities for everyone and is conveniently located near shopping, dining, I-95, Route 1, Quantico, and the Brooke VRE Station is approximately 11 miles away—ideal for commuters. Enjoy serene water views while staying close to everyday conveniences. With a prime location, beautiful design, and modern functionality, this Haven truly checks all the boxes. Make it yours today. ****These photos are of the actual home.****
New construction
$799,900
3413 Aquia Dr, Stafford, VA 22554
5beds
3,233sqft
Single Family Residence
Built in 2026
0.35 Acres Lot
$798,700 Zestimate®
$247/sqft
$125/mo HOA
What's special
- 19 days |
- 660 |
- 25 |
Zillow last checked:
Listing updated:
Listed by:
Emily Schroeder 540-288-7005,
MacDoc Property Mangement LLC 5402262991
Source: Bright MLS,MLS#: VAST2052454
Facts & features
Interior
Bedrooms & bathrooms
- Bedrooms: 5
- Bathrooms: 4
- Full bathrooms: 3
- 1/2 bathrooms: 1
- Main level bathrooms: 1
Rooms
- Room types: Dining Room, Primary Bedroom, Bedroom 2, Bedroom 3, Bedroom 4, Bedroom 5, Kitchen, Family Room, Foyer, Breakfast Room, Laundry, Office, Recreation Room, Media Room, Bathroom 2, Bathroom 3, Primary Bathroom, Half Bath
Primary bedroom
- Level: Upper
Bedroom 2
- Level: Upper
Bedroom 3
- Level: Upper
Bedroom 4
- Level: Upper
Bedroom 5
- Level: Lower
Primary bathroom
- Level: Upper
Bathroom 2
- Level: Upper
Bathroom 3
- Level: Lower
Breakfast room
- Level: Main
Dining room
- Level: Main
Family room
- Level: Main
Foyer
- Level: Main
Half bath
- Level: Main
Kitchen
- Level: Main
Laundry
- Level: Upper
Media room
- Level: Lower
Office
- Level: Main
Recreation room
- Level: Lower
Screened porch
- Level: Main
Heating
- Heat Pump, Electric
Cooling
- Central Air, Electric
Appliances
- Included: Microwave, Dishwasher, Ice Maker, Oven/Range - Electric, Refrigerator, Stainless Steel Appliance(s), Electric Water Heater
- Laundry: Hookup, Upper Level, Laundry Room
Features
- Breakfast Area, Ceiling Fan(s), Chair Railings, Combination Dining/Living, Combination Kitchen/Dining, Combination Kitchen/Living, Crown Molding, Dining Area, Family Room Off Kitchen, Open Floorplan, Formal/Separate Dining Room, Kitchen - Gourmet, Kitchen Island, Pantry, Recessed Lighting, Soaking Tub, Bathroom - Stall Shower, Bathroom - Tub Shower, Upgraded Countertops, Wainscotting, Walk-In Closet(s), Other, 9'+ Ceilings, Dry Wall
- Flooring: Ceramic Tile, Carpet, Luxury Vinyl
- Basement: Full,Finished,Heated,Interior Entry,Exterior Entry,Connecting Stairway,Windows,Walk-Out Access
- Number of fireplaces: 1
- Fireplace features: Electric, Heatilator, Mantel(s), Insert
Interior area
- Total structure area: 3,233
- Total interior livable area: 3,233 sqft
- Finished area above ground: 2,214
- Finished area below ground: 1,019
Video & virtual tour
Property
Parking
- Total spaces: 2
- Parking features: Garage Door Opener, Inside Entrance, Garage Faces Front, Driveway, Attached
- Attached garage spaces: 2
- Has uncovered spaces: Yes
- Details: Garage Sqft: 484
Accessibility
- Accessibility features: None
Features
- Levels: Three
- Stories: 3
- Patio & porch: Screened Porch
- Pool features: Community
- Has view: Yes
- View description: Creek/Stream, River, Water
- Has water view: Yes
- Water view: Creek/Stream,River,Water
- Waterfront features: Creek/Stream, Fishing Allowed, Canoe/Kayak, Boat - Powered, Swimming Allowed, Public Access
- Body of water: Aquia Creek / Channel
- Frontage length: Water Frontage Ft: 80
Lot
- Size: 0.35 Acres
- Features: Stream/Creek, Fishing Available
Details
- Additional structures: Above Grade, Below Grade
- Parcel number: 21B 2423
- Zoning: R1
- Special conditions: Standard
Construction
Type & style
- Home type: SingleFamily
- Architectural style: Colonial,Craftsman
- Property subtype: Single Family Residence
Materials
- Stick Built, Vinyl Siding
- Foundation: Concrete Perimeter, Slab
- Roof: Architectural Shingle
Condition
- Excellent
- New construction: Yes
- Year built: 2026
Details
- Builder model: The HAVEN
- Builder name: Foundation Homes
Utilities & green energy
- Sewer: Public Sewer
- Water: Public
- Utilities for property: Fiber Optic, Broadband
Community & HOA
Community
- Subdivision: Aquia Harbour
HOA
- Has HOA: Yes
- HOA fee: $1,500 annually
- HOA name: AQUIA HARBOUR
Location
- Region: Stafford
Financial & listing details
- Price per square foot: $247/sqft
- Tax assessed value: $200,000
- Annual tax amount: $1,963
- Date on market: 7/29/2026
- Listing agreement: Exclusive Right To Sell
- Listing terms: Cash,Conventional,FHA,VA Loan
- Ownership: Fee Simple
Estimated market value
$798,700
$759,000 - $839,000
$4,030/mo
Price history
| Date | Event | Price |
|---|---|---|
| 7/29/2026 | Listed for sale | $799,900+255.5%$247/sqft |
Source:  Bright MLS #VAST2052454 Report a problem Bright MLS #VAST2052454 Report a problem | ||
| 7/1/2026 | Sold | $225,000-73.5%$70/sqft |
Source: Public Record Report a problem | ||
| 7/1/2026 | Price change | $849,900-2.9%$263/sqft |
Source: Bright MLS #VAST2051622 Report a problem | ||
| 6/17/2026 | Price change | $874,900-1.7%$271/sqft |
Source: Bright MLS #VAST2050982 Report a problem | ||
| 5/27/2026 | Listed for sale | $889,900-1.1%$275/sqft |
Source: Bright MLS #VAST2049916 Report a problem | ||
| 5/27/2026 | Listing removed | $899,900$278/sqft |
Source: Bright MLS #VAST2045296 Report a problem | ||
| 1/15/2026 | Listed for sale | $899,900$278/sqft |
Source: Bright MLS #VAST2045296 Report a problem | ||
Public tax history
| Year | Property taxes | Tax assessment |
|---|---|---|
| 2025 | $148 +3.4% | $16,000 |
| 2024 | $143 +13.8% | $16,000 +14.3% |
| 2023 | $126 +5.6% | $14,000 |
| 2022 | $119 -12.4% | $14,000 |
| 2021 | $136 | $14,000 |
| 2020 | $136 -4% | $14,000 |
| 2019 | $141 +2% | $14,000 |
| 2018 | $139 | $14,000 |
| 2017 | $139 | $14,000 |
| 2016 | $139 | $14,000 |
| 2015 | -- | $14,000 |
| 2014 | -- | $14,000 |
| 2013 | -- | $14,000 |
| 2012 | -- | $14,000 |
| 2011 | -- | $14,000 |
| 2010 | -- | $14,000 -30% |
| 2009 | -- | $20,000 |
| 2008 | -- | $20,000 |
| 2006 | -- | $20,000 |
| 2005 | -- | $20,000 -55.6% |
| 2004 | -- | $45,000 +34.3% |
| 2003 | -- | $33,500 |
| 2002 | -- | $33,500 |
Find assessor info on the county website
Monthly payment
Est. payment
Payment breakdown
Explore the cost of this home by adjusting the details. Changes won't be saved.Climate risks
Neighborhood: Aquia Harbour
Nearby schools
GreatSchools rating
- 4/10Hampton Oaks Elementary SchoolGrades: K-5Distance: 2.4 mi
- 3/10Shirley C. Heim Middle SchoolGrades: 6-8Distance: 2.2 mi
- 5/10Brooke Point High SchoolGrades: 9-12Distance: 3.3 mi
Schools provided by the listing agent
- Elementary: Anne E. Moncure
- Middle: Shirley C. Heim
- High: Brooke Point
- District: Stafford County Public Schools
Source: Bright MLS. This data may not be complete. We recommend contacting the local school district to confirm school assignments for this home.
- $575,7006 bd3 ba3.8k sqft3411 Aquia Dr, Stafford, VA 22554Off Market
- $573,2004 bd4 ba3.2k sqft3409 Aquia Dr, Stafford, VA 22554Off Market
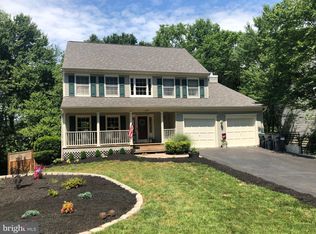
- $522,9004 bd2 ba2.4k sqft3407 Aquia Dr, Stafford, VA 22554Off Market
- $525,8004 bd2 ba2.4k sqft3408 Aquia Dr, Stafford, VA 22554Off Market
- $1,149,9006 bd5 ba4.8k sqft3417 Aquia Dr, Stafford, VA 22554New Construction
- $493,0003 bd3 ba1.9k sqft3406 Aquia Dr, Stafford, VA 22554Off Market
- $517,9004 bd2 ba2.2k sqft3405 Aquia Dr, Stafford, VA 22554Off Market
- $597,0004 bd4 ba3k sqft3410 Aquia Dr, Stafford, VA 22554Off Market
A local agent can set up tours, give advice and negotiate with sellers.
Similar homes
- $775,0005 bd4 ba4.3k sqft12 Blossom Tree Ct, Stafford, VA 22554For Sale

 MLS ID #VAST2050986, Renee Mumford, Key Home Realty Group. Bright MLS
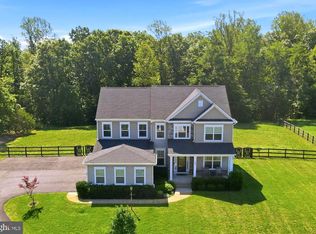
 - $820,0005 bd4 ba4.1k sqft124 Brooke Point Ct, Stafford, VA 22554For Sale
 MLS ID #VAST2051714, Phillip Brown, Real Broker, LLC. Bright MLS
 - $779,9004 bd3 ba3k sqftLOT 4 Forest Flower Dr, Stafford, VA 22554New Construction
 MLS ID #VAST2046284, Leslie Mytrysak, Coldwell Banker Elite. Bright MLS
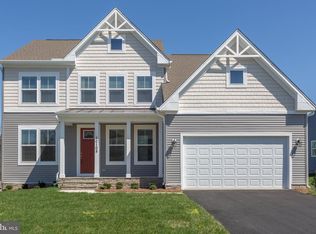
 - $769,9004 bd3 ba2.9k sqftLOT 5 Forest Flower Dr, Stafford, VA 22554New Construction
 MLS ID #VAST2046192, Leslie Mytrysak, Coldwell Banker Elite. Bright MLS
 - $699,9004 bd4 ba3.4k sqft159 Norman Rd, Stafford, VA 22554New ConstructionBright MLS
- $765,0005 bd4 ba3.4k sqft1055 Aspen Rd, Stafford, VA 22554For SaleMLS ID #VAST2052420, Dilara Wentz, Keller Williams Capital Properties. Bright MLS
- $709,9004 bd3 ba3.3k sqft163 Norman Rd, Stafford, VA 22554New ConstructionBright MLS
- $768,5004 bd4 ba3.4k sqft457 Gladiola Way, Stafford, VA 22554For SaleMLS ID #VAST2052126, Ms. Cynthia W Fleet, Elite Realty. Bright MLS
- $875,0004 bd5 ba4.5k sqft102 Elmsley Ln, Stafford, VA 22554For SaleMLS ID #VAST2052310, Ginger Walker, Coldwell Banker Elite. Bright MLS
- $645,0005 bd4 ba3.3k sqftCourthouse Manor, Stafford, VA 22554For SaleMLS ID #VAST2051930, Eric Lutz, Long & Foster Real Estate, Inc.. Bright MLS
- $760,0005 bd4 ba4.3k sqft560 Coastal Ave, Stafford, VA 22554For SaleMLS ID #VAST2052228, Bailey Ciufo, Keller Williams Capital Properties. Bright MLS
- $889,9005 bd5 ba4.5k sqft995 Ainsley Ln, Stafford, VA 22554New ConstructionMLS ID #VAST2047240, Leslie Mytrysak, Coldwell Banker Elite. Bright MLS
- $819,9907 bd4 ba4.5k sqft30 Southern View Dr, Stafford, VA 22554For SaleMLS ID #VAST2051904, Ashleigh Topping, Samson Properties. Bright MLS
- $899,9006 bd5 ba4.3k sqft420 Pear Blossom Rd, Stafford, VA 22554For SaleMLS ID #VAST2051006, Carole Riddle, Century 21 Redwood Realty. Bright MLS
- $749,9995 bd5 ba4k sqft417 Greenstead Dr, Stafford, VA 22554For SaleMLS ID #VAST2051792, Michael Gillies, EXP Realty, LLC. Bright MLS
- $574,9004 bd3 ba1.8k sqft1027 John Paul Jones Dr, Stafford, VA 22554New ConstructionMLS ID #VAST2052714, Emily Schroeder, MacDoc Property Mangement LLC. Bright MLS
- $814,9004 bd3 ba3k sqftLOT 45 Hampstead Farm Ln, Stafford, VA 22556New ConstructionMLS ID #VAST2043818, Leslie Mytrysak, Coldwell Banker Elite. Bright MLS
- $799,9985 bd4 ba3.6k sqft22 Rock Hill Church Rd, Stafford, VA 22556For SaleMLS ID #VAST2051752, Dilara Wentz, Keller Williams Capital Properties. Bright MLS
- $840,0005 bd3 ba3.5k sqft80 Hopewell Dr, Fredericksburg, VA 22406For SaleMLS ID #VAST2052876, Gary Gardiner, Coldwell Banker Elite. Bright MLS
- $695,0004 bd4 ba3.5k sqft223 Smokebush Dr, Stafford, VA 22554For SaleMLS ID #VAST2052452, Stephanie Hiner, Berkshire Hathaway HomeServices PenFed Realty. Bright MLS
