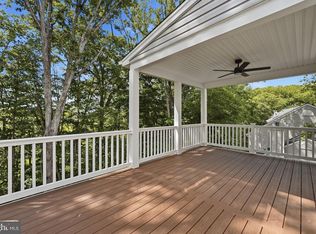
UNDER CONSTRUCTION- WATER FRONT- AQUIA HARBOUR - 2 FINISHED LOWER LEVELS - 6 BR/ 5 BA- 4852 SF - AVAILABLE MID - LATE SEPTEMBER - The LORETO, this unique, 3 level ranch home has approximately 160 ft of shore line, and 4852 finished square feet of thoughtfully designed living space with 2 covered back decks. This one-of-a-kind home offers a bright open-concept floor plan with vaulted ceilings and abundant natural light throughout. The main level features a spacious primary suite with oversized walk-in closet, additional closet space, and a spa-inspired bath with freestanding soaking tub and large tile shower, plus 2 more bedrooms. The gourmet kitchen is perfect for everyday living and entertaining with stainless steel appliances, quartz countertops, large center island, luxury vinyl plank flooring in main living areas, and carpet in bedrooms. This home will have 2 lower levels! The first lower level expands the living space with a generous recreation room, 2 ensuite full baths, and 2 additional guest suites, ideal for hosting family and friends. The second lower level will have another recreation room, the 6th bedroom and 5th bath, not to mention a huge storage area, perfect for your keepsakes and water toys. Enjoy peaceful water views from your choice of decks, as this home boasts 2 composite covered decks. Aquia Harbour is a sought-after community filled with amenities for everyone and is conveniently located near shopping, dining, I-95, Route 1, Quantico, and the Brooke VRE Station is approximately 11 miles away, ideal for commuters. Enjoy serene water views while staying close to everyday conveniences. With a prime location, beautiful design, and modern functionality, this unique Loreto truly checks all the boxes. Make it yours today. Photos are similar to the home under construction and not exact; please see Documents for specific selections.
New construction
$1,149,900
3417 Aquia Dr, Stafford, VA 22554
6beds
4,852sqft
Single Family Residence
Built in 2026
1.68 Acres Lot
$1,143,200 Zestimate®
$237/sqft
$125/mo HOA
What's special
Bright open-concept floor planCarpet in bedroomsLarge center islandHuge storage areaGenerous recreation roomVaulted ceilingsAbundant natural light throughout
- 31 days |
- 517 |
- 18 |
Zillow last checked:
Listing updated:
Listed by:
Emily Schroeder 540-288-7005,
MacDoc Property Mangement LLC 5402262991
Source: Bright MLS,MLS#: VAST2052054
Facts & features
Interior
Bedrooms & bathrooms
- Bedrooms: 6
- Bathrooms: 5
- Full bathrooms: 5
- Main level bathrooms: 2
- Main level bedrooms: 3
Rooms
- Room types: Dining Room, Primary Bedroom, Bedroom 2, Bedroom 3, Bedroom 4, Bedroom 5, Kitchen, Family Room, Foyer, Laundry, Recreation Room, Storage Room, Bedroom 6, Bathroom 2, Primary Bathroom, Full Bath
Primary bedroom
- Features: Ceiling Fan(s), Flooring - Carpet, Lighting - Ceiling, Walk-In Closet(s)
- Level: Main
- Area: 240 Square Feet
- Dimensions: 16 X 15
Bedroom 2
- Features: Flooring - Carpet, Lighting - Ceiling
- Level: Main
- Area: 182 Square Feet
- Dimensions: 14 X 13
Bedroom 3
- Level: Main
- Area: 120 Square Feet
- Dimensions: 12 X 10
Bedroom 4
- Level: Lower
Bedroom 5
- Level: Lower
Bedroom 6
- Level: Lower
Primary bathroom
- Features: Soaking Tub, Bathroom - Walk-In Shower, Countertop(s) - Quartz, Double Sink, Flooring - Ceramic Tile, Recessed Lighting, Walk-In Closet(s)
- Level: Main
- Area: 220 Square Feet
- Dimensions: 11 X 20
Bathroom 2
- Features: Bathroom - Tub Shower, Countertop(s) - Quartz, Flooring - Ceramic Tile
- Level: Main
- Area: 60 Square Feet
- Dimensions: 6 X 10
Dining room
- Features: Dining Area, Flooring - Luxury Vinyl Plank, Recessed Lighting
- Level: Main
- Area: 168 Square Feet
- Dimensions: 12 X 14
Family room
- Features: Fireplace - Electric, Flooring - Luxury Vinyl Plank, Recessed Lighting, Living/Dining Room Combo, Cathedral/Vaulted Ceiling, Ceiling Fan(s)
- Level: Main
- Area: 441 Square Feet
- Dimensions: 21 X 21
Foyer
- Features: Chair Rail, Crown Molding, Flooring - Luxury Vinyl Plank
- Level: Main
- Area: 720 Square Feet
- Dimensions: 45 X 16
Foyer
- Level: Main
Other
- Level: Lower
Other
- Level: Lower
Other
- Level: Lower
Kitchen
- Features: Dining Area, Flooring - Luxury Vinyl Plank, Kitchen - Electric Cooking, Recessed Lighting, Living/Dining Room Combo, Pantry
- Level: Main
- Area: 168 Square Feet
- Dimensions: 12 X 14
Laundry
- Level: Main
Recreation room
- Features: Flooring - Carpet, Recessed Lighting
- Level: Lower
- Area: 805 Square Feet
- Dimensions: 23 X 35
Recreation room
- Level: Lower
Storage room
- Level: Lower
Heating
- Heat Pump, Electric
Cooling
- Central Air, Electric
Appliances
- Included: Microwave, Cooktop, Dishwasher, Oven, Range Hood, Stainless Steel Appliance(s), Water Heater, Refrigerator, Electric Water Heater
- Laundry: Hookup, Main Level, Washer/Dryer Hookups Only, Laundry Room
Features
- Ceiling Fan(s), Chair Railings, Combination Dining/Living, Combination Kitchen/Dining, Combination Kitchen/Living, Crown Molding, Dining Area, Entry Level Bedroom, Open Floorplan, Kitchen - Gourmet, Kitchen Island, Pantry, Primary Bath(s), Recessed Lighting, Bathroom - Stall Shower, Bathroom - Tub Shower, Upgraded Countertops, Wainscotting, Walk-In Closet(s), Soaking Tub, 9'+ Ceilings, Cathedral Ceiling(s), Dry Wall
- Flooring: Carpet, Ceramic Tile, Luxury Vinyl
- Basement: Connecting Stairway,Finished,Heated,Interior Entry,Concrete,Windows,Walk-Out Access
- Number of fireplaces: 1
- Fireplace features: Electric, Heatilator, Mantel(s), Insert
Interior area
- Total structure area: 5,874
- Total interior livable area: 4,852 sqft
- Finished area above ground: 3,620
- Finished area below ground: 1,232
Video & virtual tour
Property
Parking
- Total spaces: 2
- Parking features: Garage Door Opener, Inside Entrance, Garage Faces Side, Attached
- Attached garage spaces: 2
- Details: Garage Sqft: 426
Accessibility
- Accessibility features: None
Features
- Levels: Three
- Stories: 3
- Patio & porch: Porch, Deck, Screened
- Pool features: Community
- Has view: Yes
- View description: Creek/Stream
- Has water view: Yes
- Water view: Creek/Stream
- Waterfront features: Lake, Boat - Powered, Fishing Allowed, Canoe/Kayak, Swimming Allowed, Private Access
- Body of water: Aquia Channel
- Frontage length: Road Frontage: 80,Water Frontage Ft: 160
Lot
- Size: 1.68 Acres
- Features: Sloped
Details
- Additional structures: Above Grade, Below Grade
- Parcel number: 21B 2425
- Zoning: R1
- Special conditions: Standard
Construction
Type & style
- Home type: SingleFamily
- Architectural style: Ranch/Rambler,Craftsman
- Property subtype: Single Family Residence
Materials
- Vinyl Siding, Tile, Stick Built, Stone
- Foundation: Concrete Perimeter
- Roof: Architectural Shingle
Condition
- Excellent
- New construction: Yes
- Year built: 2026
Details
- Builder model: Loreto
- Builder name: Foundation Homes
Utilities & green energy
- Sewer: Public Sewer
- Water: Public
- Utilities for property: Broadband, Fiber Optic
Community & HOA
Community
- Subdivision: Aquia Harbour
HOA
- Has HOA: Yes
- Amenities included: Water/Lake Privileges
- HOA fee: $1,500 annually
- HOA name: AQUIA HARBOUR
Location
- Region: Stafford
Financial & listing details
- Price per square foot: $237/sqft
- Tax assessed value: $185,000
- Annual tax amount: $1,816
- Date on market: 7/15/2026
- Listing agreement: Exclusive Right To Sell
- Listing terms: Cash,Conventional,VA Loan,FHA
- Ownership: Fee Simple
- Road surface type: Tar and Chip
Estimated market value
$1,143,200
$1.09M - $1.20M
$4,970/mo
Price history
| Date | Event | Price |
|---|---|---|
| 7/15/2026 | Listed for sale | $1,149,900+360%$237/sqft |
Source:  Bright MLS #VAST2052054 Report a problem Bright MLS #VAST2052054 Report a problem | ||
| 7/1/2026 | Sold | $250,000-79.2%$52/sqft |
Source: Public Record Report a problem | ||
| 6/22/2026 | Price change | $1,200,000+20%$247/sqft |
Source: Bright MLS #VAST2051236 Report a problem | ||
| 6/10/2026 | Listed for sale | $999,900+354.5%$206/sqft |
Source: Bright MLS #VAST2050704 Report a problem | ||
| 4/11/2025 | Sold | $220,000-4.3%$45/sqft |
Source: Bright MLS #VAST2036404 Report a problem | ||
| 4/3/2025 | Pending sale | $229,900$47/sqft |
Source: Bright MLS #VAST2036404 Report a problem | ||
| 3/18/2025 | Contingent | $229,900$47/sqft |
Source: Bright MLS #VAST2036404 Report a problem | ||
| 3/5/2025 | Listed for sale | $229,900+14.9%$47/sqft |
Source: Bright MLS #VAST2036404 Report a problem | ||
| 6/30/2024 | Listing removed | -- |
Source: Bright MLS #VAST2030774 Report a problem | ||
| 6/28/2024 | Listed for sale | $200,000+22%$41/sqft |
Source: Bright MLS #VAST2030774 Report a problem | ||
| 8/31/2021 | Sold | $164,000-0.3%$34/sqft |
Source: Bright MLS #VAST2001060 Report a problem | ||
| 7/16/2021 | Contingent | $164,500$34/sqft |
Source: Bright MLS #VAST2001060 Report a problem | ||
| 7/12/2021 | Listed for sale | $164,500-2%$34/sqft |
Source: Bright MLS #VAST2001060 Report a problem | ||
| 5/24/2021 | Listing removed | -- |
Source:  Long & Foster Broker Feed Report a problem Long & Foster Broker Feed Report a problem | ||
| 3/13/2021 | Contingent | $167,800$35/sqft |
Source: Bright MLS #VAST218202 Report a problem | ||
| 12/28/2020 | Listed for sale | $167,800$35/sqft |
Source: Bright MLS #VAST218202 Report a problem | ||
| 6/17/2020 | Pending sale | $167,800$35/sqft |
Source: Long & Foster Real Estate, Inc. #VAST218202 Report a problem | ||
| 1/28/2020 | Listed for sale | $167,800+67.8%$35/sqft |
Source: Long & Foster Real Estate, Inc. #VAST218202 Report a problem | ||
| 8/16/2017 | Sold | $100,000$21/sqft |
Source: Public Record Report a problem | ||
Public tax history
| Year | Property taxes | Tax assessment |
|---|---|---|
| 2025 | $1,662 +3.4% | $180,000 |
| 2024 | $1,608 -0.4% | $180,000 |
| 2023 | $1,616 +5.6% | $180,000 |
| 2022 | $1,530 +43.4% | $180,000 +63.6% |
| 2021 | $1,067 | $110,000 |
| 2020 | $1,067 -4% | $110,000 |
| 2019 | $1,111 +2% | $110,000 |
| 2018 | $1,089 | $110,000 |
| 2017 | $1,089 | $110,000 |
| 2016 | $1,089 | $110,000 |
| 2015 | -- | $110,000 |
| 2014 | -- | $110,000 |
| 2013 | -- | $110,000 |
| 2012 | -- | $110,000 +22.2% |
| 2011 | -- | $90,000 |
| 2010 | -- | $90,000 -28% |
| 2009 | -- | $125,000 |
| 2008 | -- | $125,000 |
| 2006 | -- | $125,000 |
| 2005 | -- | $125,000 +941.7% |
| 2004 | -- | $12,000 +84.6% |
| 2003 | -- | $6,500 |
| 2002 | -- | $6,500 |
Find assessor info on the county website
Monthly payment
Est. payment
Payment breakdown
Explore the cost of this home by adjusting the details. Changes won't be saved.Climate risks
Neighborhood: Aquia Harbour
Nearby schools
GreatSchools rating
- 4/10Hampton Oaks Elementary SchoolGrades: K-5Distance: 2.4 mi
- 3/10Shirley C. Heim Middle SchoolGrades: 6-8Distance: 2.2 mi
- 5/10Brooke Point High SchoolGrades: 9-12Distance: 3.3 mi
Schools provided by the listing agent
- Elementary: Anne E. Moncure
- Middle: Shirley C. Heim
- High: Brooke Point
- District: Stafford County Public Schools
Source: Bright MLS. This data may not be complete. We recommend contacting the local school district to confirm school assignments for this home.
- $597,0004 bd4 ba3k sqft3410 Aquia Dr, Stafford, VA 22554Off Market

- $799,9005 bd4 ba3.2k sqft3413 Aquia Dr, Stafford, VA 22554New Construction
- $763,5004 bd3 ba3.6k sqft3421 Aquia Dr, Stafford, VA 22554Off Market
- $575,7006 bd3 ba3.8k sqft3411 Aquia Dr, Stafford, VA 22554Off Market
- $661,0005 bd4 ba4.4k sqft303 Cutter Cv, Stafford, VA 22554Off Market
- $525,8004 bd2 ba2.4k sqft3408 Aquia Dr, Stafford, VA 22554Off Market
- $573,2004 bd4 ba3.2k sqft3409 Aquia Dr, Stafford, VA 22554Off Market
- $554,8004 bd3 ba2.3k sqft305 Cutter Cv, Stafford, VA 22554Off Market
A local agent can set up tours, give advice and negotiate with sellers.
Similar homes
- $1,050,0007 bd5 ba5.1k sqft15 Sweet William Dr, Stafford, VA 22554For Sale
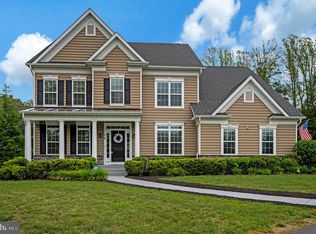
 MLS ID #VAST2052622, Patricia Carter-Feindt, Long & Foster Real Estate, Inc.. Bright MLS
 - $849,9995 bd4 ba4.6k sqft99 Black Hawk Dr, Stafford, VA 22554For Sale
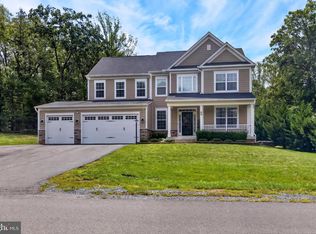 MLS ID #VAST2052248, Ben Kessie, RE/MAX Galaxy. Bright MLS
 - $799,9005 bd4 ba3.2k sqft3413 Aquia Dr, Stafford, VA 22554New ConstructionMLS ID #VAST2052454, Emily Schroeder, MacDoc Property Mangement LLC. Bright MLS
- $820,0005 bd4 ba4.1k sqft124 Brooke Point Ct, Stafford, VA 22554For Sale
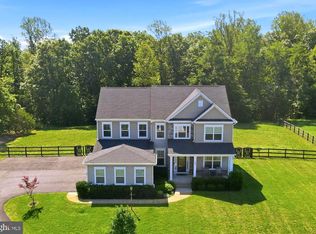 MLS ID #VAST2051714, Phillip Brown, Real Broker, LLC. Bright MLS
 - $729,9005 bd5 ba4.1k sqft64 Macgregor Ridge Rd, Stafford, VA 22554For SaleMLS ID #VAST2049934, Dawna Lambrecht, Century 21 Redwood Realty. Bright MLS
- $789,9995 bd4 ba3.7k sqft502 Pepperidge Dr, Stafford, VA 22554For SaleMLS ID #VAST2052864, Dilara Wentz, Keller Williams Capital Properties. Bright MLS
- $899,9006 bd5 ba4.3k sqft420 Pear Blossom Rd, Stafford, VA 22554For SaleMLS ID #VAST2051006, Carole Riddle, Century 21 Redwood Realty. Bright MLS
- $924,9006 bd5 ba5k sqft39 Oak Rd, Stafford, VA 22556For SaleMLS ID #VAST2051482, Samina Bilal, RE/MAX Galaxy. Bright MLS
- $875,0004 bd5 ba4.5k sqft102 Elmsley Ln, Stafford, VA 22554For SaleMLS ID #VAST2052310, Ginger Walker, Coldwell Banker Elite. Bright MLS
- $819,9907 bd4 ba4.5k sqft30 Southern View Dr, Stafford, VA 22554For SaleMLS ID #VAST2051904, Ashleigh Topping, Samson Properties. Bright MLS
- $799,9004 bd3 ba3.3k sqftLOT 2 Forest Flower, Stafford, VA 22554New ConstructionMLS ID #VAST2045978, Leslie Mytrysak, Coldwell Banker Elite. Bright MLS
- $1,079,0004 bd4 ba5.6k sqft967 Mountain View Rd, Fredericksburg, VA 22406For SaleMLS ID #VAST2052524, Brenda Locke, CTI Real Estate. Bright MLS
- $699,9004 bd4 ba3.4k sqft159 Norman Rd, Stafford, VA 22554New ConstructionBright MLS
- $709,9004 bd3 ba3.3k sqft163 Norman Rd, Stafford, VA 22554New ConstructionBright MLS
- $768,8005 bd5 ba4.2k sqft75 Brooke Crest Ln, Stafford, VA 22554For SaleMLS ID #VAST2046686, Lisa G Bartley, Keller Williams Capital Properties. Bright MLS
- $779,9004 bd3 ba3k sqftLOT 4 Forest Flower Dr, Stafford, VA 22554New ConstructionMLS ID #VAST2046284, Leslie Mytrysak, Coldwell Banker Elite. Bright MLS
- $785,0005 bd5 ba4.8k sqft428 Alder Dr, Stafford, VA 22554For SaleMLS ID #VAST2051994, Dilara Wentz, Keller Williams Capital Properties. Bright MLS
- $769,9004 bd3 ba2.9k sqftLOT 5 Forest Flower Dr, Stafford, VA 22554New ConstructionMLS ID #VAST2046192, Leslie Mytrysak, Coldwell Banker Elite. Bright MLS
- $1,050,0005 bd5 ba4.6k sqft164 Dolittle Farm Rd, Stafford, VA 22556For SaleMLS ID #VAST2051712, Kimberly Inge, CENTURY 21 New Millennium. Bright MLS
- $1,100,0005 bd5 ba5.8k sqft9904 S Harris Farm Rd, Spotsylvania, VA 22553For SaleMLS ID #VASP2045026, Mrs. Samuelle Crawford, Samson Properties. Bright MLS
