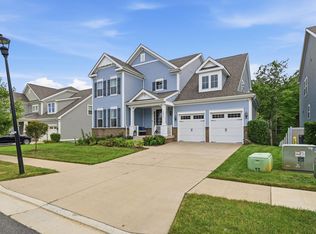
An AMAZING and meticulously maintained 5 bedroom, 4.5 bathroom home. *Featuring an expansive primary suite as well as a private prince/princess suite, 428 Alder offers an incredible amount of space and flexibility. Nestled in the premier planned community of Embrey Mill in Stafford, Virginia. Packed with premium upgrades including solar panels, a whole home generator, and a garage outlet ready for your electric vehicle, this home offers modern efficiency and peace of mind from day one. Step inside to a thoughtfully designed main level where you are greeted by two open front rooms, one perfect for a dedicated dining space and the other ideal for a formal sitting room or home office. Toward the rear of the home, the upgraded kitchen impresses with a gas cooktop, wall oven/microwave combo, walk in pantry, and a butler's alcove conveniently positioned between the kitchen and dining room. The living room overlooks the kitchen, creating a seamless open concept feel, while a second casual eat-in dining space near the rear windows offers the perfect spot for everyday meals. Rounding out the main level is a study center, a well appointed mudroom with garage access, and a half bathroom. Step outside through the slider door to your own private outdoor oasis featuring a large stamped concrete patio, a fire pit perfect for gathering, and a built out grill insert patio ready for your gas BBQ setup. Upstairs, all four generous size bedrooms offer bathroom access for everyone's comfort. Two bedrooms share a convenient Jack and Jill bathroom, a third bedroom enjoys its own private ensuite, and the expansive primary suite serves as a true retreat complete with a large ensuite bathroom and a walk-in closet with custom closet organizers. The finished lower level is an entertainer's dream, featuring a large recreation room, a stunning wet bar perfect for hosting, a full bathroom, and a bonus room that offers incredible flexibility as a guest space, home gym, or hobby room. A large storage area ensures everything has its place. This home features upgrades throughout you’ll want to see. Located in Embrey Mill, one of Northern Virginia's most desirable planned communities, residents enjoy amenities including two community pools, a community café, fitness center, dog parks, community garden, scenic walking and biking trails, tot lots, parks, and a dedicated HOA who coordinates year round events. Conveniently situated near I-95, Route 1, and the Brooke VRE commuter rail station, Embrey Mill offers easy access to Quantico, the Pentagon, and Washington D.C., all while being served with shopping and dining just minutes away.
For sale
Price cut: $9.9K (8/12)
$785,000
428 Alder Dr, Stafford, VA 22554
5beds
4,861sqft
Single Family Residence
Built in 2016
7,627 Square Feet Lot
$792,500 Zestimate®
$161/sqft
$143/mo HOA
What's special
Private outdoor oasisLarge ensuite bathroomSolar panelsLarge storage areaTwo open front roomsUpgraded kitchenWalk in pantry
- 35 days |
- 709 |
- 22 |
Zillow last checked:
Listing updated:
Listed by:
Dilara Wentz 425-941-2428,
Keller Williams Capital Properties 5406598633
Source: Bright MLS,MLS#: VAST2051994
Facts & features
Interior
Bedrooms & bathrooms
- Bedrooms: 5
- Bathrooms: 5
- Full bathrooms: 4
- 1/2 bathrooms: 1
- Main level bathrooms: 1
Basement
- Area: 1680
Heating
- Central, Natural Gas
Cooling
- Central Air, Ceiling Fan(s), Electric
Appliances
- Included: Microwave, Cooktop, Dishwasher, Disposal, Exhaust Fan, Refrigerator, Ice Maker, Oven, Washer, Dryer, Gas Water Heater
- Laundry: Upper Level
Features
- Soaking Tub, Bathroom - Walk-In Shower, Breakfast Area, Ceiling Fan(s), Dining Area, Eat-in Kitchen, Kitchen Island, Pantry, Primary Bath(s), Walk-In Closet(s), Chair Railings, Butlers Pantry, Bar
- Flooring: Carpet
- Basement: Walk-Out Access,Finished
- Number of fireplaces: 1
- Fireplace features: Gas/Propane, Mantel(s)
Interior area
- Total structure area: 5,255
- Total interior livable area: 4,861 sqft
- Finished area above ground: 3,575
- Finished area below ground: 1,286
Video & virtual tour
Property
Parking
- Total spaces: 4
- Parking features: Garage Faces Front, Garage Door Opener, Inside Entrance, Attached, Driveway
- Attached garage spaces: 2
- Uncovered spaces: 2
- Details: Garage Sqft: 400
Accessibility
- Accessibility features: None
Features
- Levels: Three
- Stories: 3
- Patio & porch: Deck, Patio, Porch
- Exterior features: Sidewalks, Street Lights
- Pool features: Community
Lot
- Size: 7,627 Square Feet
Details
- Additional structures: Above Grade, Below Grade
- Parcel number: 29G 2 445
- Zoning: PD2
- Special conditions: Standard
Construction
Type & style
- Home type: SingleFamily
- Architectural style: Colonial
- Property subtype: Single Family Residence
Materials
- Vinyl Siding
- Foundation: Permanent
Condition
- New construction: No
- Year built: 2016
Utilities & green energy
- Sewer: Public Sewer
- Water: Public
Community & HOA
Community
- Features: Pool
- Subdivision: Embrey Mill
HOA
- Has HOA: Yes
- Amenities included: Basketball Court, Bike Trail, Clubhouse, Common Grounds, Community Center, Fitness Center, Game Room, Jogging Path, Picnic Area, Soccer Field, Pool, Tot Lots/Playground
- Services included: Common Area Maintenance, Pool(s), Recreation Facility, Reserve Funds, Road Maintenance, Snow Removal, Trash
- HOA fee: $143 monthly
- HOA name: EMBREY MILL HOMEOWNERS ASSOCIATION
Location
- Region: Stafford
Financial & listing details
- Price per square foot: $161/sqft
- Tax assessed value: $813,600
- Annual tax amount: $7,985
- Date on market: 7/16/2026
- Listing agreement: Exclusive Right To Sell
- Listing terms: Cash,Conventional,FHA,VA Loan
- Ownership: Fee Simple
Estimated market value
$792,500
$753,000 - $832,000
$4,304/mo
Price history
| Date | Event | Price |
|---|---|---|
| 8/12/2026 | Price change | $785,000-1.2%$161/sqft |
Source:  Bright MLS #VAST2051994 Report a problem Bright MLS #VAST2051994 Report a problem | ||
| 8/6/2026 | Price change | $794,8990%$164/sqft |
Source: Bright MLS #VAST2051994 Report a problem | ||
| 7/31/2026 | Price change | $794,999-0.6%$164/sqft |
Source: Bright MLS #VAST2051994 Report a problem | ||
| 7/16/2026 | Listed for sale | $799,999+0.6%$165/sqft |
Source: Bright MLS #VAST2051994 Report a problem | ||
| 7/8/2026 | Listing removed | $794,899$164/sqft |
Source: Bright MLS #VAST2050556 Report a problem | ||
| 6/24/2026 | Price change | $794,899-0.6%$164/sqft |
Source: Bright MLS #VAST2050556 Report a problem | ||
| 6/17/2026 | Price change | $799,8990%$165/sqft |
Source: Bright MLS #VAST2050556 Report a problem | ||
| 6/10/2026 | Listed for sale | $799,999$165/sqft |
Source: Bright MLS #VAST2050556 Report a problem | ||
| 6/9/2026 | Listing removed | $799,999$165/sqft |
Source: Bright MLS #VAST2043692 Report a problem | ||
| 5/13/2026 | Price change | $799,999-1.8%$165/sqft |
Source: Bright MLS #VAST2043692 Report a problem | ||
| 4/9/2026 | Price change | $815,000-0.5%$168/sqft |
Source: Bright MLS #VAST2043692 Report a problem | ||
| 4/2/2026 | Price change | $818,999-0.1%$168/sqft |
Source: Bright MLS #VAST2043692 Report a problem | ||
| 3/6/2026 | Listed for sale | $819,999+54.1%$169/sqft |
Source: Bright MLS #VAST2043692 Report a problem | ||
| 8/10/2017 | Sold | $531,990$109/sqft |
Source: Public Record Report a problem | ||
Public tax history
| Year | Property taxes | Tax assessment |
|---|---|---|
| 2025 | $6,828 +3.4% | $739,300 |
| 2024 | $6,606 +6.5% | $739,300 +7% |
| 2023 | $6,203 +5.6% | $691,100 |
| 2022 | $5,874 +9.6% | $691,100 +25% |
| 2021 | $5,361 | $552,700 |
| 2020 | $5,361 +1.9% | $552,700 +6.1% |
| 2019 | $5,259 +2% | $520,700 |
| 2018 | $5,155 | $520,700 +2.7% |
| 2017 | $5,155 +2.7% | $506,800 |
| 2016 | $5,017 | $506,800 +275.4% |
| 2015 | -- | $135,000 |
| 2014 | -- | $135,000 |
| 2013 | -- | -- |
Find assessor info on the county website
Monthly payment
Est. payment
Payment breakdown
Explore the cost of this home by adjusting the details. Changes won't be saved.Climate risks
Neighborhood: 22554
Nearby schools
GreatSchools rating
- 6/10Park Ridge Elementary SchoolGrades: K-5Distance: 2.4 mi
- 4/10H.H. Poole Middle SchoolGrades: 6-8Distance: 1.3 mi
- 5/10Colonial Forge High SchoolGrades: 9-12Distance: 1.1 mi
Schools provided by the listing agent
- District: Stafford County Public Schools
Source: Bright MLS. This data may not be complete. We recommend contacting the local school district to confirm school assignments for this home.
- $732,9004 bd5 ba3.8k sqft517 Alder Dr, Stafford, VA 22554Off Market
- $817,2005 bd5 ba5.8k sqft426 Alder Dr, Stafford, VA 22554Off Market

- $753,7005 bd5 ba4.2k sqft513 Alder Dr, Stafford, VA 22554Off Market

- $774,2005 bd4 ba3.3k sqft424 Alder Dr, Stafford, VA 22554Off Market
- $702,9004 bd6 ba4.3k sqft516 Alder Dr, Stafford, VA 22554Off Market
- $707,1004 bd5 ba3.7k sqft429 Alder Dr, Stafford, VA 22554Off Market
- $634,2004 bd4 ba3k sqft431 Alder Dr, Stafford, VA 22554Off Market
- $631,8003 bd2 ba2.3k sqft427 Alder Dr, Stafford, VA 22554Off Market
A local agent can set up tours, give advice and negotiate with sellers.
Similar homes
- $744,9005 bd4 ba4.4k sqft220 Almond Dr, Stafford, VA 22554For Sale
 MLS ID #VAST2052408, Rod Obee, EXP Realty, LLC. Bright MLS
 - $779,9995 bd4 ba3.7k sqft502 Pepperidge Dr, Stafford, VA 22554For Sale
 MLS ID #VAST2052864, Dilara Wentz, Keller Williams Capital Properties. Bright MLS
 - $765,0005 bd4 ba3.4k sqft1055 Aspen Rd, Stafford, VA 22554For Sale
 MLS ID #VAST2052420, Dilara Wentz, Keller Williams Capital Properties. Bright MLS
 - $925,0005 bd5 ba4.1k sqft1272 Coastal Ave, Stafford, VA 22554For Sale
 MLS ID #VAST2052902, Michael Gorman, RealtyPeople. Bright MLS
 - $775,0005 bd4 ba4.3k sqft12 Blossom Tree Ct, Stafford, VA 22554For SaleMLS ID #VAST2050986, Renee Mumford, Key Home Realty Group. Bright MLS
- $849,9995 bd4 ba4.6k sqft99 Black Hawk Dr, Stafford, VA 22554For SaleMLS ID #VAST2052248, Ben Kessie, RE/MAX Galaxy. Bright MLS
- $699,0004 bd5 ba3.8k sqft174 Verbena Dr, Stafford, VA 22554For SaleMLS ID #VAST2052768, Joseph Perkins, CENTURY 21 New Millennium. Bright MLS
- $899,9006 bd5 ba4.3k sqft420 Pear Blossom Rd, Stafford, VA 22554For SaleMLS ID #VAST2051006, Carole Riddle, Century 21 Redwood Realty. Bright MLS
- $750,0005 bd4 ba4.3k sqft560 Coastal Ave, Stafford, VA 22554For SaleMLS ID #VAST2052228, Bailey Ciufo, Keller Williams Capital Properties. Bright MLS
- $820,0005 bd4 ba4.1k sqft124 Brooke Point Ct, Stafford, VA 22554For SaleMLS ID #VAST2051714, Phillip Brown, Real Broker, LLC. Bright MLS
- $745,0004 bd3 ba3.9k sqft312 Petunia Way, Stafford, VA 22554For SaleMLS ID #VAST2051884, Donna Wolford, Redfin Corporation. Bright MLS
- $685,0004 bd4 ba3.3k sqft148 Gardenia Dr, Stafford, VA 22554For SaleMLS ID #VAST2051950, Brittney Hunt, Pearson Smith Realty LLC. Bright MLS
- $768,5004 bd4 ba3.4k sqft457 Gladiola Way, Stafford, VA 22554For SaleMLS ID #VAST2052126, Ms. Cynthia W Fleet, Elite Realty. Bright MLS
- $885,0005 bd5 ba5k sqft462 Crab Apple Dr, Stafford, VA 22554For SaleMLS ID #VAST2050154, Cindy Reynolds, Pearson Smith Realty, LLC. Bright MLS
- $775,0004 bd4 ba3.6k sqft207 Southern View Dr, Fredericksburg, VA 22405For SaleMLS ID #VAST2052740, David Brewer, Berkshire Hathaway HomeServices PenFed Realty. Bright MLS
- $849,9005 bd4 ba4.6k sqft231 Mount Hope Church Rd, Stafford, VA 22554For SaleMLS ID #VAST2049434, Mr. Trey Simpson, Nest Realty Fredericksburg. Bright MLS
- $819,0005 bd5 ba5.3k sqft28 Millbrook Rd, Stafford, VA 22554For SaleMLS ID #VAST2051264, Michael Mack, RE/MAX Ideal. Bright MLS
- $849,0005 bd4 ba4.1k sqft6 Toliver Ln, Stafford, VA 22554For SaleMLS ID #VAST2049372, Will Montminy, Berkshire Hathaway HomeServices PenFed Realty. Bright MLS
- $768,8005 bd5 ba4.2k sqft75 Brooke Crest Ln, Stafford, VA 22554For SaleMLS ID #VAST2046686, Lisa G Bartley, Keller Williams Capital Properties. Bright MLS
- $714,9905 bd4 ba3.6k sqft56 Iron Master Dr, Stafford, VA 22554For SaleMLS ID #VAST2052404, Julio Cruz, Keller Williams Capital Properties. Bright MLS
