ASSUMABLE LOAN AT 2.25%! Subject to lender approval and buyer qualification. A rare opportunity to potentially secure a significantly below-market mortgage rate! Experience the charm of Colonial Forge with this stunning Craftsman-style home, newly renovated in 2024, offering a perfect blend of modern elegance, comfort, and community spirit. One of the home’s most compelling features is the opportunity to assume the existing mortgage at an exceptionally low 2.25% interest rate, subject to lender approval and qualification. This rare financing opportunity could provide significant savings compared with today’s mortgage rates. This spacious 5-bedroom, 3.5-bathroom residence is designed for both comfort and functionality, featuring a welcoming fireplace and a walkout basement that opens to your backyard oasis. The attached garage provides convenient parking and additional storage, while energy-efficient HVAC and appliances help provide year-round comfort and efficiency. The community association provides trash and sewer services, creating a convenient, low-maintenance lifestyle. Enjoy sunny days at the community pool or take leisurely strolls through beautifully maintained green spaces. Highly rated schools are just moments away, making this an ideal location for families. With a generous 0.19-acre lot, there is ample space for outdoor activities, entertaining, and gatherings. The neighborhood offers a strong sense of community, where neighbors become friends and community events bring everyone together. This home is more than just a place to live—it’s an opportunity to enjoy a beautifully renovated home while potentially taking advantage of an assumable 2.25% mortgage rate. Don’t miss this exceptional opportunity to own a home in Colonial Forge with a financing advantage that is increasingly difficult to find!
For sale
Price increase: $90 (9/5)
$699,990
56 Iron Master Dr, Stafford, VA 22554
5beds
3,621sqft
Single Family Residence
Built in 2017
8,276 Square Feet Lot
$-- Zestimate®
$193/sqft
$99/mo HOA
What's special
Welcoming fireplaceEnergy-efficient hvac and appliancesBeautifully maintained green spacesCommunity pool
- 32 days
- 881
- 36
Zillow last checked:
Listing updated:
Listed by:
Julio Cruz 571-660-2760,
Keller Williams Capital Properties 202-243-7700
Source: Bright MLS,MLS#: VAST2052404
Facts & features
Interior
Bedrooms & bathrooms
- Bedrooms: 5
- Bathrooms: 4
- Full bathrooms: 3
- 1/2 bathrooms: 1
- Main level bathrooms: 1
Rooms
- Room types: Dining Room, Primary Bedroom, Bedroom 2, Bedroom 3, Bedroom 4, Kitchen, Game Room, Family Room, Breakfast Room, Recreation Room, Bathroom 2, Primary Bathroom
Primary bedroom
- Level: Upper
Bedroom 2
- Level: Upper
Bedroom 3
- Level: Upper
Bedroom 4
- Level: Upper
Primary bathroom
- Level: Upper
Bathroom 2
- Level: Upper
Breakfast room
- Level: Main
Dining room
- Level: Main
Family room
- Level: Main
Game room
- Level: Lower
Kitchen
- Level: Main
Recreation room
- Level: Lower
Heating
- Heat Pump, Forced Air, Natural Gas
Cooling
- Central Air, Electric
Appliances
- Included: Gas Water Heater
Features
- Basement: Walk-Out Access
- Number of fireplaces: 1
Interior area
- Total structure area: 3,621
- Total interior livable area: 3,621 sqft
- Finished area above ground: 2,422
- Finished area below ground: 1,199
Video & virtual tour
Property
Parking
- Total spaces: 2
- Parking features: Storage, Driveway, Attached
- Attached garage spaces: 2
- Has uncovered spaces: Yes
Accessibility
- Accessibility features: None
Features
- Levels: Three
- Stories: 3
- Patio & porch: Patio
- Pool features: None
Lot
- Size: 8,276 Square Feet
Details
- Additional structures: Above Grade, Below Grade
- Parcel number: 29J 2A 156
- Zoning: R3
- Special conditions: Standard
- Other equipment: Some
Construction
Type & style
- Home type: SingleFamily
- Architectural style: Craftsman
- Property subtype: Single Family Residence
Materials
- Vinyl Siding, Stone
- Foundation: Concrete Perimeter
Condition
- Excellent
- New construction: No
- Year built: 2017
- Major remodel year: 2024
Utilities & green energy
- Sewer: Public Sewer
- Water: Public
- Utilities for property: Natural Gas Available, Sewer Available, Water Available
Green energy
- Energy efficient items: HVAC, Appliances
Community & HOA
Community
- Subdivision: Colonial Forge
HOA
- Has HOA: Yes
- Services included: Trash, Sewer, Pool(s), Recreation Facility
- HOA fee: $99 monthly
- HOA name: WINDING CREEK
Location
- Region: Stafford
Financial & listing details
- Price per square foot: $193/sqft
- Tax assessed value: $612,600
- Annual tax amount: $6,013
- Date on market: 8/10/2026
- Listing agreement: Exclusive Right To Sell
- Ownership: Fee Simple
Estimated market value
Not available
Estimated sales range
Not available
Not available
Price history
| Date | Event | Price |
|---|---|---|
| 9/5/2026 | Price change | $699,990+0%$193/sqft |
Source:  Bright MLS #VAST2052404 Report a problem Bright MLS #VAST2052404 Report a problem | ||
| 9/3/2026 | Price change | $699,900-2.1%$193/sqft |
Source: Bright MLS #VAST2052404 Report a problem | ||
| 8/10/2026 | Listed for sale | $714,990+74.4%$197/sqft |
Source: Bright MLS #VAST2052404 Report a problem | ||
| 3/22/2018 | Sold | $409,990$113/sqft |
Source: Public Record Report a problem | ||
Public tax history
| Year | Property taxes | Tax assessment |
|---|---|---|
| 2025 | $5,139 +3.4% | $556,400 |
| 2024 | $4,972 +9.6% | $556,400 +10.1% |
| 2023 | $4,537 +5.6% | $505,500 |
| 2022 | $4,297 +12.7% | $505,500 +28.6% |
| 2021 | $3,814 | $393,200 |
| 2020 | $3,814 -4.7% | $393,200 -0.8% |
| 2019 | $4,002 +2% | $396,200 |
| 2018 | $3,922 | $396,200 +193.5% |
| 2017 | $3,922 +193.5% | $135,000 |
| 2016 | $1,337 | $135,000 |
| 2015 | -- | $135,000 |
| 2014 | -- | -- |
Find assessor info on the county website
Monthly payment
Est. payment
Payment breakdown
Explore the cost of this home by adjusting the details. Changes won't be saved.Climate risks
Neighborhood: 22554
Nearby schools
Schools provided by the listing agent
- Elementary: Winding Creek
- Middle: Rodney E Thompson
- High: Colonial Forge
- District: Stafford County Public Schools
Source: Bright MLS. This data may not be complete. We recommend contacting the local school district to confirm school assignments for this home.
Similar homes
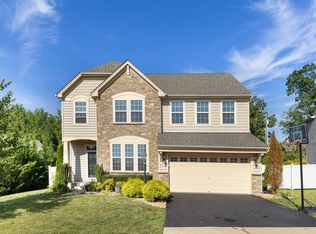
- $699,0005 bd5 ba3.4k sqft18 Farmview Dr, Stafford, VA 22554For Sale

 MLS ID #VAST2048946, Kim Scholz, Redfin Corporation. Bright MLS
 - $699,0004 bd3 ba3k sqft18 Bruce St, Stafford, VA 22554For Sale
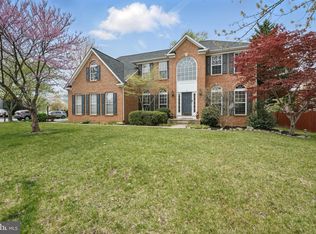 MLS ID #VAST2053528, Linda Partyke, Century 21 Redwood Realty. Bright MLS
 - $733,9905 bd4 ba4.4k sqft220 Almond Dr, Stafford, VA 22554For Sale
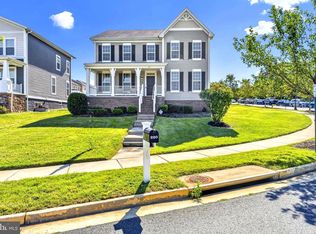 MLS ID #VAST2052408, Rod Obee, EXP Realty, LLC. Bright MLS
 - $760,0004 bd3 ba4k sqft960 Basswood Dr, Stafford, VA 22554For Sale
 MLS ID #VAST2052716, Stephanie Hiner, Berkshire Hathaway HomeServices PenFed Realty. Bright MLS
 - $675,0004 bd4 ba4k sqft7 Red Cedar Cir, Stafford, VA 22554For SaleMLS ID #VAST2052954, Billie Inoue, CENTURY 21 New Millennium. Bright MLS
- $724,9005 bd4 ba3.8k sqft124 Brittany Manor Way, Stafford, VA 22554For SaleMLS ID #VAST2051300, Mike Unruh, Keller Williams Capital Properties. Bright MLS
- $659,0004 bd4 ba3.2k sqft209 Courthouse Manor Dr, Stafford, VA 22554For SaleMLS ID #VAST2052788, Abby Fitzsimmons, Berkshire Hathaway HomeServices PenFed Realty. Bright MLS
- $735,0004 bd3 ba3.9k sqft312 Petunia Way, Stafford, VA 22554For SaleMLS ID #VAST2051884, Donna Wolford, Redfin Corporation. Bright MLS
- $765,0005 bd4 ba3.4k sqft1055 Aspen Rd, Stafford, VA 22554For SaleMLS ID #VAST2052420, Dilara Wentz, Keller Williams Capital Properties. Bright MLS
- $770,0005 bd4 ba3.8k sqftAustin Ridge, Stafford, VA 22554For SaleMLS ID #VAST2052556, Justin Sullivan, AGS Browning Realty. Bright MLS
- $655,0005 bd4 ba4.3k sqft14 River Oak Dr, Stafford, VA 22554For SaleMLS ID #VAST2050720, Lisa Sinclair, Century 21 Redwood Realty. Bright MLS
- $659,9005 bd4 ba3.2k sqft3 York Ct, Stafford, VA 22554For SaleMLS ID #VAST2047946, Amy Cherry Taylor, Porch & Stable Realty, LLC. Bright MLS
- $775,0005 bd4 ba4.3k sqft12 Blossom Tree Ct, Stafford, VA 22554For SaleMLS ID #VAST2050986, Renee Mumford, Key Home Realty Group. Bright MLS
- $775,0005 bd5 ba4.8k sqft428 Alder Dr, Stafford, VA 22554For SaleMLS ID #VAST2051994, Dilara Wentz, Keller Williams Capital Properties. Bright MLS
- $810,0005 bd5 ba4.2k sqft5 Hollycrest Pl, Stafford, VA 22554For SaleMLS ID #VAST2053110, Armae Fant, Redfin Corporation. Bright MLS
- $764,9006 bd5 ba4.1k sqft38 Fife St, Stafford, VA 22554For SaleMLS ID #VAST2049742, Jim Abed, Berkshire Hathaway HomeServices PenFed Realty. Bright MLS
- $790,0004 bd4 ba3.9k sqft2 Janney Ln, Fredericksburg, VA 22406For SaleMLS ID #VAST2053144, Jen Cook, Berkshire Hathaway HomeServices PenFed Realty. Bright MLS
- $679,9904 bd4 ba3.5k sqft409 Vandegrift Rd, Stafford, VA 22554For SaleMLS ID #VAST2050910, Haben Woldemichael, Nest Realty Fredericksburg. Bright MLS
- $739,9995 bd5 ba4k sqft417 Greenstead Dr, Stafford, VA 22554For SaleMLS ID #VAST2051792, Michael Gillies, EXP Realty, LLC. Bright MLS
- $619,9005 bd4 ba3.4k sqft304 Commodore Cv, Stafford, VA 22554For SaleMLS ID #VAST2052080, Bob Swartz, Samson Properties. Bright MLS
