JUST REDUCED $20k. Nestled in the charming Autumn Ridge subdivision is this stunning Colonial-style home Built in 2000, this well-maintained residence boasts a generous 4332 square feet of finished living space, providing ample room for relaxation and entertainment. As you approach the property, you'll appreciate the inviting curb appeal. Step inside to discover an open foyer, a thoughtfully designed layout that includes hardwood floors, five bedrooms and three and a half bathrooms, formal dining room, large kitchen with quartz counter tops, large island, plenty of cabinet space, stainless steel appliances, family room off kitchen, sunroom off kitchen leads to a fenced yard with a large deck to relax on, there is plenty of space for everyone. The The fully finished basement offers additional living space, perfect for a home theater, playroom, gym, or office, catering to your lifestyle needs. Parking is a breeze with an attached 2 garage accommodating two vehicles, plus additional driveway space for four more. The home's location is ideal for commuters, with commuter lots and rail stations just a short drive away, making daily travel effortless. This property is not just a house; it's a place to create lasting memories. Experience the warmth and comfort of a home that truly meets your needs. Don't miss the opportunity to make this inviting residence your own!
For sale
Price cut: $20K (8/7)
$655,000
14 River Oak Dr, Stafford, VA 22554
5beds
4,332sqft
:
Get pre-qualified$4,085/mo
Single Family Residence
Built in 2000
9,866 Square Feet Lot
$652,500 Zestimate®
$151/sqft
$22/mo HOA
What's special
Fenced yardInviting curb appealOpen foyerFive bedroomsLarge islandFamily room off kitchenSunroom off kitchen
- 60 days |
- 1,092 |
- 51 |
Likely to sell faster than
Zillow last checked:
Listing updated:
Listed by:
Lisa Sinclair 540-842-0243,
Century 21 Redwood Realty 540-659-2161
Source: Bright MLS,MLS#: VAST2050720
Facts & features
Interior
Bedrooms & bathrooms
- Bedrooms: 5
- Bathrooms: 4
- Full bathrooms: 3
- 1/2 bathrooms: 1
- Main level bathrooms: 1
Basement
- Area: 1556
Heating
- Central, Natural Gas
Cooling
- None, Natural Gas
Appliances
- Included: Microwave, Dishwasher, Disposal, Dryer, Exhaust Fan, Ice Maker, Refrigerator, Stainless Steel Appliance(s), Cooktop, Gas Water Heater
Features
- Soaking Tub, Breakfast Area, Family Room Off Kitchen, Formal/Separate Dining Room, Kitchen Island, Kitchen - Table Space, Pantry, Recessed Lighting, Walk-In Closet(s)
- Flooring: Carpet, Wood
- Basement: Connecting Stairway,Finished
- Has fireplace: No
Interior area
- Total structure area: 4,460
- Total interior livable area: 4,332 sqft
- Finished area above ground: 2,904
- Finished area below ground: 1,428
Property
Parking
- Total spaces: 6
- Parking features: Garage Door Opener, Garage Faces Front, Asphalt, Driveway, Attached, On Street
- Attached garage spaces: 2
- Uncovered spaces: 4
Accessibility
- Accessibility features: None
Features
- Levels: Three
- Stories: 3
- Exterior features: Sidewalks
- Pool features: None
Lot
- Size: 9,866 Square Feet
Details
- Additional structures: Above Grade, Below Grade
- Parcel number: 29D 8 16
- Zoning: R1
- Special conditions: Standard
Construction
Type & style
- Home type: SingleFamily
- Architectural style: Colonial
- Property subtype: Single Family Residence
Materials
- Aluminum Siding
- Foundation: Permanent
Condition
- New construction: No
- Year built: 2000
Utilities & green energy
- Sewer: Private Septic Tank
- Water: Public
- Utilities for property: Cable Connected, Phone
Community & HOA
Community
- Subdivision: Autumn Ridge
HOA
- Has HOA: Yes
- Amenities included: Basketball Court, Baseball Field, Tennis Court(s), Tot Lots/Playground
- Services included: Snow Removal
- HOA fee: $265 annually
Location
- Region: Stafford
Financial & listing details
- Price per square foot: $151/sqft
- Tax assessed value: $564,000
- Annual tax amount: $5,283
- Date on market: 6/10/2026
- Listing agreement: Exclusive Right To Sell
- Listing terms: Cash,Conventional,VA Loan
- Ownership: Fee Simple
Estimated market value
$652,500
$620,000 - $685,000
$3,578/mo
Price history
| Date | Event | Price |
|---|---|---|
| 8/7/2026 | Price change | $655,000-3%$151/sqft |
Source:  Bright MLS #VAST2050720 Report a problem Bright MLS #VAST2050720 Report a problem | ||
| 6/10/2026 | Listed for sale | $675,000+185.8%$156/sqft |
Source: Bright MLS #VAST2050720 Report a problem | ||
| 1/31/2001 | Sold | $236,190+497.9%$55/sqft |
Source: Public Record Report a problem | ||
| 9/28/2000 | Sold | $39,500$9/sqft |
Source: Public Record Report a problem | ||
Public tax history
| Year | Property taxes | Tax assessment |
|---|---|---|
| 2025 | $5,209 +3.4% | $564,000 |
| 2024 | $5,040 +10.2% | $564,000 +10.7% |
| 2023 | $4,575 +5.6% | $509,700 |
| 2022 | $4,332 +5.3% | $509,700 +20.2% |
| 2021 | $4,115 | $424,200 |
| 2020 | $4,115 -1.2% | $424,200 +2.9% |
| 2019 | $4,165 +2% | $412,400 |
| 2018 | $4,083 | $412,400 +5.1% |
| 2017 | $4,083 +5.1% | $392,400 |
| 2016 | $3,885 | $392,400 +5.1% |
| 2015 | -- | $373,200 |
| 2014 | -- | $373,200 -0.3% |
| 2013 | -- | $374,200 |
| 2012 | -- | $374,200 +1% |
| 2011 | -- | $370,500 |
| 2010 | -- | $370,500 -20.4% |
| 2009 | -- | $465,300 |
| 2008 | -- | $465,300 -17.4% |
| 2006 | -- | $563,200 +12.5% |
| 2005 | -- | $500,400 +52.4% |
| 2004 | -- | $328,400 +42.1% |
| 2003 | -- | $231,100 |
| 2002 | -- | $231,100 +9.8% |
| 2001 | -- | $210,400 |
Find assessor info on the county website
Monthly payment
Est. payment
Payment breakdown
Explore the cost of this home by adjusting the details. Changes won't be saved.Climate risks
Neighborhood: 22554
Nearby schools
GreatSchools rating
- 7/10Winding Creek Elementary SchoolGrades: K-5Distance: 0.7 mi
- 4/10H.H. Poole Middle SchoolGrades: 6-8Distance: 0.4 mi
- 5/10North Stafford High SchoolGrades: 9-12Distance: 1.5 mi
Schools provided by the listing agent
- Elementary: Winding Creek
- Middle: H.h. Poole
- High: Colonial Forge
- District: Stafford County Public Schools
Source: Bright MLS. This data may not be complete. We recommend contacting the local school district to confirm school assignments for this home.
- $697,2004 bd4 ba3.8k sqft12 River Oak Dr, Stafford, VA 22554Off Market
- $697,1004 bd4 ba2.9k sqft16 River Oak Dr, Stafford, VA 22554Off Market
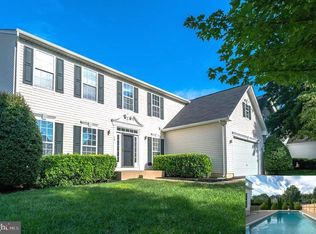
- $654,4004 bd3 ba2.8k sqft4 Red Cedar Cir, Stafford, VA 22554Off Market
- $624,5005 bd4 ba3.1k sqft15 Lotus Ln, Stafford, VA 22554Off Market

- $644,2004 bd3 ba3k sqft10 River Oak Dr, Stafford, VA 22554Off Market
- $581,8004 bd4 ba3.3k sqft6 Red Cedar Cir, Stafford, VA 22554Off Market
- $660,0004 bd4 ba2.6k sqft11 River Oak Dr, Stafford, VA 22554Off Market
- $584,9004 bd2 ba2.1k sqft11 Lotus Ln, Stafford, VA 22554Off Market
A local agent can set up tours, give advice and negotiate with sellers.
Similar homes
- $659,9005 bd4 ba3.2k sqft3 York Ct, Stafford, VA 22554For Sale
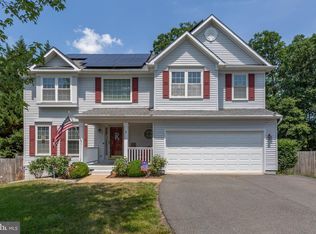
 MLS ID #VAST2047946, Amy Cherry Taylor, Porch & Stable Realty, LLC. Bright MLS
 - $775,0006 bd5 ba4.1k sqft40 Fife St, Stafford, VA 22554For Sale
 MLS ID #VAST2052682, Jennifer Rivera, Blue and Gray Realty, LLC. Bright MLS
 - $639,9005 bd4 ba3.4k sqft304 Commodore Cv, Stafford, VA 22554For Sale
 MLS ID #VAST2052080, Bob Swartz, Samson Properties. Bright MLS
 - $645,0005 bd4 ba3.3k sqftCourthouse Manor, Stafford, VA 22554For Sale
 MLS ID #VAST2051930, Eric Lutz, Long & Foster Real Estate, Inc.. Bright MLS
 - $749,9005 bd4 ba4.4k sqft220 Almond Dr, Stafford, VA 22554For SaleMLS ID #VAST2052408, Rod Obee, EXP Realty, LLC. Bright MLS
- $699,0005 bd5 ba3.4k sqft18 Farmview Dr, Stafford, VA 22554For SaleMLS ID #VAST2048946, Kim Scholz, Redfin Corporation. Bright MLS
- $729,9005 bd5 ba4.1k sqft64 Macgregor Ridge Rd, Stafford, VA 22554For SaleMLS ID #VAST2049934, Dawna Lambrecht, Century 21 Redwood Realty. Bright MLS
- $875,0004 bd5 ba4.5k sqft102 Elmsley Ln, Stafford, VA 22554For SaleMLS ID #VAST2052310, Ginger Walker, Coldwell Banker Elite. Bright MLS
- $764,9006 bd5 ba4.1k sqft38 Fife St, Stafford, VA 22554For SaleMLS ID #VAST2049742, Jim Abed, Berkshire Hathaway HomeServices PenFed Realty. Bright MLS
- $680,0004 bd4 ba3k sqft215 Stern Cv, Stafford, VA 22554For SaleMLS ID #VAST2051822, Gail Strickrodt, Long & Foster Real Estate, Inc.. Bright MLS
- $650,0005 bd3 ba2.9k sqft11 Holly Brooke Ct, Stafford, VA 22554For SaleMLS ID #VAST2050200, Eric Carrington, eXp Realty LLC. Bright MLS
- $615,0004 bd4 ba2.8k sqft102 Richmond Cv, Stafford, VA 22554For SaleMLS ID #VAST2046392, Jackie Eul, Samson Properties. Bright MLS
- $572,9004 bd3 ba3.5k sqft217 Mast Cv, Stafford, VA 22554For SaleMLS ID #VAST2049550, Mike Unruh, Keller Williams Capital Properties. Bright MLS
- $565,0005 bd4 ba3.1k sqft10 Bridgeport Cir, Stafford, VA 22554For SaleMLS ID #VAST2046204, Kati Sweeney Bock, Berkshire Hathaway HomeServices PenFed Realty. Bright MLS
- $849,5005 bd4 ba5.7k sqft17 Brannigan Dr, Stafford, VA 22554For SaleMLS ID #VAST2050442, DONNA YOUNG, Samson Properties. Bright MLS
- $849,0005 bd4 ba4.1k sqft6 Toliver Ln, Stafford, VA 22554For SaleMLS ID #VAST2049372, Will Montminy, Berkshire Hathaway HomeServices PenFed Realty. Bright MLS
- $685,0004 bd4 ba3.5k sqft409 Vandegrift Rd, Stafford, VA 22554For SaleMLS ID #VAST2050910, Haben Woldemichael, Nest Realty Fredericksburg. Bright MLS
- $680,0004 bd4 ba3.4k sqft62 Chadwick Dr, Stafford, VA 22556For SaleMLS ID #VAST2045834, Angela Chadwell, Your Home Sold Guaranteed Realty - At Your Service. Bright MLS
- $768,8005 bd5 ba4.2k sqft75 Brooke Crest Ln, Stafford, VA 22554For SaleMLS ID #VAST2046686, Lisa G Bartley, Keller Williams Capital Properties. Bright MLS
- $829,9005 bd5 ba5.3k sqft28 Millbrook Rd, Stafford, VA 22554For SaleMLS ID #VAST2051264, Michael Mack, RE/MAX Ideal. Bright MLS
