Lovingly cared for home! Major Updates + Rare 2.25% Assumable VA Loan! | This beautifully maintained and extensively updated home offers the perfect blend of modern upgrades, space, and privacy. **Recent improvements include a NEW ROOF, NEW HVAC A/C and coil unit, NEW stainless steel kitchen appliances (excluding refrigerator), and NEW carpeting throughout most of the home**, providing peace of mind and move-in-ready convenience. The home has appraised recently for $725,000, before more than $35,000 in recent upgrades and improvements were added! Brand new patio, for backyard entertaining! It is under the deck and very spacious, shady and perfect for relaxing and entertaining. With **5 bedrooms, 4.5 bathrooms, and over three finished levels**, this home is ideal for growing families, multi-generational living, or anyone needing flexible living space. The bright open floor plan welcomes you with a formal dining room and a gourmet kitchen featuring rich dark cabinetry, granite countertops, a large center island, a five-burner gas cooktop, and double wall ovens. The kitchen flows seamlessly into the dining area and spacious family room, highlighted by a dramatic floor-to-ceiling stone gas fireplace. The sought-after **main-level owner's suite** features a tray ceiling, dimmable lighting, remote-controlled solar-powered blinds, a luxurious spa-style bath with soaking tub, dual vanities, glass-enclosed shower, and a large walk-in closet with custom built-in storage. Upstairs you'll find three additional bedrooms, including a private ensuite bedroom, two full bathrooms, and a spacious loft ideal for a home office, media room, or play area. The fully finished walkout lower level is filled with natural light and includes a fifth bedroom, full bathroom, expansive recreation room, and unfinished storage space with a rough-in for a future bathroom. Step outside to enjoy the covered front porch and spacious rear deck overlooking protected wooded views. With **no homes directly behind you**, you'll enjoy a rare sense of privacy while still being part of the highly desirable Colonial Forge community. Community amenities include a pool, clubhouse, walking trails, playgrounds, picnic areas, dog stations, and a fenced dog park. Conveniently located near I-95, commuter lots, shopping, dining, and top-rated schools. Exceptional Buyer Advantage. Qualified buyers may assume the existing VA loan at just 2.25% interest creating substantial monthly savings compared to current market rates. NEW Roof, NEW HVAC A/C & Coil Unit, NEW Stainless Steel Kitchen Appliances, NEW Carpet Throughout Most of Home, 5 Bedrooms | 4.5 Bathrooms, Main-Level Owner's Suite, Finished Walkout Basement, Private Wooded Rear View, No Homes Behind Property, 2.25% Assumable VA Loan Available** This home combines major recent upgrades, exceptional living space, wooded privacy, and a financing opportunity that is increasingly hard to find.
For sale
Price cut: $20.9K (7/7)
$699,000
18 Farmview Dr, Stafford, VA 22554
5beds
3,414sqft
:
Get pre-qualified$4,475/mo
Single Family Residence
Built in 2013
8,019 Square Feet Lot
$-- Zestimate®
$205/sqft
$94/mo HOA
What's special
Over three finished levelsBright open floor planGranite countertopsWooded privacyDimmable lightingRemote-controlled solar-powered blindsCovered front porch
- 82 days |
- 1,199 |
- 76 |
Zillow last checked:
Listing updated:
Listed by:
Kim Scholz 540-623-3361,
Redfin Corporation 703-665-6665
Source: Bright MLS,MLS#: VAST2048946
Facts & features
Interior
Bedrooms & bathrooms
- Bedrooms: 5
- Bathrooms: 5
- Full bathrooms: 4
- 1/2 bathrooms: 1
- Main level bathrooms: 2
- Main level bedrooms: 1
Basement
- Area: 1510
Heating
- Forced Air, Natural Gas
Cooling
- Central Air, Ceiling Fan(s), Electric
Appliances
- Included: Microwave, Washer, Refrigerator, Self Cleaning Oven, Ice Maker, Exhaust Fan, Dryer, Disposal, Dishwasher, Gas Water Heater
- Laundry: Has Laundry
Features
- Soaking Tub, Breakfast Area, Bathroom - Walk-In Shower, Built-in Features, Butlers Pantry, Ceiling Fan(s), Combination Kitchen/Dining, Combination Dining/Living, Combination Kitchen/Living, Entry Level Bedroom, Recessed Lighting, Pantry, Kitchen - Table Space, Kitchen Island, Kitchen - Gourmet, Formal/Separate Dining Room, Open Floorplan, Family Room Off Kitchen, Walk-In Closet(s)
- Flooring: Wood
- Windows: Window Treatments
- Basement: Partially Finished,Partial,Full,Heated,Improved,Exterior Entry,Interior Entry,Rear Entrance,Space For Rooms,Rough Bath Plumb,Windows
- Number of fireplaces: 1
- Fireplace features: Glass Doors, Gas/Propane, Mantel(s), Stone
Interior area
- Total structure area: 4,024
- Total interior livable area: 3,414 sqft
- Finished area above ground: 2,514
- Finished area below ground: 900
Property
Parking
- Total spaces: 2
- Parking features: Inside Entrance, Garage Door Opener, Asphalt, Driveway, Attached
- Attached garage spaces: 2
- Has uncovered spaces: Yes
Accessibility
- Accessibility features: None
Features
- Levels: Three
- Stories: 3
- Patio & porch: Deck, Porch, Roof
- Exterior features: Street Lights
- Pool features: Community
- Has view: Yes
- View description: Garden, Trees/Woods
Lot
- Size: 8,019 Square Feet
- Features: Backs to Trees, Front Yard
Details
- Additional structures: Above Grade, Below Grade
- Parcel number: 29J 6A 166
- Zoning: R3
- Special conditions: Standard
Construction
Type & style
- Home type: SingleFamily
- Architectural style: Colonial
- Property subtype: Single Family Residence
Materials
- Vinyl Siding, Stone
- Foundation: Concrete Perimeter
Condition
- Excellent
- New construction: No
- Year built: 2013
Utilities & green energy
- Sewer: Public Sewer
- Water: Public
- Utilities for property: Cable Connected
Community & HOA
Community
- Security: Electric Alarm, Exterior Cameras, Motion Detectors, Security System, Smoke Detector(s)
- Subdivision: Colonial Forge
HOA
- Has HOA: Yes
- Services included: Pool(s), Recreation Facility, Road Maintenance, Snow Removal
- HOA fee: $94 monthly
Location
- Region: Stafford
Financial & listing details
- Price per square foot: $205/sqft
- Tax assessed value: $599,600
- Annual tax amount: $5,616
- Date on market: 5/12/2026
- Listing agreement: Exclusive Right To Sell
- Listing terms: Conventional,FHA,VA Loan,Assumable
- Ownership: Fee Simple
Estimated market value
Not available
Estimated sales range
Not available
Not available
Price history
| Date | Event | Price |
|---|---|---|
| 7/21/2026 | Listed for sale | $699,000$205/sqft |
Source:  Bright MLS #VAST2048946 Report a problem Bright MLS #VAST2048946 Report a problem | ||
| 7/15/2026 | Contingent | $699,000$205/sqft |
Source: Bright MLS #VAST2048946 Report a problem | ||
| 7/7/2026 | Price change | $699,000-2.9%$205/sqft |
Source: Bright MLS #VAST2048946 Report a problem | ||
| 5/12/2026 | Listed for sale | $719,900-0.7%$211/sqft |
Source: Bright MLS #VAST2048946 Report a problem | ||
| 11/27/2025 | Listing removed | $725,000$212/sqft |
Source: Bright MLS #VAST2042384 Report a problem | ||
| 10/22/2025 | Listed for sale | $725,000-4%$212/sqft |
Source: Bright MLS #VAST2042384 Report a problem | ||
| 9/27/2025 | Contingent | $754,900+3.6%$221/sqft |
Source: Bright MLS #VAST2042384 Report a problem | ||
| 9/4/2025 | Listed for sale | $729,000+1.3%$214/sqft |
Source: Bright MLS #VAST2042384 Report a problem | ||
| 7/29/2025 | Listing removed | $719,900$211/sqft |
Source: Bright MLS #VAST2040048 Report a problem | ||
| 7/17/2025 | Price change | $719,900-1.4%$211/sqft |
Source: Bright MLS #VAST2040048 Report a problem | ||
| 6/27/2025 | Price change | $729,900-2.6%$214/sqft |
Source: Bright MLS #VAST2040048 Report a problem | ||
| 5/27/2025 | Price change | $749,000-3.9%$219/sqft |
Source: Bright MLS #VAST2037856 Report a problem | ||
| 5/2/2025 | Price change | $779,000-2.5%$228/sqft |
Source: Bright MLS #VAST2037856 Report a problem | ||
| 4/16/2025 | Listed for sale | $799,000+83.8%$234/sqft |
Source: Bright MLS #VAST2037856 Report a problem | ||
| 12/30/2013 | Sold | $434,647$127/sqft |
Source: Public Record Report a problem | ||
Public tax history
| Year | Property taxes | Tax assessment |
|---|---|---|
| 2025 | $5,538 +3.4% | $599,600 |
| 2024 | $5,358 +8.6% | $599,600 +9.1% |
| 2023 | $4,932 +5.6% | $549,500 |
| 2022 | $4,671 +13.4% | $549,500 +29.4% |
| 2021 | $4,119 | $424,600 |
| 2020 | $4,119 -4.6% | $424,600 -0.7% |
| 2019 | $4,317 +2% | $427,400 |
| 2018 | $4,231 | $427,400 +3.6% |
| 2017 | $4,231 +3.6% | $412,400 |
| 2016 | $4,083 | $412,400 +3.5% |
| 2015 | -- | $398,500 +0.6% |
| 2014 | -- | $396,200 +296.2% |
| 2013 | -- | $100,000 |
Find assessor info on the county website
Monthly payment
Est. payment
Payment breakdown
Explore the cost of this home by adjusting the details. Changes won't be saved.Climate risks
Neighborhood: 22554
Nearby schools
GreatSchools rating
- 7/10Winding Creek Elementary SchoolGrades: K-5Distance: 0.8 mi
- 8/10Rodney E. Thompson Middle SchoolGrades: 6-8Distance: 1.5 mi
- 5/10Colonial Forge High SchoolGrades: 9-12Distance: 0.3 mi
Schools provided by the listing agent
- District: Stafford County Public Schools
Source: Bright MLS. This data may not be complete. We recommend contacting the local school district to confirm school assignments for this home.
- $742,9005 bd4 ba4k sqft16 Farmview Dr, Stafford, VA 22554Off Market

- $560,0003 bd4 ba1.8k sqft28 Lamplighter Ln, Stafford, VA 22554Sold
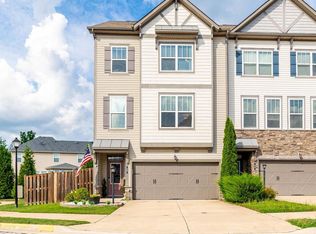
- $563,7003 bd3 ba2.2k sqft42 Mica Way, Stafford, VA 22554Off Market
- $732,4004 bd2 ba2.8k sqft172 Millrace Rd, Stafford, VA 22554Off Market
- $490,0003 bd2 ba2k sqft40 Mica Way, Stafford, VA 22554Off Market
- $510,8003 bd3 ba2.1k sqft3 Castings Ln, Stafford, VA 22554Off Market
- $542,7003 bd4 ba2.6k sqft1 Castings Ln, Stafford, VA 22554Off Market
- $518,5003 bd4 ba2.7k sqft5 Castings Ln, Stafford, VA 22554Off Market
A local agent can set up tours, give advice and negotiate with sellers.
Similar homes
- $699,9004 bd5 ba3.2k sqft217 Witch Hazel Ln, Stafford, VA 22554For Sale
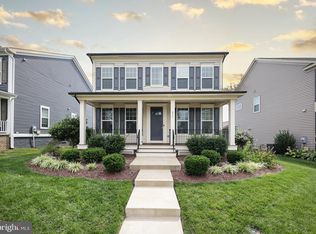
 MLS ID #VAST2052578, Crystal Seal, Cropper Home Sales, LLC. Bright MLS
 - $644,9955 bd4 ba3.5k sqft2 Stoneridge Ct, Stafford, VA 22554For Sale
 MLS ID #VAST2052530, Vanessa Gregg, Pearson Smith Realty, LLC. Bright MLS
 - $729,9005 bd5 ba4.1k sqft64 Macgregor Ridge Rd, Stafford, VA 22554For Sale
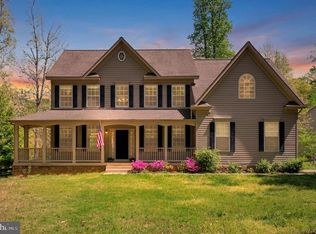 MLS ID #VAST2049934, Dawna Lambrecht, Century 21 Redwood Realty. Bright MLS
 - $675,0005 bd4 ba4.3k sqft14 River Oak Dr, Stafford, VA 22554For Sale
 MLS ID #VAST2050720, Lisa Sinclair, Century 21 Redwood Realty. Bright MLS
 - $669,9005 bd4 ba3.2k sqft3 York Ct, Stafford, VA 22554For SaleMLS ID #VAST2047946, Amy Cherry Taylor, Porch & Stable Realty, LLC. Bright MLS
- $679,9994 bd3 ba3.2k sqft111 Rosemary Ln, Stafford, VA 22554For SaleMLS ID #VAST2050326, Dilara Wentz, Keller Williams Capital Properties. Bright MLS
- $734,9005 bd4 ba3.8k sqft124 Brittany Manor Way, Stafford, VA 22554For SaleMLS ID #VAST2051300, Mike Unruh, Keller Williams Capital Properties. Bright MLS
- $665,0005 bd4 ba3.7k sqft4 Wiltshire Dr, Stafford, VA 22554For SaleMLS ID #VAST2048748, Bruce Toliver, Elite Realty. Bright MLS
- $764,9006 bd5 ba4.1k sqft38 Fife St, Stafford, VA 22554For SaleMLS ID #VAST2049742, Jim Abed, Berkshire Hathaway HomeServices PenFed Realty. Bright MLS
- $789,0005 bd5 ba4.5k sqft46 Monument Dr, Stafford, VA 22554For SaleMLS ID #VAST2051676, Michael Gillies, EXP Realty, LLC. Bright MLS
- $794,9995 bd5 ba4.8k sqft428 Alder Dr, Stafford, VA 22554For SaleMLS ID #VAST2051994, Dilara Wentz, Keller Williams Capital Properties. Bright MLS
- $695,0003 bd3 ba2.3k sqft940 Coriander Ln, Stafford, VA 22554For SaleMLS ID #VAST2051662, Joy Pearson, CTI Real Estate. Bright MLS
- $685,0004 bd4 ba3.5k sqft409 Vandegrift Rd, Stafford, VA 22554For SaleMLS ID #VAST2050910, Haben Woldemichael, Nest Realty Fredericksburg. Bright MLS
- $779,9005 bd4 ba3.7k sqft502 Pepperidge Dr, Stafford, VA 22554For SaleMLS ID #VAST2049116, Dilara Wentz, Keller Williams Capital Properties. Bright MLS
- $650,0005 bd3 ba2.9k sqft11 Holly Brooke Ct, Stafford, VA 22554For SaleMLS ID #VAST2050200, Eric Carrington, eXp Realty LLC. Bright MLS
- $875,0005 bd4 ba4.1k sqft6 Toliver Ln, Stafford, VA 22554For SaleMLS ID #VAST2049372, Will Montminy, Berkshire Hathaway HomeServices PenFed Realty. Bright MLS
- $768,8005 bd5 ba4.2k sqft75 Brooke Crest Ln, Stafford, VA 22554For SaleMLS ID #VAST2046686, Lisa G Bartley, Keller Williams Capital Properties. Bright MLS
- $615,0004 bd4 ba2.8k sqft102 Richmond Cv, Stafford, VA 22554For SaleMLS ID #VAST2046392, Jackie Eul, Samson Properties. Bright MLS
- $849,9005 bd4 ba4.6k sqft231 Mount Hope Church Rd, Stafford, VA 22554For SaleMLS ID #VAST2049434, Mr. Trey Simpson, Nest Realty Fredericksburg. Bright MLS
- $640,0004 bd3 ba3.4k sqft7 Gabriels Ln, Fredericksburg, VA 22406For SaleMLS ID #VAST2052320, Amy Cherry Taylor, Porch & Stable Realty, LLC. Bright MLS
