Welcome to 940 Coriander Lane, where exceptional craftsmanship, thoughtful upgrades, and meticulous care come together to create a truly extraordinary home in the highly sought after Embrey Mill community. Immaculately maintained and beautifully appointed, this stunning residence shows like a model home and offers the perfect combination of luxury, comfort, and everyday functionality. Although the tax records reflect two bedrooms, this home offers three spacious bedrooms, providing exceptional flexibility for family, guests, a home office, or hobby space. Every room showcases pride of ownership and attention to detail, making this home completely move in ready. The open and inviting floor plan is filled with natural light and enhanced by numerous premium upgrades throughout. The beautifully designed kitchen features upgraded stainless steel appliances, an upgraded gas range, a custom designer backsplash, upgraded LED lighting, and generous workspace that makes cooking and entertaining a delight. Elegant custom window treatments add warmth and sophistication throughout the home, while upgraded carpeting provides both comfort and style. The luxurious primary suite offers a peaceful retreat and includes a walk in therapeutic tub designed for comfort, relaxation, and accessibility. Every space has been carefully maintained to provide a welcoming and elegant living experience. Step outside to enjoy beautifully maintained outdoor living spaces complemented by a seven zone irrigation system that helps keep the lawn lush and vibrant with ease. Whether entertaining guests or enjoying a quiet evening at home, every detail has been thoughtfully considered. Located in the award winning Embrey Mill community, residents enjoy resort style amenities including multiple pools, scenic walking trails, parks, playgrounds, a fitness center, Bistro Café, community events, and convenient access to shopping, dining, Quantico, commuter lots, VRE, and Interstate 95. Homes offering this level of care, extensive upgrades, and exceptional condition are a rare find. From the impressive list of enhancements to the inviting floor plan and outstanding location, this remarkable home is ready to welcome its next owner. Come experience everything 940 Coriander Lane has to offer and discover why this home truly stands apart from the rest. Click Here to Take a Tour! https://www.hommati.com/3DTour-AerialVideo/unbranded/940-Coriander-Ln-Stafford-Va-22554--HPI74658743
For sale
$700,000
940 Coriander Ln, Stafford, VA 22554
3beds
2,310sqft
:
Get pre-qualified$4,485/mo
Single Family Residence
Built in 2019
6,534 Square Feet Lot
$696,100 Zestimate®
$303/sqft
$143/mo HOA
What's special
Beautifully appointedUpgraded carpetingPremium upgrades throughoutSeven zone irrigation systemExceptional craftsmanshipThoughtful upgradesThree spacious bedrooms
- 24 days |
- 467 |
- 5 |
Zillow last checked:
Listing updated:
Listed by:
Joy Pearson 571-723-1562,
CTI Real Estate 5407857800
Source: Bright MLS,MLS#: VAST2051662
Facts & features
Interior
Bedrooms & bathrooms
- Bedrooms: 3
- Bathrooms: 3
- Full bathrooms: 3
- Main level bathrooms: 2
- Main level bedrooms: 2
Rooms
- Room types: Living Room, Dining Room, Primary Bedroom, Bedroom 2, Bedroom 3, Kitchen, Family Room, Other, Recreation Room, Utility Room, Bonus Room
Primary bedroom
- Features: Ceiling Fan(s), Flooring - Carpet, Lighting - Ceiling, Walk-In Closet(s), Flooring - Ceramic Tile
- Level: Main
- Area: 104 Square Feet
- Dimensions: 8 X 13
Bedroom 2
- Features: Ceiling Fan(s), Flooring - Carpet, Attached Bathroom
- Level: Main
- Area: 88 Square Feet
- Dimensions: 8 X 11
Bedroom 3
- Features: Attached Bathroom, Flooring - Carpet, Ceiling Fan(s)
- Level: Lower
- Area: 165 Square Feet
- Dimensions: 11 X 15
Bonus room
- Features: Flooring - Carpet, Ceiling Fan(s)
- Level: Main
- Area: 132 Square Feet
- Dimensions: 11 X 12
Dining room
- Features: Flooring - HardWood
- Level: Main
- Area: 90 Square Feet
- Dimensions: 10 X 9
Family room
- Features: Flooring - Carpet, Ceiling Fan(s)
- Level: Main
- Area: 280 Square Feet
- Dimensions: 20 X 14
Kitchen
- Features: Flooring - HardWood
- Level: Main
- Area: 272 Square Feet
- Dimensions: 16 X 17
Living room
- Features: Flooring - Carpet, Window Treatments
- Level: Unspecified
- Area: 280 Square Feet
- Dimensions: 20 X 14
Other
- Features: Basement - Unfinished
- Level: Lower
- Area: 476 Square Feet
- Dimensions: 28 X 17
Recreation room
- Features: Ceiling Fan(s), Flooring - Carpet
- Level: Lower
- Area: 756 Square Feet
- Dimensions: 36 X 21
Utility room
- Features: Basement - Unfinished
- Level: Lower
- Area: 285 Square Feet
- Dimensions: 19 X 15
Heating
- Forced Air, Electric
Cooling
- Central Air, Electric
Appliances
- Included: Microwave, Air Cleaner, Cooktop, Dishwasher, Disposal, Exhaust Fan, Ice Maker, Self Cleaning Oven, Oven, Oven/Range - Gas, Refrigerator, Stainless Steel Appliance(s), Water Heater
- Laundry: None
Features
- Attic, Air Filter System, Soaking Tub, Bathroom - Walk-In Shower, Breakfast Area, Built-in Features, Ceiling Fan(s), Combination Dining/Living, Combination Kitchen/Dining, Combination Kitchen/Living, Crown Molding, Dining Area, Entry Level Bedroom, Family Room Off Kitchen, Open Floorplan, Formal/Separate Dining Room, Eat-in Kitchen, Kitchen - Gourmet, Kitchen Island, Kitchen - Table Space, Kitchenette, Pantry, Primary Bath(s), Recessed Lighting, Store/Office, Upgraded Countertops, Walk-In Closet(s), Other, 9'+ Ceilings, Dry Wall
- Flooring: Carpet, Hardwood, Wood
- Doors: ENERGY STAR Qualified Doors, Insulated, Sliding Glass, Storm Door(s)
- Windows: Energy Efficient, Screens, Sliding, Storm Window(s), Window Treatments
- Basement: Garage Access,Interior Entry,Exterior Entry,Rear Entrance,Space For Rooms,Walk-Out Access,Windows,Other
- Has fireplace: No
Interior area
- Total structure area: 2,310
- Total interior livable area: 2,310 sqft
- Finished area above ground: 2,310
Property
Parking
- Total spaces: 2
- Parking features: Built In, Garage Faces Front, Garage Door Opener, Asphalt, Attached, Driveway
- Attached garage spaces: 2
- Has uncovered spaces: Yes
Accessibility
- Accessibility features: Other, Accessible Entrance, Roll-in Shower
Features
- Levels: Two
- Stories: 2
- Pool features: Community
- Spa features: Bath
- Has view: Yes
- View description: Other
Lot
- Size: 6,534 Square Feet
Details
- Additional structures: Above Grade
- Parcel number: 29G 4B 624
- Zoning: PD2
- Special conditions: Standard
Construction
Type & style
- Home type: SingleFamily
- Architectural style: Cape Cod
- Property subtype: Single Family Residence
Materials
- Frame, Wood Siding
- Foundation: Permanent, Slab, Concrete Perimeter
- Roof: Composition,Shingle
Condition
- Excellent
- New construction: No
- Year built: 2019
Utilities & green energy
- Electric: 110 Volts
- Sewer: Public Septic, Private Sewer
- Water: Public
Community & HOA
Community
- Features: Pool
- Security: Electric Alarm, Fire Sprinkler System
- Subdivision: Embrey Mill
HOA
- Has HOA: Yes
- Amenities included: Bar/Lounge, Basketball Court, Clubhouse, Community Center, Dog Park, Fitness Center, Game Room, Jogging Path, Party Room, Pool, Soccer Field, Tot Lots/Playground, Other
- Services included: Pool(s), Recreation Facility, Snow Removal
- HOA fee: $143 monthly
- HOA name: EMBREY MILL
Location
- Region: Stafford
Financial & listing details
- Price per square foot: $303/sqft
- Tax assessed value: $581,100
- Annual tax amount: $5,443
- Date on market: 7/2/2026
- Listing agreement: Exclusive Right To Sell
- Listing terms: Cash,Contract,Conventional,FHA,VA Loan,USDA Loan,Other
- Exclusions: Washer And Dryer Is Not Included
- Ownership: Fee Simple
Estimated market value
$696,100
$661,000 - $731,000
$3,188/mo
Price history
| Date | Event | Price |
|---|---|---|
| 7/2/2026 | Listed for sale | $700,000+52%$303/sqft |
Source:  Bright MLS #VAST2051662 Report a problem Bright MLS #VAST2051662 Report a problem | ||
| 2/25/2019 | Sold | $460,495$199/sqft |
Source: Public Record Report a problem | ||
Public tax history
| Year | Property taxes | Tax assessment |
|---|---|---|
| 2025 | $5,367 +3.4% | $581,100 |
| 2024 | $5,193 +9.3% | $581,100 +9.8% |
| 2023 | $4,750 +5.6% | $529,300 |
| 2022 | $4,499 +2.9% | $529,300 +17.5% |
| 2021 | $4,371 | $450,600 |
| 2020 | $4,371 +8.3% | $450,600 +9.4% |
| 2019 | $4,036 +226.2% | $411,700 +229.4% |
| 2018 | $1,238 | $125,000 +316.7% |
| 2017 | $1,238 | $30,000 |
Find assessor info on the county website
Monthly payment
Est. payment
Payment breakdown
Explore the cost of this home by adjusting the details. Changes won't be saved.Climate risks
Neighborhood: 22554
Nearby schools
GreatSchools rating
- 6/10Park Ridge Elementary SchoolGrades: K-5Distance: 1.7 mi
- 4/10H.H. Poole Middle SchoolGrades: 6-8Distance: 0.7 mi
- 5/10Colonial Forge High SchoolGrades: 9-12Distance: 0.9 mi
Schools provided by the listing agent
- District: Stafford County Public Schools
Source: Bright MLS. This data may not be complete. We recommend contacting the local school district to confirm school assignments for this home.
- $799,1005 bd6 ba4.6k sqft930 Coriander Ln, Stafford, VA 22554Off Market
- $646,0004 bd3 ba2.9k sqft950 Coriander Ln, Stafford, VA 22554Sold
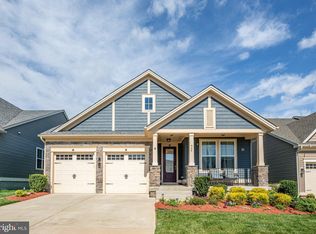
- $711,2004 bd3 ba3.6k sqft1030 Coriander, Stafford, VA 22554Off Market
- $551,0003 bd3 ba2.6k sqft804 Basswood Dr, Stafford, VA 22554Off Market
- $655,4002 bd3 ba2.4k sqft960 Coriander Ln, Stafford, VA 22554Off Market
- $635,5004 bd3 ba3k sqft941 Forsythia Ln, Stafford, VA 22554Off Market
- $665,7003 bd3 ba2.3k sqft951 Forsythia Ln, Stafford, VA 22554Off Market
- $856,7006 bd6 ba4.6k sqft931 Forsythia Ln, Stafford, VA 22554Off Market
A local agent can set up tours, give advice and negotiate with sellers.
Similar homes
- $699,9004 bd5 ba3.2k sqft217 Witch Hazel Ln, Stafford, VA 22554For Sale

 MLS ID #VAST2049924, Brendan Heatherman, Heatherman Homes, LLC.. Bright MLS
 - $689,0004 bd3 ba3.2k sqft111 Rosemary Ln, Stafford, VA 22554For Sale
 MLS ID #VAST2050326, Dilara Wentz, Keller Williams Capital Properties. Bright MLS
 - $699,0005 bd5 ba3.4k sqft18 Farmview Dr, Stafford, VA 22554For Sale
 MLS ID #VAST2048946, Kim Scholz, Redfin Corporation. Bright MLS
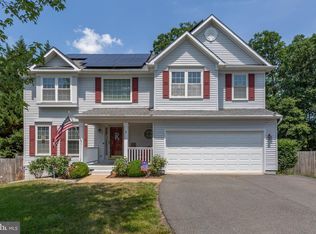
 - $669,9005 bd4 ba3.2k sqft3 York Ct, Stafford, VA 22554For Sale
 MLS ID #VAST2047946, Amy Cherry Taylor, Porch & Stable Realty, LLC. Bright MLS
 - $739,9005 bd4 ba3.4k sqft239 Toluca Rd, Stafford, VA 22556For SaleMLS ID #VAST2051876, Jessica Lewis, Iron Valley Real Estate Hampton Roads. Bright MLS
- $575,0003 bd3 ba1.6k sqft515 Shelton Shop Rd, Stafford, VA 22554For SaleMLS ID #VAST2047974, Jesse Price, CENTURY 21 New Millennium. Bright MLS
- $615,0004 bd4 ba2.8k sqft102 Richmond Cv, Stafford, VA 22554For SaleMLS ID #VAST2046392, Jackie Eul, Samson Properties. Bright MLS
- $539,9003 bd3 ba2.2k sqft214 Shields Rd, Stafford, VA 22554For SaleMLS ID #VAST2051430, Donnie Anderson JR., Samson Properties. Bright MLS
- $524,9003 bd4 ba2.2k sqft438 Boxelder Dr #103, Stafford, VA 22554For SaleMLS ID #VAST2050180, Dilara Wentz, Keller Williams Capital Properties. Bright MLS
- $559,9993 bd3 ba1.9k sqft12 Lamplighter Ln, Stafford, VA 22554For SaleMLS ID #VAST2051406, Anthony Santistevan, Samson Properties. Bright MLS
- $699,7994 bd4 ba3.3k sqft151 Windflower Way, Stafford, VA 22554For SaleMLS ID #VAST2045764, Dilara Wentz, Keller Williams Capital Properties. Bright MLS
- $639,9004 bd4 ba3.3k sqft164 Mistflower Ct, Stafford, VA 22554For SaleMLS ID #VAST2048394, Jeanne DeFeo, Berkshire Hathaway HomeServices PenFed Realty. Bright MLS
- $515,0003 bd4 ba2.9k sqft132 Executive Cir, Stafford, VA 22554For SaleMLS ID #VAST2051492, TALITHIA MORRIS, EXP Realty, LLC. Bright MLS
- $545,0003 bd4 ba2.3k sqft164 Whitson Woods Pl, Stafford, VA 22554For SaleMLS ID #VAST2048252, Vernon Giscombe, KW United. Bright MLS
- $549,9904 bd3 ba2.2k sqft4 Falling Water Ct, Fredericksburg, VA 22405For SaleMLS ID #VAST2052164, Antonieta Henriquez, Premiere Realty LLC. Bright MLS
- $615,0003 bd3 ba3k sqft35 Battery Point Dr, Fredericksburg, VA 22406For SaleMLS ID #VAST2052060, Danielle Carter, Redfin Corporation. Bright MLS
- $629,7004 bd3 ba2.4k sqft64 Walnut Farms Pkwy, Fredericksburg, VA 22405For SaleMLS ID #VAST2051618, Donna Wolford, Redfin Corporation. Bright MLS
- $645,0005 bd3 ba2.7k sqft1015 Julian Dr, Fredericksburg, VA 22405For SaleMLS ID #VAST2050512, Sergio Torres Camacho, Realty One Group Key Properties. Bright MLS
- $589,9005 bd3 ba1.9k sqft1808 Creek Bottom Pl, Stafford, VA 22554For SaleMLS ID #VAST2047868, Christy Darrah Margoupis, Berkshire Hathaway HomeServices PenFed Realty. Bright MLS
- $629,9004 bd3 ba2.7k sqft142 Greenway St, Fredericksburg, VA 22405For SaleMLS ID #VAST2049210, Dixie Washington, RE/MAX Supercenter. Bright MLS
