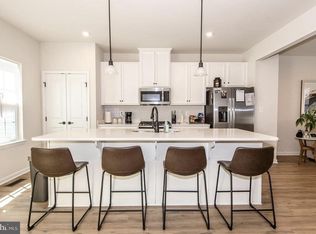
Welcome to this beautifully updated townhome in the highly sought-after Embrey Mill neighborhood. This three bedroom home has been thoughtfully refreshed throughout with tasteful finishes and a clean, neutral design. As you enter, you will notice the natural toned LVP flooring that runs throughout the entire home, creating a cohesive and inviting feel. The main level offers convenient garage access, a full bathroom, and a flexible space that can be used as a home office, playroom, media room, or gym. Sliding doors lead to a fenced backyard featuring a newly added raised wood patio and turf, providing a low maintenance outdoor space that is both private and practical. Upstairs, the open concept layout is perfect for everyday living and entertaining. The kitchen features an oversized island with seating, granite countertops, stainless steel appliances, and updated hardware. The space flows seamlessly into the bright living area with a gas fireplace and access to a deck that is ideal for grilling while overlooking open green space. The top level includes a spacious primary suite with high ceilings, a large closet, and a well-appointed bathroom with double sinks, a soaking tub, and a tiled shower with glass door. Two additional bedrooms, a full bathroom, and a conveniently located laundry area complete this level. Residents in Embrey Mill enjoy access to multiple pools, a community garden, dog parks, playgrounds, walking trails, and a neighborhood bistro. It is one of Stafford’s most well-established and desirable communities for a reason. The location is ideal for commuters with quick access to I-95, Route 1, and the VRE, and is conveniently close to Quantico, Fort Belvoir, and surrounding areas of Northern Virginia.
For sale
Price cut: $100 (7/23)
$524,900
438 Boxelder Dr #103, Stafford, VA 22554
3beds
2,204sqft
:
Get pre-qualified$3,453/mo
Townhouse
Built in 2019
-- sqft lot
$523,800 Zestimate®
$238/sqft
$197/mo HOA
What's special
Beautifully updated townhomeClean neutral designGranite countertopsTwo additional bedroomsConveniently located laundry areaUpdated hardwareLarge closet
- 52 days |
- 413 |
- 33 |
Zillow last checked:
Listing updated:
Listed by:
Dilara Wentz 425-941-2428,
Keller Williams Capital Properties 5406598633
Source: Bright MLS,MLS#: VAST2050180
Facts & features
Interior
Bedrooms & bathrooms
- Bedrooms: 3
- Bathrooms: 4
- Full bathrooms: 3
- 1/2 bathrooms: 1
- Main level bathrooms: 1
Rooms
- Room types: Living Room, Primary Bedroom, Bedroom 2, Bedroom 3, Kitchen, Family Room, Breakfast Room, Laundry, Bathroom 1, Bathroom 2, Primary Bathroom
Primary bedroom
- Level: Upper
Bedroom 2
- Level: Upper
Bedroom 3
- Level: Upper
Primary bathroom
- Level: Upper
Bathroom 1
- Level: Main
Bathroom 1
- Level: Lower
Bathroom 2
- Level: Upper
Breakfast room
- Level: Main
Family room
- Level: Lower
Kitchen
- Level: Main
Laundry
- Level: Upper
Living room
- Level: Main
Heating
- Central, Natural Gas
Cooling
- Central Air, Electric
Appliances
- Included: Microwave, Dishwasher, Disposal, Dryer, Exhaust Fan, Ice Maker, Refrigerator, Cooktop, Washer, Gas Water Heater
- Laundry: Laundry Room
Features
- Soaking Tub, Bathroom - Walk-In Shower, Breakfast Area, Cedar Closet(s), Family Room Off Kitchen, Kitchen Island, Pantry
- Flooring: Carpet, Wood
- Basement: Walk-Out Access,Interior Entry,Finished
- Number of fireplaces: 1
Interior area
- Total structure area: 2,204
- Total interior livable area: 2,204 sqft
- Finished area above ground: 1,740
- Finished area below ground: 464
Property
Parking
- Total spaces: 1
- Parking features: Garage Faces Front, Attached, Driveway
- Attached garage spaces: 1
- Has uncovered spaces: Yes
Accessibility
- Accessibility features: None
Features
- Levels: Three
- Stories: 3
- Exterior features: Sidewalks, Balcony
- Pool features: Community
- Fencing: Back Yard,Full,Wood
Details
- Additional structures: Above Grade, Below Grade
- Parcel number: 29P 4 103
- Zoning: PD2
- Special conditions: Standard
Construction
Type & style
- Home type: Townhouse
- Architectural style: Colonial
- Property subtype: Townhouse
Materials
- Vinyl Siding
- Foundation: Permanent
Condition
- New construction: No
- Year built: 2019
Utilities & green energy
- Sewer: Public Sewer
- Water: Public
Community & HOA
Community
- Condo and coop fee: $54 monthly
- Subdivision: Embrey Mill
HOA
- Has HOA: Yes
- Amenities included: Basketball Court, Clubhouse, Common Grounds, Community Center, Dog Park, Fitness Center, Jogging Path, Party Room, Picnic Area, Pool, Soccer Field, Tot Lots/Playground
- Services included: Common Area Maintenance, Pool(s), Recreation Facility, Reserve Funds, Road Maintenance, Snow Removal, Trash
- HOA fee: $143 monthly
- HOA name: EMBREY MILL HOA
Location
- Region: Stafford
Financial & listing details
- Price per square foot: $238/sqft
- Tax assessed value: $436,400
- Annual tax amount: $4,088
- Date on market: 6/3/2026
- Listing agreement: Exclusive Right To Sell
- Listing terms: Cash,VA Loan,FHA,Conventional
- Ownership: Fee Simple
Estimated market value
$523,800
$498,000 - $550,000
$3,005/mo
Price history
| Date | Event | Price |
|---|---|---|
| 7/23/2026 | Price change | $524,9000%$238/sqft |
Source:  Bright MLS #VAST2050180 Report a problem Bright MLS #VAST2050180 Report a problem | ||
| 7/16/2026 | Price change | $525,000-0.9%$238/sqft |
Source: Bright MLS #VAST2050180 Report a problem | ||
| 7/11/2026 | Price change | $529,8000%$240/sqft |
Source: Bright MLS #VAST2050180 Report a problem | ||
| 6/23/2026 | Price change | $529,900-0.8%$240/sqft |
Source: Bright MLS #VAST2050180 Report a problem | ||
| 6/17/2026 | Price change | $534,100-0.2%$242/sqft |
Source: Bright MLS #VAST2050180 Report a problem | ||
| 6/3/2026 | Listed for sale | $535,000$243/sqft |
Source: Bright MLS #VAST2050180 Report a problem | ||
| 6/1/2026 | Listing removed | $535,000$243/sqft |
Source: Bright MLS #VAST2048074 Report a problem | ||
| 4/22/2026 | Listed for sale | $535,000+11.5%$243/sqft |
Source: Bright MLS #VAST2048074 Report a problem | ||
| 6/26/2024 | Sold | $480,000+1.1%$218/sqft |
Source: Bright MLS #VAST2029870 Report a problem | ||
| 6/4/2024 | Contingent | $474,900$215/sqft |
Source: Bright MLS #VAST2029870 Report a problem | ||
| 5/30/2024 | Listed for sale | $474,900+33.4%$215/sqft |
Source: Bright MLS #VAST2029870 Report a problem | ||
| 8/1/2019 | Sold | $356,110$162/sqft |
Source: Public Record Report a problem | ||
Public tax history
| Year | Property taxes | Tax assessment |
|---|---|---|
| 2025 | $4,031 +3.4% | $436,400 |
| 2024 | $3,900 +16.8% | $436,400 +17.3% |
| 2023 | $3,338 +5.6% | $371,900 |
| 2022 | $3,161 -3.4% | $371,900 +10.3% |
| 2021 | $3,271 | $337,200 |
| 2020 | $3,271 | $337,200 +47.8% |
| 2019 | -- | $228,200 |
Find assessor info on the county website
Monthly payment
Est. payment
Payment breakdown
Explore the cost of this home by adjusting the details. Changes won't be saved.Climate risks
Neighborhood: 22554
Nearby schools
GreatSchools rating
- 6/10Park Ridge Elementary SchoolGrades: K-5Distance: 1.6 mi
- 4/10H.H. Poole Middle SchoolGrades: 6-8Distance: 0.6 mi
- 5/10Colonial Forge High SchoolGrades: 9-12Distance: 1.2 mi
Schools provided by the listing agent
- District: Stafford County Public Schools
Source: Bright MLS. This data may not be complete. We recommend contacting the local school district to confirm school assignments for this home.
- $477,5003 bd3 ba2.2k sqft438 Boxelder Dr #105, Stafford, VA 22554Sold

- $--3 bd2 ba2.5k sqft438 Boxelder Dr, Stafford, VA 22554Off Market

- $483,8003 bd3 ba1.7k sqft438 Boxelder Dr #101, Stafford, VA 22554Off Market
- $486,0003 bd2 ba1.7k sqft438 Boxelder Dr #102, Stafford, VA 22554Off Market
- $482,2003 bd3 ba1.7k sqft438 Boxelder Dr #104, Stafford, VA 22554Off Market
- $506,3003 bd4 ba2.6k sqft438 Boxelder Dr #106, Stafford, VA 22554Off Market
- $493,0003 bd3 ba2.3k sqft418 Boxelder Dr UNIT 103, Stafford, VA 22554Sold
- $540,0003 bd4 ba1.7k sqft418 Boxelder Dr #106, Stafford, VA 22554Sold
A local agent can set up tours, give advice and negotiate with sellers.
Similar homes
- $539,9003 bd3 ba2.2k sqft214 Shields Rd, Stafford, VA 22554For Sale

 MLS ID #VAST2051430, Donnie Anderson JR., Samson Properties. Bright MLS
 - $515,0003 bd3 ba2k sqft204 Regester Chapel Rd, Stafford, VA 22554For Sale
 MLS ID #VAST2050792, Noah Fields, Serhant. Bright MLS
 - $559,9993 bd3 ba1.9k sqft12 Lamplighter Ln, Stafford, VA 22554For Sale
 MLS ID #VAST2051406, Anthony Santistevan, Samson Properties. Bright MLS
 - $569,9003 bd4 ba3.2k sqft2311 Harpoon Dr, Stafford, VA 22554For Sale
 MLS ID #VAST2052364, Nora Isasi, Samson Properties. Bright MLS
 - $545,0003 bd4 ba2.3k sqft164 Whitson Woods Pl, Stafford, VA 22554For SaleMLS ID #VAST2048252, Vernon Giscombe, KW United. Bright MLS
- $545,0004 bd4 ba2k sqft1210 Creek Bank Dr, Stafford, VA 22554For SaleMLS ID #VAST2049058, Michael Gillies, EXP Realty, LLC. Bright MLS
- $525,0004 bd3 ba2.5k sqft44 Hunting Creek Ln, Stafford, VA 22556For SaleMLS ID #VAST2050842, Sena Awudi, Diligence Real Estate LLC. Bright MLS
- $700,0003 bd3 ba2.3k sqft940 Coriander Ln, Stafford, VA 22554For SaleMLS ID #VAST2051662, Joy Pearson, CTI Real Estate. Bright MLS
- $438,9003 bd2 ba1.6k sqft19 Artemisia Way #301, Stafford, VA 22554For SaleMLS ID #VAST2052148, Dilara Wentz, Keller Williams Capital Properties. Bright MLS
- $535,0004 bd4 ba2.3k sqft106 Lentz Ln, Stafford, VA 22554For SaleMLS ID #VAST2048076, Meriam Abdul-Majeed, Samson Properties. Bright MLS
- $699,9004 bd5 ba3.2k sqft217 Witch Hazel Ln, Stafford, VA 22554For SaleMLS ID #VAST2049924, Brendan Heatherman, Heatherman Homes, LLC.. Bright MLS
- $580,0004 bd3 ba2.2k sqft1612 Creek Bottom Pl, Stafford, VA 22554For SaleMLS ID #VAST2051572, Anne Hupka, Century 21 Redwood Realty. Bright MLS
- $519,5003 bd3 ba1.4k sqft1704 Nebula Ln, Stafford, VA 22554For SaleMLS ID #VAST2050186, Kyle Toomey, Compass. Bright MLS
- $689,0004 bd3 ba3.2k sqft111 Rosemary Ln, Stafford, VA 22554For SaleMLS ID #VAST2050326, Dilara Wentz, Keller Williams Capital Properties. Bright MLS
- $515,0003 bd3 ba2.3k sqft1337 Cranes Bill Way, Woodbridge, VA 22191For SaleMLS ID #VAPW2125780, Qamar Ijaz, Samson Properties. Bright MLS
- $545,0004 bd3 ba2.1k sqft15641 Plain Dealing Pl, Manassas, VA 20111For SaleMLS ID #VAPW2121778, Nancy Higgins, Long & Foster Real Estate, Inc.. Bright MLS
- $549,9993 bd4 ba2.5k sqft104 Arboretum Ln, Fredericksburg, VA 22405For SaleMLS ID #VAST2049408, Chasity Richardson, Century 21 Redwood Realty. Bright MLS
- $488,8004 bd3 ba2.5k sqft22 Chantilly Pl, Fredericksburg, VA 22406For SaleMLS ID #VAST2052002, Pat McCord, Samson Properties. Bright MLS
- $589,9005 bd3 ba1.9k sqft1808 Creek Bottom Pl, Stafford, VA 22554For SaleMLS ID #VAST2047868, Christy Darrah Margoupis, Berkshire Hathaway HomeServices PenFed Realty. Bright MLS
- $520,0003 bd4 ba2.3k sqft4014 Shire Meadow Ln, Triangle, VA 22172For SaleMLS ID #VAPW2122344, Jamie Richards, Century 21 Redwood Realty. Bright MLS
