Welcome to 111 Rosemary Lane in the heart of Embrey Mill! Beautifully maintained and move-in ready, this spacious home offers 4 bedrooms, 2 and a half baths, and more than 3,000 square feet designed for both everyday living and entertaining. A corner lot , fully fenced, and abundant natural light make this home one you’ll want to see. The gourmet kitchen is the centerpiece of the home, featuring stainless steel appliances, double ovens, upgraded countertops, a large center island, and a spacious pantry. The adjoining family room with gas fireplace and a dining area provide room for gathering. Upstairs, the spacious primary suite offers 2 walk-in closet and bathroom with a walk-in shower, while three additional bedrooms and an upper level laundry room add convenience. A partially finished lower level provides flexible space for recreation, hobbies, or future expansion. Enjoy all that Embrey Mill has to offer, including two pools, a bistro, parks, playgrounds, trails, fitness facilities, and community events, with convenient access to I-95, Quantico, Rouse sports center, shopping, and dining.
For sale
Price cut: $10K (7/17)
$689,000
111 Rosemary Ln, Stafford, VA 22554
4beds
3,231sqft
:
Get pre-qualified$4,417/mo
Single Family Residence
Built in 2017
6,581 Square Feet Lot
$686,500 Zestimate®
$213/sqft
$143/mo HOA
What's special
Upgraded countertopsThree additional bedroomsLarge center islandUpper level laundry roomSpacious pantryDining areaAbundant natural light
- 32 days |
- 1,136 |
- 35 |
Zillow last checked:
Listing updated:
Listed by:
Dilara Wentz 425-941-2428,
Keller Williams Capital Properties 5406598633
Source: Bright MLS,MLS#: VAST2050326
Facts & features
Interior
Bedrooms & bathrooms
- Bedrooms: 4
- Bathrooms: 3
- Full bathrooms: 2
- 1/2 bathrooms: 1
- Main level bathrooms: 1
Basement
- Description: Percent Finished: 60.0
- Area: 1247
Heating
- Central, Natural Gas
Cooling
- Central Air, Electric
Appliances
- Included: Microwave, Dishwasher, Disposal, Refrigerator, Ice Maker, Oven, Cooktop, Stainless Steel Appliance(s), Washer, Dryer, Water Heater, Gas Water Heater
- Laundry: Dryer In Unit, Has Laundry, Upper Level, Washer In Unit
Features
- Breakfast Area, Built-in Features, Ceiling Fan(s), Family Room Off Kitchen, Open Floorplan, Formal/Separate Dining Room, Kitchen - Gourmet, Pantry, Primary Bath(s), Recessed Lighting, Soaking Tub, Bathroom - Stall Shower, Store/Office, Bathroom - Tub Shower, Upgraded Countertops, Walk-In Closet(s), 9'+ Ceilings, Dry Wall, Tray Ceiling(s)
- Flooring: Ceramic Tile, Carpet, Wood
- Windows: Double Hung, ENERGY STAR Qualified Windows, Screens
- Basement: Full,Partially Finished,Interior Entry
- Number of fireplaces: 1
- Fireplace features: Glass Doors, Gas/Propane, Insert, Mantel(s)
Interior area
- Total structure area: 3,741
- Total interior livable area: 3,231 sqft
- Finished area above ground: 2,494
- Finished area below ground: 737
Property
Parking
- Total spaces: 2
- Parking features: Garage Faces Rear, Garage Door Opener, Inside Entrance, Asphalt, Attached, Driveway, Off Street
- Attached garage spaces: 2
- Has uncovered spaces: Yes
- Details: Garage Sqft: 517
Accessibility
- Accessibility features: None
Features
- Levels: Three
- Stories: 3
- Patio & porch: Patio
- Exterior features: Lawn Sprinkler, Street Lights, Sidewalks
- Pool features: Community
- Fencing: Full,Back Yard,Wood
Lot
- Size: 6,581 Square Feet
- Features: Corner Lot, Front Yard, Landscaped, Rear Yard, SideYard(s)
Details
- Additional structures: Above Grade, Below Grade
- Parcel number: 29G 3 291
- Zoning: PD1
- Special conditions: Standard
Construction
Type & style
- Home type: SingleFamily
- Architectural style: Traditional
- Property subtype: Single Family Residence
Materials
- Vinyl Siding
- Foundation: Concrete Perimeter
- Roof: Architectural Shingle
Condition
- New construction: No
- Year built: 2017
Utilities & green energy
- Sewer: Public Sewer
- Water: Public
Community & HOA
Community
- Features: Pool
- Subdivision: Embrey Mill
HOA
- Has HOA: Yes
- Amenities included: Basketball Court, Clubhouse, Dog Park, Jogging Path, Picnic Area, Pool, Recreation Facilities, Tot Lots/Playground, Common Grounds, Soccer Field, Bar/Lounge, Bike Trail
- Services included: Common Area Maintenance, Reserve Funds, Road Maintenance, Snow Removal, Trash, Pool(s), Recreation Facility
- HOA fee: $143 monthly
- HOA name: EMBREY MILL HOA
Location
- Region: Stafford
Financial & listing details
- Price per square foot: $213/sqft
- Tax assessed value: $581,900
- Annual tax amount: $5,451
- Date on market: 6/27/2026
- Listing agreement: Exclusive Right To Sell
- Listing terms: Cash,Conventional,VA Loan,FHA
- Ownership: Fee Simple
Estimated market value
$686,500
$652,000 - $721,000
$3,784/mo
Price history
| Date | Event | Price |
|---|---|---|
| 7/17/2026 | Price change | $689,000-1.4%$213/sqft |
Source:  Bright MLS #VAST2050326 Report a problem Bright MLS #VAST2050326 Report a problem | ||
| 6/27/2026 | Listed for sale | $699,000$216/sqft |
Source: Bright MLS #VAST2050326 Report a problem | ||
| 3/8/2021 | Listing removed | -- |
Source: Zillow Rental Network Premium Report a problem | ||
| 3/2/2021 | Listed for rent | $3,000$1/sqft |
Source: Zillow Rental Network Premium #VAST229598 Report a problem | ||
Public tax history
| Year | Property taxes | Tax assessment |
|---|---|---|
| 2025 | $5,374 +3.4% | $581,900 |
| 2024 | $5,200 +14.2% | $581,900 +14.7% |
| 2023 | $4,553 +5.6% | $507,300 |
| 2022 | $4,312 +7.7% | $507,300 +22.9% |
| 2021 | $4,004 | $412,800 |
| 2020 | $4,004 +1.4% | $412,800 +5.6% |
| 2019 | $3,948 +2% | $390,900 |
| 2018 | $3,870 | $390,900 +1.4% |
| 2017 | $3,870 +51.9% | $385,600 +185.6% |
| 2016 | $2,547 | $135,000 |
| 2015 | -- | $135,000 |
Find assessor info on the county website
Monthly payment
Est. payment
Payment breakdown
Explore the cost of this home by adjusting the details. Changes won't be saved.Climate risks
Neighborhood: 22554
Nearby schools
GreatSchools rating
- 6/10Park Ridge Elementary SchoolGrades: K-5Distance: 2.3 mi
- 4/10H.H. Poole Middle SchoolGrades: 6-8Distance: 1.3 mi
- 5/10Colonial Forge High SchoolGrades: 9-12Distance: 1.3 mi
Schools provided by the listing agent
- Elementary: Anthony Burns
- District: Stafford County Public Schools
Source: Bright MLS. This data may not be complete. We recommend contacting the local school district to confirm school assignments for this home.
- $700,2004 bd4 ba3.8k sqft109 Rosemary Ln, Stafford, VA 22554Off Market

- $701,5004 bd4 ba2.5k sqft155 Gardenia Dr, Stafford, VA 22554Off Market
- $726,5004 bd4 ba2.7k sqft157 Gardenia Dr, Stafford, VA 22554Off Market
- $708,1004 bd2 ba2.5k sqft546 Apricot St, Stafford, VA 22554Off Market
- $650,7004 bd3 ba2.4k sqft542 Apricot St, Stafford, VA 22554Off Market
- $638,3004 bd2 ba2.4k sqft159 Gardenia Dr, Stafford, VA 22554Off Market
- $626,2004 bd3 ba2.8k sqft538 Apricot St, Stafford, VA 22554Off Market
- $611,5004 bd3 ba2.3k sqft112 Rosemary Ln, Stafford, VA 22554Off Market
A local agent can set up tours, give advice and negotiate with sellers.
Similar homes
- $699,9004 bd5 ba3.2k sqft217 Witch Hazel Ln, Stafford, VA 22554For Sale

 MLS ID #VAST2049924, Brendan Heatherman, Heatherman Homes, LLC.. Bright MLS
 - $669,9005 bd4 ba3.2k sqft3 York Ct, Stafford, VA 22554For Sale
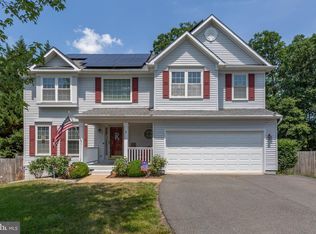 MLS ID #VAST2047946, Amy Cherry Taylor, Porch & Stable Realty, LLC. Bright MLS
 - $695,0003 bd3 ba2.3k sqft940 Coriander Ln, Stafford, VA 22554For Sale
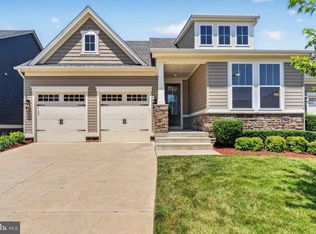 MLS ID #VAST2051662, Joy Pearson, CTI Real Estate. Bright MLS
 - $768,5004 bd4 ba3.4k sqft457 Gladiola Way, Stafford, VA 22554For Sale
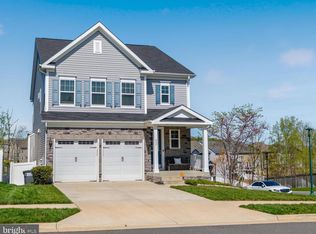 MLS ID #VAST2052126, Ms. Cynthia W Fleet, Elite Realty. Bright MLS
 - $699,0005 bd5 ba3.4k sqft18 Farmview Dr, Stafford, VA 22554For SaleMLS ID #VAST2048946, Kim Scholz, Redfin Corporation. Bright MLS
- $795,0005 bd5 ba4.6k sqft141 Coachman Cir, Stafford, VA 22554For SaleMLS ID #VAST2052318, homecoin.com Minerick, Homecoin.com. Bright MLS
- $685,0004 bd4 ba3.5k sqft409 Vandegrift Rd, Stafford, VA 22554For SaleMLS ID #VAST2050910, Haben Woldemichael, Nest Realty Fredericksburg. Bright MLS
- $779,9005 bd4 ba3.7k sqft502 Pepperidge Dr, Stafford, VA 22554For SaleMLS ID #VAST2049116, Dilara Wentz, Keller Williams Capital Properties. Bright MLS
- $680,0004 bd4 ba3.4k sqft62 Chadwick Dr, Stafford, VA 22556For SaleMLS ID #VAST2045834, Angela Chadwell, Your Home Sold Guaranteed Realty - At Your Service. Bright MLS
- $760,0005 bd5 ba4k sqft417 Greenstead Dr, Stafford, VA 22554For SaleMLS ID #VAST2051792, Michael Gillies, EXP Realty, LLC. Bright MLS
- $665,0004 bd3 ba2.4k sqft123 Hunton Dr, Fredericksburg, VA 22405For SaleMLS ID #VAST2051868, Bruce Campbell, Real Broker, LLC. Bright MLS
- $639,9004 bd4 ba3.3k sqft164 Mistflower Ct, Stafford, VA 22554For SaleMLS ID #VAST2048394, Jeanne DeFeo, Berkshire Hathaway HomeServices PenFed Realty. Bright MLS
- $539,9003 bd3 ba2.2k sqft214 Shields Rd, Stafford, VA 22554For SaleMLS ID #VAST2051430, Donnie Anderson JR., Samson Properties. Bright MLS
- $699,7994 bd4 ba3.3k sqft151 Windflower Way, Stafford, VA 22554For SaleMLS ID #VAST2045764, Dilara Wentz, Keller Williams Capital Properties. Bright MLS
- $808,0004 bd4 ba3.6k sqft207 Southern View Dr, Fredericksburg, VA 22405For SaleMLS ID #VAST2050768, Kai Harris, Pearson Smith Realty LLC. Bright MLS
- $840,0005 bd4 ba3.6k sqft52 Spicebush Way, Stafford, VA 22554For SaleMLS ID #VAST2047664, Kendell Walker, Redfin Corporation. Bright MLS
- $715,0004 bd4 ba2.7k sqft60 Legacy Ln, Fredericksburg, VA 22406For SaleMLS ID #VAST2048142, Kelli K Love-Smith, Real Broker, LLC. Bright MLS
- $635,0004 bd3 ba4.2k sqft10322 Kupperton Ct, Fredericksburg, VA 22408For SaleMLS ID #VASP2043488, Jennifer Layton, Long & Foster Real Estate, Inc.. Bright MLS
- $524,9003 bd4 ba2.2k sqft438 Boxelder Dr #103, Stafford, VA 22554For SaleMLS ID #VAST2050180, Dilara Wentz, Keller Williams Capital Properties. Bright MLS
- $649,0005 bd4 ba3.6k sqft89 Charter Gate Dr, Fredericksburg, VA 22406For SaleMLS ID #VAST2051374, Jen Cook, Berkshire Hathaway HomeServices PenFed Realty. Bright MLS
