Welcome Home! Beautiful three story home , great curb appeal, built in 2021 with lots of upgrades which include rear screen in porch for enjoying your morning coffee, stamp patio with firepit for roasting marshmallos after sun set, walk into open floor plan , which offers modern luxury kitchen with two ovens, one all gas with gas top burners and one oven is electric , all stainless steel appliances, large quartz island which makes a great food prep area, and enjoying family meals all the time. Family room is convenient to kitchen for enjoying your gas fireplace in the winter/fall months. Lots of kitchen cabinet space, rear back splash under all cabinets, soft touch, recess lighting plus pantry. LVP floors on main level plus primary bedroom, which has large walk in closet. Primary bathroom has full wall length vanity, ceramic floor, and two person shower with two shower heads. Laundry room on top floor , and two full bathrooms convenient to all bedrooms. Premium home warrnty 2-10 Supreme included. Water treatment system conveys with home. Whole House Generac generator conveys
For sale
$775,000
207 Southern View Dr, Fredericksburg, VA 22405
4beds
3,669sqft
Single Family Residence
Built in 2021
1.52 Acres Lot
$768,200 Zestimate®
$211/sqft
$68/mo HOA
What's special
Great curb appealOpen floor planAll stainless steel appliances
- 16 days
- 279
- 15
Zillow last checked:
Listing updated:
Listed by:
David Brewer 540-760-9581,
Berkshire Hathaway HomeServices PenFed Realty 5403717653,
Co-Listing Agent: Theresa Renee Baldwin 540-212-8073,
Berkshire Hathaway HomeServices PenFed Realty
Source: Bright MLS,MLS#: VAST2052740
Facts & features
Interior
Bedrooms & bathrooms
- Bedrooms: 4
- Bathrooms: 4
- Full bathrooms: 3
- 1/2 bathrooms: 1
- Main level bathrooms: 1
Rooms
- Room types: Living Room, Dining Room, Kitchen, Laundry, Office, Recreation Room, Storage Room
Dining room
- Level: Main
Kitchen
- Level: Main
Laundry
- Level: Upper
Living room
- Level: Main
Mud room
- Level: Main
Office
- Level: Main
Recreation room
- Level: Lower
Storage room
- Level: Lower
Heating
- Forced Air, Heat Pump, Natural Gas, Electric
Cooling
- Central Air, Heat Pump, Electric
Appliances
- Included: Microwave, Dryer, Washer, Dishwasher, Refrigerator, Ice Maker, Oven, Range Hood, Oven/Range - Gas, Disposal, Exhaust Fan, Stainless Steel Appliance(s), Water Treat System, Gas Water Heater
- Laundry: Has Laundry, Upper Level, Laundry Room, Mud Room
Features
- Ceiling Fan(s), Breakfast Area, Chair Railings, Dining Area, Open Floorplan, Formal/Separate Dining Room, Kitchen - Gourmet, Kitchen Island, Kitchen - Table Space, Pantry, Primary Bath(s), Recessed Lighting, Bathroom - Tub Shower, Upgraded Countertops, Wainscotting, Walk-In Closet(s), Built-in Features, Attic, Dry Wall, 9'+ Ceilings
- Flooring: Carpet, Wood, Other
- Windows: Window Treatments
- Basement: Walk-Out Access,Finished,Connecting Stairway
- Number of fireplaces: 1
- Fireplace features: Gas/Propane
Interior area
- Total structure area: 4,030
- Total interior livable area: 3,669 sqft
- Finished area above ground: 2,757
- Finished area below ground: 912
Property
Parking
- Total spaces: 6
- Parking features: Garage Door Opener, Garage Faces Side, Inside Entrance, Driveway, Attached
- Attached garage spaces: 2
- Uncovered spaces: 4
- Details: Garage Sqft: 431
Accessibility
- Accessibility features: Other
Features
- Levels: Three
- Stories: 3
- Patio & porch: Deck, Porch, Patio, Roof, Enclosed
- Exterior features: Lighting, Other
- Pool features: None
Lot
- Size: 1.52 Acres
- Features: Backs to Trees, Front Yard, Landscaped
Details
- Additional structures: Above Grade, Below Grade
- Parcel number: 46V 13
- Zoning: A1
- Special conditions: Standard
Construction
Type & style
- Home type: SingleFamily
- Architectural style: Traditional,Colonial
- Property subtype: Single Family Residence
Materials
- Other, Vinyl Siding, Brick
- Foundation: Other
- Roof: Architectural Shingle
Condition
- Excellent
- New construction: No
- Year built: 2021
Utilities & green energy
- Sewer: Septic = # of BR, Community Septic Tank
- Water: Private, Well
Community & HOA
Community
- Security: Security System, Exterior Cameras
- Subdivision: Granville Estates
HOA
- Has HOA: Yes
- Services included: Trash, Snow Removal
- HOA fee: $68 monthly
- HOA name: GRANVILLE ESTATES HOMEOWNERS ASSOCIATION
Location
- Region: Fredericksburg
Financial & listing details
- Price per square foot: $211/sqft
- Tax assessed value: $666,700
- Annual tax amount: $6,544
- Date on market: 8/20/2026
- Listing agreement: Exclusive Right To Sell
- Listing terms: Cash,Conventional,FHA,State GI Loan,VA Loan
- Ownership: Fee Simple
- Road surface type: Black Top
Estimated market value
$768,200
$730,000 - $807,000
$4,002/mo
Price history
| Date | Event | Price |
|---|---|---|
| 8/20/2026 | Listed for sale | $775,000-4.1%$211/sqft |
Source:  Bright MLS #VAST2052740 Report a problem Bright MLS #VAST2052740 Report a problem | ||
| 8/3/2026 | Listing removed | $808,000$220/sqft |
Source: Bright MLS #VAST2050768 Report a problem | ||
| 7/20/2026 | Price change | $808,000-0.9%$220/sqft |
Source: Bright MLS #VAST2050768 Report a problem | ||
| 7/8/2026 | Price change | $815,500-0.5%$222/sqft |
Source: Bright MLS #VAST2050768 Report a problem | ||
| 6/25/2026 | Listed for sale | $820,000+13.1%$223/sqft |
Source: Bright MLS #VAST2050768 Report a problem | ||
| 8/23/2022 | Sold | $725,000$198/sqft |
Source: Bright MLS #VAST2011076 Report a problem | ||
| 7/28/2022 | Pending sale | $725,000$198/sqft |
Source: Bright MLS #VAST2011076 Report a problem | ||
| 7/20/2022 | Price change | $725,000-1.4%$198/sqft |
Source: Bright MLS #VAST2011076 Report a problem | ||
| 6/28/2022 | Listed for sale | $735,000$200/sqft |
Source: Bright MLS #VAST2011076 Report a problem | ||
| 6/9/2022 | Pending sale | $735,000+0.7%$200/sqft |
Source: Bright MLS #VAST2011076 Report a problem | ||
| 6/8/2022 | Price change | $730,001+0%$199/sqft |
Source: Bright MLS #VAST2011076 Report a problem | ||
| 6/2/2022 | Listed for sale | $730,000$199/sqft |
Source: Bright MLS #VAST2011076 Report a problem | ||
Public tax history
| Year | Property taxes | Tax assessment |
|---|---|---|
| 2025 | $5,699 +3.4% | $617,000 |
| 2024 | $5,514 +6.7% | $617,000 +7.2% |
| 2023 | $5,165 +5.6% | $575,500 |
| 2022 | $4,892 +287.9% | $575,500 +30.7% |
| 2021 | $1,261 +23.8% | $440,300 +319.3% |
| 2020 | $1,019 | $105,000 |
| 2019 | -- | -- |
Find assessor info on the county website
Monthly payment
Est. payment
Payment breakdown
Explore the cost of this home by adjusting the details. Changes won't be saved.Climate risks
Neighborhood: 22405
Nearby schools
Schools provided by the listing agent
- High: Brooke Point
- District: Stafford County Public Schools
Source: Bright MLS. This data may not be complete. We recommend contacting the local school district to confirm school assignments for this home.
- $739,1004 bd2 ba3k sqft205 Southern View Dr, Fredericksburg, VA 22405Off Market
- $810,0004 bd4 ba3.4k sqft209 Southern View Dr, Fredericksburg, VA 22405Sold
- $724,5004 bd3 ba2.7k sqft203 Southern View Dr, Fredericksburg, VA 22405Off Market
- $735,4004 bd4 ba2.7k sqft211 Southern View Dr, Fredericksburg, VA 22405Off Market
Similar homes
- $775,0005 bd4 ba4.3k sqft12 Blossom Tree Ct, Stafford, VA 22554For Sale

 MLS ID #VAST2050986, Renee Mumford, Key Home Realty Group. Bright MLS
 - $750,0004 bd3 ba2k sqft320 Timber Mill Ln, Fredericksburg, VA 22406For Sale
 MLS ID #VAST2053612, Michelle Doherty, RLAH @properties. Bright MLS
 - $775,0005 bd4 ba5.4k sqft270 Telegraph Rd, Stafford, VA 22554For Sale
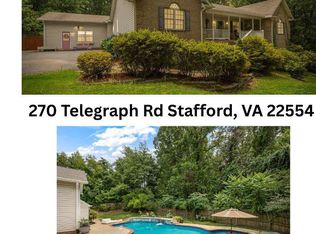 MLS ID #VAST2053390, Lindsay Summa, Century 21 Redwood Realty. Bright MLS
 - $810,0004 bd4 ba3.9k sqft2 Janney Ln, Fredericksburg, VA 22406For Sale
 MLS ID #VAST2053144, Jen Cook, Berkshire Hathaway HomeServices PenFed Realty. Bright MLS
 - $735,0004 bd3 ba4k sqft49 Dog Patch Ln, Stafford, VA 22554For SaleMLS ID #VAST2052834, Linda Light, Coldwell Banker Elite. Bright MLS
- $649,9994 bd5 ba4.7k sqft1685 Brooke Rd, Stafford, VA 22554For SaleMLS ID #VAST2053486, Komal Feroze, Samson Properties. Bright MLS
- $835,0004 bd5 ba3.3k sqft2267 Camp Geary Ln, Stafford, VA 22554For SaleMLS ID #VAST2050970, Christian Price, Keller Williams Realty Dulles. Bright MLS
- $768,8005 bd5 ba4.2k sqft75 Brooke Crest Ln, Stafford, VA 22554For SaleMLS ID #VAST2046686, Lisa G Bartley, Keller Williams Capital Properties. Bright MLS
- $825,0004 bd3 ba3.5k sqft80 Hopewell Dr, Fredericksburg, VA 22406For SaleMLS ID #VAST2052876, Gary Gardiner, Coldwell Banker Elite. Bright MLS
- $655,0004 bd3 ba2.4k sqft123 Hunton Dr, Fredericksburg, VA 22405For SaleMLS ID #VAST2051868, Bruce Campbell, Real Broker, LLC. Bright MLS
- $733,9905 bd4 ba4.4k sqft220 Almond Dr, Stafford, VA 22554For SaleMLS ID #VAST2052408, Rod Obee, EXP Realty, LLC. Bright MLS
- $739,9995 bd5 ba4k sqft417 Greenstead Dr, Stafford, VA 22554For SaleMLS ID #VAST2051792, Michael Gillies, EXP Realty, LLC. Bright MLS
- $850,0005 bd4 ba3.9k sqft54 Stonewall Dr, Stafford, VA 22556For SaleMLS ID #VAST2052402, Jessica Sanati, Homestead Realty. Bright MLS
- $735,0004 bd3 ba3.9k sqft312 Petunia Way, Stafford, VA 22554For SaleMLS ID #VAST2051884, Donna Wolford, Redfin Corporation. Bright MLS
- $810,0005 bd5 ba4.2k sqft5 Hollycrest Pl, Stafford, VA 22554For SaleMLS ID #VAST2053110, Armae Fant, Redfin Corporation. Bright MLS
- $765,0005 bd4 ba3.4k sqft1055 Aspen Rd, Stafford, VA 22554For SaleMLS ID #VAST2052420, Dilara Wentz, Keller Williams Capital Properties. Bright MLS
- $799,9004 bd3 ba3.9k sqft808 Long Meadow Dr, Fredericksburg, VA 22406For SaleMLS ID #VAST2052916, Kardin Lillis, Weichert, REALTORS. Bright MLS
- $775,0005 bd5 ba4.8k sqft428 Alder Dr, Stafford, VA 22554For SaleMLS ID #VAST2051994, Dilara Wentz, Keller Williams Capital Properties. Bright MLS
- $679,9904 bd4 ba3.5k sqft409 Vandegrift Rd, Stafford, VA 22554For SaleMLS ID #VAST2050910, Haben Woldemichael, Nest Realty Fredericksburg. Bright MLS
- $819,9005 bd4 ba4.2k sqft121 Grisham Rd, Stafford, VA 22554For SaleMLS ID #VAST2052962, Paul Thistle, Take 2 Real Estate LLC. Bright MLS
