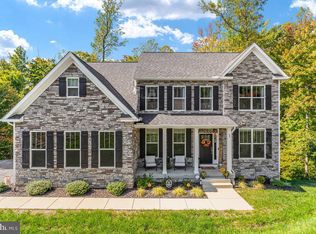
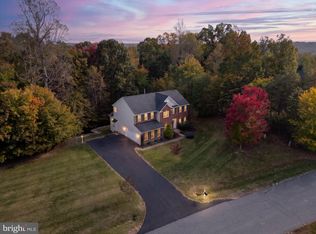
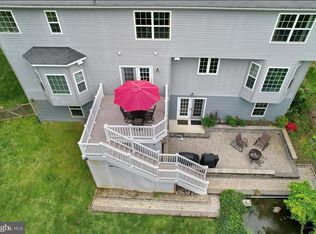
No need to wait for new construction. Nestled in the serene community of The Preserve at Indian Point, this stunning farmhouse style home offers a perfect blend of modern comfort and timeless elegance. Built in 2020, this residence boasts 4 spacious bedrooms and 4.5 bathrooms, providing ample space for relaxation and entertainment. Step inside from the welcoming front porch to discover a beautifully designed interior featuring an open floor plan. The gourmet kitchen, complete with a farmhouse sink, stainless steel appliances, an island, and upgraded countertops, beautiful lighting. The kitchen is a chef's dream, equipped with a built-in microwave, gas cooktop, and wall ovens, making meal preparation a delight. Enjoy cozy evenings by the gas fireplace in the family room, or host gatherings in the elegant dining area. The details of crown molding and chair railing brings more elegance. Can't forget the mud room with an entrance from the garage and kitchen, great organization space everyone will love. Heading upstairs to the luxurious primary suite features a dream walk-in closet and a spa-like bathroom with a freestanding soaking tub, perfect for unwinding after a long day. Nicely sized Bedroom 2 enjoys it's own private bathroom. Bedrooms 3 and 4 also nicely sized share a Jack N Jill bathroom. A laundry room with a utility sink is conveniently located on the upper level. The fully finished basement offers additional living space with an outside entrance with walkout stairs, ideal for a home theater, gym, or play area, creativity welcome, also for more enjoyment is an L shaped wet bar. Outside, the property sits on a spacious 1.05-acre lot, featuring a cleared level yard that invites outdoor activities and much more. Enjoy the fresh air on the spacious patio with gazebo and a deck, perfect for summer barbecues or quiet evenings under the stars. The side-entry attached garage provides convenience and ample storage space. The Preserve at Indian Point is not just a home; it's a community. Residents enjoy easy access to local parks and walking trails for an enjoyable active lifestyle. Near by water ways are Accokeek Creek, Potomac Creek and Potomac River. The neighborhood is well-connected, with a commuter rail station just a short drive away making it easy to reach the northern cities/DC area. This home is a true sanctuary, combining modern amenities with the warmth of community living. Experience the comfort and joy of life in The Preserve at Indian Point, where every detail has been thoughtfully designed for your enjoyment.
For sale
$869,900
55 Indian Point Rd, Stafford, VA 22554
4beds
4,264sqft
Single Family Residence
Built in 2020
1.05 Acres Lot
$868,900 Zestimate®
$204/sqft
$-- HOA
What's special
Farmhouse style homeFarmhouse sinkOpen floor planCleared level yardSide-entry attached garageUpgraded countertopsWelcoming front porch
- 18 days
- 1,065
- 84
Likely to sell faster than
Zillow last checked:
Listing updated:
Listed by:
Dawn Ferriss 540-630-3566,
Coldwell Banker Elite 540-659-2141
Source: Bright MLS,MLS#: VAST2054670
Facts & features
Interior
Bedrooms & bathrooms
- Bedrooms: 4
- Bathrooms: 5
- Full bathrooms: 4
- 1/2 bathrooms: 1
- Main level bathrooms: 1
Basement
- Area: 1580
Heating
- Forced Air, Heat Pump, Electric, Propane
Cooling
- Central Air, Ceiling Fan(s), Heat Pump, Electric
Appliances
- Included: Microwave, Cooktop, Dishwasher, Disposal, Dryer, Exhaust Fan, Ice Maker, Oven, Refrigerator, Stainless Steel Appliance(s), Washer, Range Hood, Water Heater, Water Treat System
- Laundry: Upper Level
Features
- Soaking Tub, Ceiling Fan(s), Chair Railings, Combination Kitchen/Dining, Crown Molding, Dining Area, Family Room Off Kitchen, Open Floorplan, Kitchen - Gourmet, Kitchen Island, Pantry, Recessed Lighting, Upgraded Countertops, Walk-In Closet(s), Bar, Breakfast Area, Cathedral Ceiling(s)
- Flooring: Ceramic Tile, Hardwood, Carpet, Wood
- Basement: Full,Finished,Interior Entry,Exterior Entry,Walk-Out Access
- Number of fireplaces: 1
- Fireplace features: Gas/Propane
Interior area
- Total structure area: 4,690
- Total interior livable area: 4,264 sqft
- Finished area above ground: 3,110
- Finished area below ground: 1,154
Video & virtual tour
Property
Parking
- Total spaces: 2
- Parking features: Garage Faces Side, Garage Door Opener, Driveway, Attached
- Attached garage spaces: 2
- Has uncovered spaces: Yes
- Details: Garage Sqft: 576
Accessibility
- Accessibility features: None
Features
- Levels: Three
- Stories: 3
- Patio & porch: Patio, Deck, Porch
- Pool features: None
Lot
- Size: 1.05 Acres
- Features: Cleared, Front Yard, Level, Open Lot, Rear Yard
Details
- Additional structures: Above Grade, Below Grade
- Parcel number: 49R 3
- Zoning: A2
- Special conditions: Standard
Construction
Type & style
- Home type: SingleFamily
- Architectural style: Traditional
- Property subtype: Single Family Residence
Materials
- Concrete, Stone, Vinyl Siding
- Foundation: Concrete Perimeter
- Roof: Architectural Shingle
Condition
- New construction: No
- Year built: 2020
Details
- Builder model: The Franklin
- Builder name: Aaronal Homes
Utilities & green energy
- Sewer: Septic = # of BR
- Water: Private, Well
- Utilities for property: Propane
Community & HOA
Community
- Subdivision: The Preserve At Indian Point
HOA
- Has HOA: No
Location
- Region: Stafford
Financial & listing details
- Price per square foot: $204/sqft
- Tax assessed value: $734,200
- Annual tax amount: $7,206
- Date on market: 10/22/2026
- Listing agreement: Exclusive Right To Sell
- Listing terms: Cash,Conventional,FHA,VA Loan
- Inclusions: Gazebo Attached To The Patio, Generator Hook Up
- Ownership: Fee Simple
- Road surface type: Paved
Estimated market value
$868,900
$825,000 - $912,000
$4,181/mo
Price history
| Date | Event | Price |
|---|---|---|
| 10/22/2026 | Listed for sale | $869,900+6.1%$204/sqft |
Source:  Bright MLS #VAST2054670 Report a problem | ||
| 12/5/2024 | Sold | $820,000$192/sqft |
Source: Bright MLS #VAST2032966 Report a problem | ||
| 11/12/2024 | Contingent | $820,000$192/sqft |
Source: Bright MLS #VAST2032966 Report a problem | ||
| 11/8/2024 | Price change | $820,000-1.8%$192/sqft |
Source: Bright MLS #VAST2032966 Report a problem | ||
| 10/7/2024 | Listed for sale | $835,000+16.8%$196/sqft |
Source: Bright MLS #VAST2032966 Report a problem | ||
| 5/28/2021 | Sold | $715,000+1.8%$168/sqft |
Source: Public Record Report a problem | ||
| 4/26/2021 | Pending sale | $702,500$165/sqft |
Source: Owner Report a problem | ||
| 4/19/2021 | Listed for sale | $702,500+0.4%$165/sqft |
Source: Owner Report a problem | ||
| 3/23/2021 | Listing removed | -- |
Source: Owner Report a problem | ||
| 3/21/2021 | Listed for sale | $700,000+3.7%$164/sqft |
Source: Owner Report a problem | ||
| 12/10/2020 | Sold | $674,900$158/sqft |
Source: Public Record Report a problem | ||
| 10/30/2020 | Listed for sale | $674,900$158/sqft |
Source: Coldwell Banker Elite #VAST226468 Report a problem | ||
Public tax history
| Year | Property taxes | Tax assessment |
|---|---|---|
| 2025 | $6,910 +3.4% | $748,200 |
| 2024 | $6,686 +13.4% | $748,200 +13.9% |
| 2023 | $5,897 +5.6% | $657,000 |
| 2022 | $5,585 +10.6% | $657,000 +26.2% |
| 2021 | $5,049 +512.4% | $520,500 +512.4% |
| 2020 | $825 | $85,000 |
| 2019 | -- | $85,000 |
| 2018 | $842 | $85,000 |
| 2017 | $842 | $85,000 |
| 2016 | $842 | $85,000 -26.1% |
| 2015 | -- | $115,000 |
| 2014 | -- | $115,000 |
Find assessor info on the county website
Monthly payment
Est. payment
Payment breakdown
Explore the cost of this home by adjusting the details. Changes won't be saved.Climate risks
Neighborhood: 22554
Nearby schools
Schools provided by the listing agent
- District: Stafford County Public Schools
Source: Bright MLS. This data may not be complete. We recommend contacting the local school district to confirm school assignments for this home.
Similar homes
- $799,9994 bd4 ba3.3k sqft85 Sentinel Ridge Ln, Stafford, VA 22554For Sale
 MLS ID #VAST2054750, Ryan Rice, Keller Williams Capital Properties. Bright MLS
- $744,9005 bd4 ba4.2k sqft59 Twin Hill Ln, Stafford, VA 22554For Sale
 MLS ID #VAST2055180, Will Montminy, Berkshire Hathaway HomeServices PenFed Realty. Bright MLS
- $744,9004 bd3 ba3.3k sqftLOT 35 Forest Flower Dr, Stafford, VA 22554New Construction
 MLS ID #VAST2054812, Leslie Mytrysak, Coldwell Banker Elite. Bright MLS
- $775,0005 bd4 ba4.3k sqft12 Blossom Tree Ct, Stafford, VA 22554For Sale
 MLS ID #VAST2050986, Renee Mumford, Key Home Realty Group. Bright MLS
- $899,9006 bd5 ba5.5k sqft39 Oak Rd, Stafford, VA 22556For SaleMLS ID #VAST2055330, Abuzar Waleed, RE/MAX Galaxy. Bright MLS
- $725,9004 bd3 ba3k sqftLOT 4 Forest Flower Dr, Stafford, VA 22554New ConstructionMLS ID #VAST2046284, Leslie Mytrysak, Coldwell Banker Elite. Bright MLS
- $750,0004 bd4 ba3.6k sqft207 Southern View Dr, Fredericksburg, VA 22405For SaleMLS ID #VAST2052740, David Brewer, Berkshire Hathaway HomeServices PenFed Realty. Bright MLS
- $875,0004 bd3 ba3.9k sqft1821 Legacy Ln, Fredericksburg, VA 22408For SaleMLS ID #VASP2045846, ALISON LEMON, Berkshire Hathaway HomeServices PenFed Realty. Bright MLS
- $879,6054 bd5 ba4.8k sqftLOT 3 Spotswood Furnace Rd, Fredericksburg, VA 22407New ConstructionMLS ID #VASP2047100, Leslie Mytrysak, Coldwell Banker Elite. Bright MLS
- $969,9504 bd3 ba4.6k sqft142 Chesapeake Dr, Stafford, VA 22554New ConstructionMLS ID #VAST2050802, Justin Sullivan, AGS Browning Realty. Bright MLS
- $813,9996 bd4 ba4.1k sqft104 Zoe Way, Stafford, VA 22554For SaleMLS ID #VAST2054684, Akinremi Akinsanya, KW Metro Center. Bright MLS
- $714,9006 bd4 ba4.1k sqft305 Ironside Cv, Stafford, VA 22554For SaleMLS ID #VAST2054604, Karla Daniels, MYVAHOME.COM LLC. Bright MLS
- $824,9995 bd5 ba5.1k sqft3 Perth Dr, Fredericksburg, VA 22405For SaleMLS ID #VAST2054956, RITZ AGRAWAL, Pearson Smith Realty, LLC. Bright MLS
- $890,0004 bd4 ba4.2k sqft201 Saratoga Woods Ln, Stafford, VA 22556For SaleMLS ID #VAST2052802, Brendan Heatherman, Heatherman Homes, LLC.. Bright MLS
- $550,0004 bd3 ba2.4k sqft609 Eskimo Hill Rd, Stafford, VA 22554For SaleMLS ID #VAST2054050, Michael Gillies, EXP Realty, LLC. Bright MLS
- $624,9005 bd4 ba2.9k sqft43 Twin Oaks Dr, Stafford, VA 22554For SaleMLS ID #VAST2053820, David Moore, Hawkins Moore & Company Real Estate LLC. Bright MLS
- $810,0006 bd5 ba3.5k sqft39 Monument Dr, Stafford, VA 22554For SaleMLS ID #VAST2052974, Michael Gillies, EXP Realty, LLC. Bright MLS
- $799,9006 bd6 ba5.4k sqft15 Barley Mill Ct, Stafford, VA 22554For SaleMLS ID #VAST2054582, Alphonso Arnold, Berkshire Hathaway HomeServices PenFed Realty. Bright MLS
- $890,0006 bd5 ba6.1k sqft3 Ludwell Ln, Stafford, VA 22554For SaleMLS ID #VAST2053232, Michael Gillies, EXP Realty, LLC. Bright MLS
- $674,9994 bd4 ba3.6k sqft101 Regents Ln, Stafford, VA 22554For SaleMLS ID #VAST2054008, Mollie Cramer, Samson Properties. Bright MLS
