** TO BE BUILT- NEW CONSTRUCTION! **Tucked away off Spotswood Furnace Road, Spotswood Forest is an intimate new community offering just four spacious homesites, each sitting on 3-4 acres. Spotswood Forest pairs peaceful surroundings with exceptional convenience: Just minutes from Route 3, Quick access to I 95, Close to downtown Fredericksburg- with its historic charm, shopping, dining, and entertainment. Whether you’re heading to work, running errands, or enjoying an evening out, everything you need is close at hand. - The Amberly is the pinnacle of luxury living and the largest, most prestigious home in our collection. Offering over 4,800 square feet of exquisitely designed living space, with the opportunity to expand beyond 7,000 square feet, this stunning estate home blends grand scale, timeless elegance, and exceptional comfort. Thoughtfully crafted for grand entertaining and everyday sophistication, the Amberly features expansive living spaces, a gourmet kitchen, and a covered outdoor retreat. The crown jewel is the magnificent 375-square-foot owner’s suite, complete with a private covered sleeping porch, a spa-inspired bath, and a monumental two-section walk-in closet worthy of a custom luxury estate. With ensuite secondary bedrooms, flexible living spaces, and optional multi-generational accommodations, the Amberly offers an extraordinary lifestyle of distinction and refinement.**PLEASE NOTE: The list price reflects the base price only. Final pricing will be determined by the buyer’s personalized interior selections and upgrades chosen at the design studio. Home designs, features, and prices are subject to change without notice. Renderings and photos shown may feature optional features that are not included in the base house. This listing is for available homesites, and photos shown represent sample floor plan options that can be built. For details on available floor plans, lot compatibility, and community features and upgrades, please schedule an appointment with our Community Sales Manager. Appointment is required as sales office is located offsite!
New construction
$879,605
LOT 3 Spotswood Furnace Rd, Fredericksburg, VA 22407
4beds
4,845sqft
Single Family Residence
Built in ----
3 Acres Lot
$-- Zestimate®
$182/sqft
$-- HOA
What's special
Covered outdoor retreatMulti-generational accommodationsExpansive living spacesFlexible living spacesMonumental two-section walk-in closetPrivate covered sleeping porchEnsuite secondary bedrooms
- 3 days
- 266
- 41
Zillow last checked:
Listing updated:
Listed by:
Leslie Mytrysak 540-850-9946,
Coldwell Banker Elite 5403730100,
Co-Listing Agent: Stephanie Vivanco 703-398-9437,
Coldwell Banker Elite
Source: Bright MLS,MLS#: VASP2047100
Facts & features
Interior
Bedrooms & bathrooms
- Bedrooms: 4
- Bathrooms: 5
- Full bathrooms: 4
- 1/2 bathrooms: 1
- Main level bathrooms: 1
Heating
- Programmable Thermostat, Electric
Cooling
- Central Air, Electric
Appliances
- Included: Microwave, ENERGY STAR Qualified Dishwasher, ENERGY STAR Qualified Refrigerator, ENERGY STAR Qualified Freezer, Oven, Double Oven, Stainless Steel Appliance(s), Water Heater, Tankless Water Heater
- Laundry: Upper Level
Features
- 9'+ Ceilings
- Flooring: Ceramic Tile, Luxury Vinyl, Carpet
- Basement: Full,Partial,Windows,Unfinished
- Number of fireplaces: 1
Interior area
- Total structure area: 4,845
- Total interior livable area: 4,845 sqft
- Finished area above ground: 4,845
Property
Parking
- Total spaces: 2
- Parking features: Garage Faces Side, Asphalt, Attached, Driveway
- Attached garage spaces: 2
- Has uncovered spaces: Yes
Accessibility
- Accessibility features: None
Features
- Levels: Three
- Stories: 3
- Pool features: None
- Has view: Yes
- View description: Trees/Woods
Lot
- Size: 3 Acres
Details
- Additional structures: Above Grade
- Parcel number: NO TAX RECORD
- Zoning: RU
- Special conditions: Standard
Construction
Type & style
- Home type: SingleFamily
- Architectural style: Farmhouse/National Folk,Craftsman
- Property subtype: Single Family Residence
Materials
- Vinyl Siding
- Foundation: Concrete Perimeter
Condition
- Excellent
- New construction: Yes
Details
- Builder model: AMBERLY
- Builder name: ATLANTIC BUILDERS
Utilities & green energy
- Sewer: Private Septic Tank
- Water: Private, Well
- Utilities for property: Cable Available, Electricity Available, Phone Available, Sewer Available, Water Available
Community & HOA
Community
- Security: Motion Detectors, Security System, Smoke Detector(s)
- Subdivision: None Available
HOA
- Has HOA: No
Location
- Region: Fredericksburg
Financial & listing details
- Price per square foot: $182/sqft
- Annual tax amount: $2,332
- Date on market: 10/30/2026
- Listing agreement: Exclusive Right To Sell
- Listing terms: Cash,Conventional,FHA,VA Loan
- Ownership: Fee Simple
Estimated market value
Not available
Estimated sales range
Not available
Not available
Price history
| Date | Event | Price |
|---|---|---|
| 10/30/2026 | Listed for sale | $879,605$182/sqft |
Source:  Bright MLS #VASP2047100 Report a problem | ||
Public tax history
Tax history is unavailable.
Monthly payment
Est. payment
Payment breakdown
Explore the cost of this home by adjusting the details. Changes won't be saved.Climate risks
Neighborhood: 22407
Nearby schools
Schools provided by the listing agent
- High: Riverbend
- District: Spotsylvania County Public Schools
Source: Bright MLS. This data may not be complete. We recommend contacting the local school district to confirm school assignments for this home.
- $467,1003 bd3 ba1.3k sqft14001 Spotswood Furnace Rd, Fredericksburg, VA 22407Off Market
- $715,2003 bd1 ba1.2k sqft14244 U S Ford Rd, Fredericksburg, VA 22407Off Market
- $372,0003 bd2 ba1.1k sqft13920 Spotswood Furnace Rd, Fredericksburg, VA 22407Off Market
- $532,7003 bd4 ba2.5k sqft13913 Spotswood Furnace Rd, Fredericksburg, VA 22407Off Market
Similar homes
- $1,194,0004 bd5 ba3.2k sqft8633 Rosni Way, Fredericksburg, VA 22407New Construction
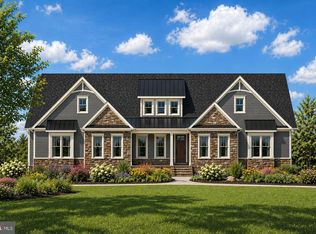
 MLS ID #VASP2047112, Curtis Hartless, Ascendancy Realty LLC. Bright MLS
- $950,0006 bd6 ba5.2k sqft8524 Laroque Run Dr, Fredericksburg, VA 22407For Sale
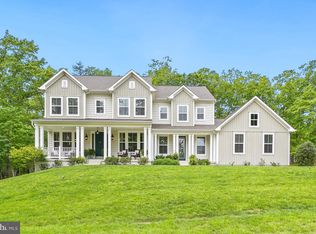 MLS ID #VASP2041508, Steve Capalbo, Long & Foster Real Estate, Inc.. Bright MLS
- $874,9004 bd4 ba3.6k sqft12537 Josephine Ln, Fredericksburg, VA 22407New Construction
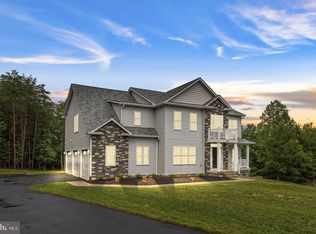 MLS ID #VASP2046104, Alex Belcher, Belcher Real Estate, LLC.. Bright MLS
- $864,9995 bd4 ba4.5k sqft450 Wiley Ln, Fredericksburg, VA 22406For Sale
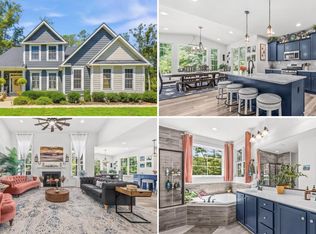 MLS ID #VAST2053262, Christina Long, Redfin Corporation. Bright MLS
- $975,0005 bd4 ba4.8k sqft11001 S Abbie Moore Ct, Fredericksburg, VA 22407For SaleMLS ID #VASP2043976, Jen Cook, Berkshire Hathaway HomeServices PenFed Realty. Bright MLS
- $869,9006 bd6 ba4.9k sqft310 Liberty Hall Dr, Fredericksburg, VA 22406For SaleMLS ID #VAST2054858, Amy Cherry Taylor, Porch & Stable Realty, LLC. Bright MLS
- $799,9004 bd3 ba3.8k sqft501 Trainum Ln, Fredericksburg, VA 22406For SaleMLS ID #VAST2054538, Laurie Newberry, Weichert, REALTORS. Bright MLS
- $712,4054 bd3 ba3k sqftLOT 2 Spotswood Furnace Rd, Fredericksburg, VA 22407New ConstructionMLS ID #VASP2041378, Stephanie Vivanco, Coldwell Banker Elite. Bright MLS
- $819,9004 bd4 ba4.7k sqft15 Burke Dr, Fredericksburg, VA 22406For SaleMLS ID #VAST2053670, Daniel Margoupis, Berkshire Hathaway HomeServices PenFed Realty. Bright MLS
- $759,9904 bd3 ba4.2k sqftAyers Dr, Fredericksburg, VA 22407New ConstructionMLS ID #VASP2038220, Brittany Newman, DRB Group Realty, LLC. Bright MLS
- $890,0004 bd4 ba4.2k sqft201 Saratoga Woods Ln, Stafford, VA 22556For SaleMLS ID #VAST2052802, Brendan Heatherman, Heatherman Homes, LLC.. Bright MLS
- $718,1053 bd3 ba2.6k sqftLOT 1 Spotswood Furnace Rd, Fredericksburg, VA 22407New ConstructionMLS ID #VASP2041370, Stephanie Vivanco, Coldwell Banker Elite. Bright MLS
- $845,0005 bd4 ba4.4k sqft68 Bronco Ln, Fredericksburg, VA 22406For SaleMLS ID #VAST2050554, LaRene Olbeter, Century 21 Redwood Realty. Bright MLS
- $824,9995 bd5 ba5.1k sqft3 Perth Dr, Fredericksburg, VA 22405For SaleMLS ID #VAST2054956, RITZ AGRAWAL, Pearson Smith Realty, LLC. Bright MLS
- $799,9005 bd5 ba4.5k sqft8 Tyler Ln, Fredericksburg, VA 22405New ConstructionMLS ID #VAST2055170, Emily Schroeder, MacDoc Property Mangement LLC. Bright MLS
- $779,9004 bd3 ba3.9k sqft808 Long Meadow Dr, Fredericksburg, VA 22406For SaleMLS ID #VAST2052916, Kardin Lillis, Weichert, REALTORS. Bright MLS
- $869,9004 bd5 ba4.2k sqft55 Indian Point Rd, Stafford, VA 22554For SaleMLS ID #VAST2054670, Dawn Ferriss, Coldwell Banker Elite. Bright MLS
- $775,0003 bd4 ba3.2k sqft240 Long Meadow Dr, Fredericksburg, VA 22406For SaleMLS ID #VAST2053900, Rick Perry, Samson Properties. Bright MLS
- $744,9005 bd4 ba4.2k sqft59 Twin Hill Ln, Stafford, VA 22554For SaleMLS ID #VAST2055180, Will Montminy, Berkshire Hathaway HomeServices PenFed Realty. Bright MLS
