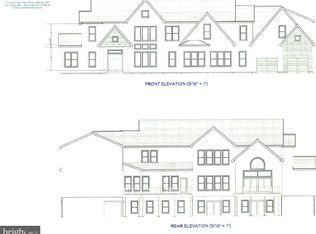
TO BE BUILT - CUSTOM NOEL DREAM HOME - NEW CONSTRUCTION - Introducing an amazing opportunity to build your dream home in the picturesque Rosni Estates waterfront community of Fredericksburg. Nestled in a serene premium setting, this to-be-built masterpiece offers a truly bespoke living experience. The perfect blend of luxury, craftsmanship, and comfort in this 4-bedroom, 5.5-bathroom custom-built Noel model by Bryton Homes. The main level offers 3,290 square feet of finely appointed living space,coupled with an additional 1,395 finished square foot rec room /flex space, and bathroom on the lowerlevel, with an additional 1,776 square feet unfinished spaces to make your own. Thoughtfully designed withboth elegance and function in mind, this home showcases superior architectural detail, high-end finishes,and exceptional livability throughout. Step inside to soaring ceilings, expansive windows, and an open-concept layout that floods the home with natural light. The gourmet kitchen is a chef’s dream, featuringpremium appliances, an oversized island, and custom cabinetry—all flowing seamlessly into the spaciousgreat room with a statement fireplace. Retreat to the luxurious primary suite with a spa-inspired ensuiteand generous walk-in closet. Additional bedrooms are spacious and bright, perfect for family, guests, or ahome office setup. The fully finished lower level offers flexible living space—ideal for a home theater, gym,or entertainment area. Set on a beautifully landscaped lot, this home offers indoor-outdoor living at itsbest, with a covered patio, optional outdoor kitchen, and plenty of room to relax or entertain. Experiencethe hallmark of Bryton Homes’ custom quality—an ideal combination of timeless design, expertcraftsmanship, and modern convenience. Rosni Estates isn't just a collection of luxurious homes; it's acommunity built around the concept of personalized living. With estate-sized homesites spanning 5 to 12acres, residents have the space and freedom to create a truly unique oasis. Imagine designing expansivegardens, crafting the ultimate outdoor entertaining area, or dedicating space for your favorite recreationalpursuits. At Rosni Estates, the possibilities are as vast as the properties themselves. Whether you dream ofa tranquil retreat surrounded by nature, a vibrant space for gatherings, or a combination of both, thesegenerous lots provide the canvas for your vision.
Pending
$1,367,714
8633 Rosni Way, Fredericksburg, VA 22407
3beds
2,704sqft
:
Get pre-qualified$8,030/mo
Single Family Residence
Built in 2026
5 Acres Lot
$1,360,900 Zestimate®
$506/sqft
$-- HOA
What's special
Modern recessed lightingOpen-concept floor planStylish stone water tablesCustom cabinetryQuartz countertopsTop-of-the-line stainless steel appliances
- 178 days |
- 6 |
- 0 |
Zillow last checked:
Listing updated:
Listed by:
Curtis Hartless 540-538-8969,
Ascendancy Realty LLC 5407675063,
Co-Listing Agent: Christina Lynn Hartless 540-841-3196,
Ascendancy Realty LLC
Source: Bright MLS,MLS#: VASP2039020
Facts & features
Interior
Bedrooms & bathrooms
- Bedrooms: 3
- Bathrooms: 3
- Full bathrooms: 2
- 1/2 bathrooms: 1
- Main level bathrooms: 3
- Main level bedrooms: 3
Basement
- Area: 2704
Heating
- Heat Pump, Electric
Cooling
- Heat Pump, Electric
Appliances
- Included: Microwave, Dishwasher, Oven/Range - Electric, Refrigerator, Ice Maker, Stainless Steel Appliance(s), Electric Water Heater
- Laundry: Main Level
Features
- Soaking Tub, Bathroom - Walk-In Shower, Ceiling Fan(s), Combination Kitchen/Living, Crown Molding, Dining Area, Entry Level Bedroom, Exposed Beams, Family Room Off Kitchen, Open Floorplan, Formal/Separate Dining Room, Kitchen - Gourmet, Kitchen Island, Pantry, Primary Bath(s), Recessed Lighting, Upgraded Countertops, Wainscotting, Walk-In Closet(s), 9'+ Ceilings, Cathedral Ceiling(s)
- Flooring: Wood
- Doors: Insulated
- Windows: Energy Efficient
- Basement: Concrete
- Has fireplace: No
Interior area
- Total structure area: 5,408
- Total interior livable area: 2,704 sqft
- Finished area above ground: 2,704
- Finished area below ground: 0
Property
Parking
- Total spaces: 3
- Parking features: Garage Faces Side, Attached
- Attached garage spaces: 3
Accessibility
- Accessibility features: None
Features
- Levels: Two
- Stories: 2
- Pool features: None
- Has view: Yes
- View description: Panoramic, Pasture, Trees/Woods
Lot
- Size: 5 Acres
- Features: Front Yard, Wooded, Premium, Rear Yard, SideYard(s), Rural
Details
- Additional structures: Above Grade, Below Grade
- Parcel number: 4A53H
- Zoning: RU
- Special conditions: Standard
Construction
Type & style
- Home type: SingleFamily
- Architectural style: Ranch/Rambler,Craftsman
- Property subtype: Single Family Residence
Materials
- HardiPlank Type, Stone
- Foundation: Concrete Perimeter
- Roof: Architectural Shingle
Condition
- Excellent
- New construction: Yes
- Year built: 2026
Details
- Builder model: SMITH
- Builder name: Bryton Custom Homes
Utilities & green energy
- Electric: 200+ Amp Service
- Sewer: On Site Septic
- Water: Private, Well
- Utilities for property: Cable Available, Underground Utilities
Community & HOA
Community
- Subdivision: Rosni Estates
HOA
- Has HOA: No
Location
- Region: Fredericksburg
Financial & listing details
- Price per square foot: $506/sqft
- Tax assessed value: $134,100
- Annual tax amount: $984
- Date on market: 2/4/2026
- Listing agreement: Exclusive Right To Sell
- Listing terms: Cash,Conventional,FHA,VA Loan
- Ownership: Fee Simple
- Road surface type: Gravel
Estimated market value
$1,360,900
$1.29M - $1.43M
$3,424/mo
Price history
| Date | Event | Price |
|---|---|---|
| 4/10/2026 | Pending sale | $1,367,714+27%$506/sqft |
Source:  Bright MLS #VASP2039020 Report a problem Bright MLS #VASP2039020 Report a problem | ||
| 2/4/2026 | Listed for sale | $1,076,900$398/sqft |
Source: Bright MLS #VASP2039020 Report a problem | ||
Public tax history
| Year | Property taxes | Tax assessment |
|---|---|---|
| 2025 | $985 | $134,100 |
| 2024 | $985 +32.5% | $134,100 +39.3% |
| 2023 | $743 +4.6% | $96,300 |
| 2022 | $710 | $96,300 +7% |
| 2021 | -- | $90,000 |
| 2020 | -- | $90,000 +16.3% |
| 2019 | $656 | $77,400 |
Find assessor info on the county website
Monthly payment
Est. payment
Payment breakdown
Explore the cost of this home by adjusting the details. Changes won't be saved.Climate risks
Neighborhood: 22407
Nearby schools
GreatSchools rating
- 8/10Chancellor Elementary SchoolGrades: PK-5Distance: 4.5 mi
- 7/10Ni River Middle SchoolGrades: 6-8Distance: 5.3 mi
- 6/10Riverbend High SchoolGrades: 9-12Distance: 4.7 mi
Schools provided by the listing agent
- Elementary: Chancellor
- Middle: Ni River
- High: Riverbend
- District: Spotsylvania County Public Schools
Source: Bright MLS. This data may not be complete. We recommend contacting the local school district to confirm school assignments for this home.
- $1,861,2793 bd3 ba2.7k sqft8639 Rosni Way, Fredericksburg, VA 22407Pending
- $1,400,5004 bd6 ba4.6k sqft8630 Rosni Way, Fredericksburg, VA 22407Sold

- $1,504,4204 bd5 ba3.5k sqft8627 Rosni Way, Fredericksburg, VA 22407Sold

- $1,166,7003 bd3 ba2.7k sqft8621 Rosni Way, Fredericksburg, VA 22407New Construction
- $512,2004 bd3 ba1.8k sqft14020 Campaign Ct, Fredericksburg, VA 22407Off Market
- $185,5005.41 Acres14402 Spotswood Furnace Rd, Fredericksburg, VA 22407Sold
- $760,4004 bd4 ba3.5k sqft14024 Campaign Ct, Fredericksburg, VA 22407Off Market
- $697,2004 bd2 ba2.6k sqft14016 Campaign Ct, Fredericksburg, VA 22407Off Market
A local agent can set up tours, give advice and negotiate with sellers.
Similar homes
- $1,371,9004 bd5 ba3.2k sqft8602 Rosni Way, Fredericksburg, VA 22407New Construction

 MLS ID #VASP2044794, Curtis Hartless, Ascendancy Realty LLC. Bright MLS
 - $1,166,7003 bd3 ba2.7k sqft8621 Rosni Way, Fredericksburg, VA 22407New ConstructionMLS ID #VASP2039642, Curtis Hartless, Ascendancy Realty LLC. Bright MLS
- $755,9003 bd3 ba2.6k sqftLOT 1 Spotswood Furnace Rd, Fredericksburg, VA 22407New Construction
 MLS ID #VASP2041370, Stephanie Vivanco, Coldwell Banker Elite. Bright MLS
 - $715,0004 bd4 ba3.1k sqft13612 Perimeter Dr, Fredericksburg, VA 22407For Sale
 MLS ID #VASP2041930, Jessica Kurian, Porch & Stable Realty, LLC. Bright MLS
 - $915,9004 bd4 ba3.4k sqft0 Spotswood Furnace Rd, Fredericksburg, VA 22407New ConstructionMLS ID #VASP2041334, Leslie Mytrysak, Coldwell Banker Elite. Bright MLS
- $699,9004 bd4 ba3.7k sqft8610 Laroque Run Dr, Fredericksburg, VA 22407For SaleMLS ID #VASP2043936, Mercy Lugo-Struthers, Casals, Realtors. Bright MLS
- $749,9004 bd3 ba3k sqftLOT 2 Spotswood Furnace Rd, Fredericksburg, VA 22407New ConstructionMLS ID #VASP2041378, Stephanie Vivanco, Coldwell Banker Elite. Bright MLS
- $774,0004 bd4 ba3.4k sqft13005 N French Ct, Fredericksburg, VA 22407For SaleMLS ID #VASP2043498, Mike Scelzo, Hometown Realty Services, Inc.. Bright MLS
- $694,9904 bd3 ba2.7k sqft12423 Josephine Ln, Fredericksburg, VA 22407New ConstructionMLS ID #VASP2041442, Alex Belcher, Belcher Real Estate, LLC.. Bright MLS
- $765,0004 bd3 ba2k sqft320 Timber Mill Ln, Fredericksburg, VA 22406For SaleMLS ID #VAST2050228, Michelle Doherty, RLAH @properties. Bright MLS
- $894,9004 bd4 ba3.6k sqft12537 Josephine Ln, Fredericksburg, VA 22407New ConstructionMLS ID #VASP2043592, Alex Belcher, Belcher Real Estate, LLC.. Bright MLS
- $1,400,0004 bd5 ba3.4k sqft1111 Sophia St, Fredericksburg, VA 22401New ConstructionMLS ID #VAFB2010854, Alex Belcher, Belcher Real Estate, LLC.. Bright MLS
- $745,0005 bd4 ba3.5k sqft7117 Pullen Dr, Fredericksburg, VA 22407For SaleMLS ID #VASP2043080, Jennifer Layton, Long & Foster Real Estate, Inc.. Bright MLS
- $815,0005 bd5 ba3.7k sqft78 Wateredge Ln, Fredericksburg, VA 22406For SaleMLS ID #VAST2052184, Kardin Lillis, Weichert, REALTORS. Bright MLS
- $945,0005 bd4 ba3.6k sqft215 Saddle Ridge Ln, Fredericksburg, VA 22406For SaleMLS ID #VAST2051708, Kelly Walker, Berkshire Hathaway HomeServices PenFed Realty. Bright MLS
- $779,9902 bd2 ba2k sqftLiberty Hall Drive Decker, Fredericksburg, VA 22406New ConstructionMLS ID #VAST2052280, Jay Day, LPT Realty, LLC. Bright MLS
- $749,9003 bd3 ba2.4k sqft0 Whitehall Blvd, Spotsylvania, VA 22551New ConstructionMLS ID #VASP2029246, Leslie Mytrysak, Coldwell Banker Elite. Bright MLS
- $809,9903 bd3 ba3.3k sqftLiberty Hall Drive Presley, Fredericksburg, VA 22406New ConstructionMLS ID #VAST2048068, Jay Day, LPT Realty, LLC. Bright MLS
- $869,9904 bd4 ba3.1k sqftLiberty Hall Drive Donovan, Fredericksburg, VA 22406New ConstructionMLS ID #VAST2049042, Jay Day, LPT Realty, LLC. Bright MLS
- $779,9904 bd3 ba2.5k sqftLiberty Hall Drive Hemingway, Fredericksburg, VA 22406New ConstructionMLS ID #VAST2047948, Jay Day, LPT Realty, LLC. Bright MLS
