THE BUILDER HAS JUST MADE A HUGE PRICE REDUCTION!!!★ THIS HOME IS TO BE BUILT. THE PHOTOS ARE SHOWING A PREVIOUSLY BUILT HOME THAT HAS OPTIONS THAT ARE NOT INCLUDED IN THE BASE (ADVERTISED) PRICE—Discover Joseph's Landing: A premier new-home community ideally located near Riverbend High School. Enjoy exceptional convenience with shopping, dining, and medical facilities just moments away. Consult directly with the builder to customize a home from the selection of five distinct floor plans, available on premium lots. Visit Joseph's Landing today to start building your dream lifestyle.
New construction
$694,990
12423 Josephine Ln, Fredericksburg, VA 22407
4beds
2,768sqft
:
Get pre-qualified$4,344/mo
Single Family Residence
Built in ----
2.17 Acres Lot
$691,700 Zestimate®
$251/sqft
$125/mo HOA
What's special
- 104 days |
- 387 |
- 18 |
Zillow last checked:
Listing updated:
Listed by:
Alex Belcher 540-300-9669,
Belcher Real Estate, LLC. (540) 300-9669
Source: Bright MLS,MLS#: VASP2041442
Facts & features
Interior
Bedrooms & bathrooms
- Bedrooms: 4
- Bathrooms: 3
- Full bathrooms: 2
- 1/2 bathrooms: 1
- Main level bathrooms: 1
Rooms
- Room types: Dining Room, Primary Bedroom, Bedroom 2, Bedroom 3, Bedroom 4, Kitchen, Foyer, Breakfast Room, Study, Great Room, Laundry, Loft, Primary Bathroom, Full Bath, Half Bath
Primary bedroom
- Level: Upper
Bedroom 2
- Level: Upper
Bedroom 3
- Level: Upper
Bedroom 4
- Level: Upper
Primary bathroom
- Level: Upper
Breakfast room
- Level: Main
Dining room
- Level: Main
Foyer
- Level: Main
Other
- Level: Upper
Great room
- Level: Main
Half bath
- Level: Main
Kitchen
- Level: Main
- Dimensions: 15 X 0
Laundry
- Level: Upper
Loft
- Level: Upper
Mud room
- Level: Main
Study
- Level: Main
Heating
- Heat Pump, Electric
Cooling
- Central Air, Electric
Appliances
- Included: Microwave, Cooktop, Dishwasher, Ice Maker, Oven, Range Hood, Refrigerator, Stainless Steel Appliance(s), Water Dispenser, Water Heater, Electric Water Heater
- Laundry: Hookup, Upper Level, Washer/Dryer Hookups Only, Laundry Room, Mud Room
Features
- Attic, Breakfast Area, Built-in Features, Combination Kitchen/Dining, Dining Area, Entry Level Bedroom, Family Room Off Kitchen, Open Floorplan, Formal/Separate Dining Room, Eat-in Kitchen, Kitchen Island, Pantry, Primary Bath(s), Recessed Lighting, Soaking Tub, Bathroom - Stall Shower, Bathroom - Tub Shower, Upgraded Countertops, Walk-In Closet(s), 9'+ Ceilings, Dry Wall
- Flooring: Carpet
- Doors: Double Entry, French Doors, Sliding Glass
- Windows: Double Hung, Casement, Low Emissivity Windows, Vinyl Clad
- Basement: Connecting Stairway,Partial,Improved,Partially Finished,Heated,Interior Entry,Space For Rooms
- Has fireplace: No
Interior area
- Total structure area: 2,768
- Total interior livable area: 2,768 sqft
- Finished area above ground: 2,768
Property
Parking
- Total spaces: 6
- Parking features: Built In, Driveway, Attached
- Attached garage spaces: 2
- Uncovered spaces: 4
- Details: Garage Sqft: 476
Accessibility
- Accessibility features: None
Features
- Levels: Three
- Stories: 3
- Patio & porch: Porch
- Exterior features: Sidewalks
- Pool features: None
Lot
- Size: 2.17 Acres
Details
- Additional structures: Above Grade
- Parcel number: 122815
- Zoning: R-1
- Special conditions: Standard
Construction
Type & style
- Home type: SingleFamily
- Architectural style: Colonial
- Property subtype: Single Family Residence
Materials
- Stone, Vinyl Siding
- Foundation: Permanent
- Roof: Shingle
Condition
- Excellent
- New construction: Yes
Details
- Builder model: TO-BE-BUILT
- Builder name: WESTBROOKE HOMES,LLC
Utilities & green energy
- Sewer: Septic Exists
- Water: Public
Community & HOA
Community
- Security: Main Entrance Lock, Smoke Detector(s)
- Subdivision: None Available
HOA
- Has HOA: Yes
- HOA fee: $1,500 annually
- HOA name: JOSEPHS LANDING
Location
- Region: Fredericksburg
Financial & listing details
- Price per square foot: $251/sqft
- Tax assessed value: $140,200
- Annual tax amount: $1,106
- Date on market: 4/30/2026
- Listing agreement: Exclusive Right To Sell
- Inclusions: Price Listed Is The Base Price.
- Exclusions: The Photos Are Showing A Previously Built Home That Has Options That Are Not Included In The Base (advertised) Price.
- Ownership: Fee Simple
Estimated market value
$691,700
$657,000 - $726,000
$3,269/mo
Price history
| Date | Event | Price |
|---|---|---|
| 4/30/2026 | Price change | $694,990-9.7%$251/sqft |
Source:  Bright MLS #VASP2041442 Report a problem Bright MLS #VASP2041442 Report a problem | ||
| 4/17/2026 | Price change | $769,990-13.1%$278/sqft |
Source: Bright MLS #VASP2027152 Report a problem | ||
| 8/20/2025 | Price change | $886,400-1.1%$320/sqft |
Source: Bright MLS #VASP2027152 Report a problem | ||
| 8/15/2024 | Listed for sale | $896,400$324/sqft |
Source: Bright MLS #VASP2027152 Report a problem | ||
Public tax history
| Year | Property taxes | Tax assessment |
|---|---|---|
| 2025 | $1,029 +185.5% | $140,200 +185.5% |
| 2024 | $361 | $49,100 |
Find assessor info on the county website
Monthly payment
Est. payment
Payment breakdown
Explore the cost of this home by adjusting the details. Changes won't be saved.Climate risks
Neighborhood: 22407
Nearby schools
GreatSchools rating
- 8/10Chancellor Elementary SchoolGrades: PK-5Distance: 0.8 mi
- 3/10Chancellor Middle SchoolGrades: 6-8Distance: 2 mi
- 6/10Riverbend High SchoolGrades: 9-12Distance: 0.4 mi
Schools provided by the listing agent
- Elementary: Chancellor
- Middle: Chancellor
- High: Riverbend
- District: Spotsylvania County Public Schools
Source: Bright MLS. This data may not be complete. We recommend contacting the local school district to confirm school assignments for this home.
- $138,500-- bd-- ba-- sqft12433 Josephine Ln, Fredericksburg, VA 22407Off Market
- $899,990-- bd-- ba-- sqft12430 Josephine Ln, Fredericksburg, VA 22407Sold
- $140,200-- bd-- ba-- sqft6807 Mae Ct, Fredericksburg, VA 22407Off Market
- $585,9002 bd2 ba1.5k sqft6805 Deer Mountian Rd, Fredericksburg, VA 22407Off Market
- $138,000-- bd-- ba-- sqft12442 Josephine Ln, Fredericksburg, VA 22407Off Market
- $138,000-- bd-- ba-- sqft12400 Josephine Ln, Fredericksburg, VA 22407Off Market
- $275,0002.03 acres12501 Josephine Ln #17, Fredericksburg, VA 22407Sold
- $146,200-- bd-- ba-- sqft6803 Mae Ct, Fredericksburg, VA 22407Off Market
A local agent can set up tours, give advice and negotiate with sellers.
Similar homes
- $--4 bd3 ba2.7k sqft1010 Holly Corner Rd, Fredericksburg, VA 22406Auction
 ServiceLink Auction
 - $675,0005 bd5 ba3.5k sqft8039 Chancellor Rd, Fredericksburg, VA 22407New Construction
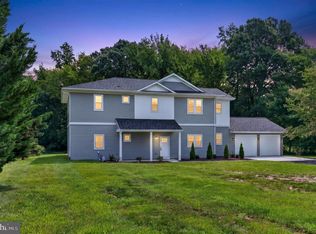
 MLS ID #VASP2043998, Mazar Mangal, Samson Properties. Bright MLS
 - $765,0004 bd3 ba2k sqft320 Timber Mill Ln, Fredericksburg, VA 22406For Sale
 MLS ID #VAST2050228, Michelle Doherty, RLAH @properties. Bright MLS
 - $575,0004 bd3 ba2.8k sqft7406 Jake Ct, Fredericksburg, VA 22407For Sale
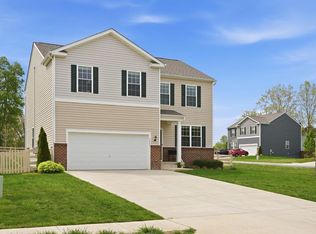 MLS ID #VASP2040146, Katrina Schymik Abjornson, Compass. Bright MLS
 - $610,0005 bd3 ba3k sqft7404 Jake Ct, Fredericksburg, VA 22407For SaleMLS ID #VASP2040630, Kathy Deal, Coldwell Banker Elite. Bright MLS
- $619,9004 bd3 ba2.7k sqft142 Greenway St, Fredericksburg, VA 22405For SaleMLS ID #VAST2049210, Dixie Washington, RE/MAX Supercenter. Bright MLS
- $669,9905 bd4 ba3.2k sqft11509 Chalmers Ln, Fredericksburg, VA 22407New ConstructionBright MLS
- $659,9905 bd4 ba3.2k sqft11505 Chalmers Ln, Fredericksburg, VA 22407New ConstructionBright MLS
- $560,0003 bd3 ba2.4k sqft39 Battery Point Dr, Fredericksburg, VA 22406For SaleMLS ID #VAST2052574, Dilara Wentz, Keller Williams Capital Properties. Bright MLS
- $635,0003 bd5 ba3.6k sqft2426 Salem Church Rd, Fredericksburg, VA 22407New ConstructionMLS ID #VASP2041612, Andreia Williams, Beltway Realty Group LLC. Bright MLS
- $574,9904 bd3 ba2.3k sqft11513 Chalmers Ln, Fredericksburg, VA 22407New ConstructionBright MLS
- $659,9004 bd3 ba2.9k sqftLOT 12 Lederers Trce, Richardsville, VA 22736New ConstructionMLS ID #VACU2014106, Stephanie Vivanco, Coldwell Banker Elite. Bright MLS
- $442,0003 bd3 ba1.6k sqft12001 Wales Dr, Fredericksburg, VA 22407For SaleMLS ID #VASP2043602, Mr. Benjamin Quann, Century 21 Redwood Realty. Bright MLS
- $659,9004 bd3 ba2.5k sqft165 Butler, Fredericksburg, VA 22405New ConstructionMLS ID #VAST2051836, Emily Schroeder, MacDoc Property Mangement LLC. Bright MLS
- $674,9004 bd3 ba2.5k sqft11406 Forest Walk Dr, Spotsylvania, VA 22551New ConstructionMLS ID #VASP2043544, Emily Schroeder, MacDoc Property Mangement LLC. Bright MLS
- from $681,9905 bd5 ba4k sqftHampshire II Plan, Linwood Landing, Fredericksburg, VA 22407New ConstructionDR Horton
- $599,9005 bd4 ba3.6k sqft9510 Hillcrest Dr, Fredericksburg, VA 22407For SaleMLS ID #VASP2043984, Bethany Neher, Coldwell Banker Elite. Bright MLS
- $820,0005 bd3 ba3.9k sqft717 Long Meadow Dr, Fredericksburg, VA 22406For SaleMLS ID #VAST2052160, Yvonne Reed-Carlock, EXP Realty, LLC. Bright MLS
- $725,0005 bd4 ba3.9k sqft12000 Lee Dr, Spotsylvania, VA 22551For SaleMLS ID #VASP2044198, Curtis Hartless, Ascendancy Realty LLC. Bright MLS
- $729,0004 bd3 ba3k sqft9312 Spring Hill Ln, Fredericksburg, VA 22408For SaleMLS ID #VASP2044416, Sheila Lanier, Samson Properties. Bright MLS
