Seller offering 5k towards purchasers closing cost or rate buy down. Spacious 5-Bedroom Home with Main-Level Suite & Finished Basement in Prime Fredericksburg Location Welcome to this beautifully maintained and thoughtfully designed home offering over 2,900 square feet of finished living space. Featuring 5 bedrooms and 3 full baths, this home provides the perfect blend of space, functionality, and modern comfort. The main level showcases an open-concept layout with durable flooring throughout, a spacious living area, and a stunning kitchen complete with granite countertops, stainless steel appliances, and a large center island ideal for entertaining. A main-level bedroom and full bath provide the perfect setup for guests, multi-generational living, or a private home office. Upstairs, you’ll find a generous primary suite with a walk-in closet and en-suite bath, along with three additional bedrooms, a full bath, and convenient upper-level laundry. The finished basement offers a large recreation room, perfect for a media space, playroom, or additional entertaining area, with plenty of room for storage. Situated on a cul-de-sac homesite in a desirable community, this home also features a 2-car garage and easy access to shopping, dining, commuter routes, and I-95. Move-in ready and offering space for every lifestyle—this is one you don’t want to miss!
For sale
Price cut: $4K (6/29)
$620,000
7404 Jake Ct, Fredericksburg, VA 22407
5beds
3,090sqft
:
Get pre-qualified$3,849/mo
Single Family Residence
Built in 2022
0.27 Acres Lot
$617,800 Zestimate®
$201/sqft
$85/mo HOA
What's special
Finished basementMain-level suiteOpen-concept layoutDurable flooring throughoutGranite countertopsCul-de-sac homesiteEn-suite bath
- 116 days |
- 214 |
- 9 |
Zillow last checked:
Listing updated:
Listed by:
Kathy Deal 540-226-2916,
Coldwell Banker Elite 5403730100
Source: Bright MLS,MLS#: VASP2040630
Facts & features
Interior
Bedrooms & bathrooms
- Bedrooms: 5
- Bathrooms: 3
- Full bathrooms: 3
- Main level bathrooms: 1
- Main level bedrooms: 1
Rooms
- Room types: Living Room, Dining Room, Primary Bedroom, Bedroom 2, Bedroom 3, Bedroom 4, Family Room, Bedroom 1, Recreation Room
Primary bedroom
- Level: Upper
Bedroom 1
- Level: Main
Bedroom 2
- Level: Upper
Bedroom 3
- Level: Upper
Bedroom 4
- Level: Upper
Dining room
- Level: Main
Family room
- Level: Main
Living room
- Level: Main
Recreation room
- Level: Lower
Heating
- Forced Air, Natural Gas
Cooling
- Central Air, Ceiling Fan(s), Heat Pump, Electric
Appliances
- Included: Gas Water Heater
Features
- Basement: Full,Partially Finished
- Has fireplace: No
Interior area
- Total structure area: 3,624
- Total interior livable area: 3,090 sqft
- Finished area above ground: 2,556
- Finished area below ground: 534
Video & virtual tour
Property
Parking
- Total spaces: 2
- Parking features: Garage Faces Front, Attached
- Attached garage spaces: 2
Accessibility
- Accessibility features: None
Features
- Levels: Three
- Stories: 3
- Pool features: None
- Fencing: Back Yard,Vinyl
Lot
- Size: 0.27 Acres
Details
- Additional structures: Above Grade, Below Grade
- Parcel number: 212318
- Zoning: R3
- Special conditions: Standard
Construction
Type & style
- Home type: SingleFamily
- Architectural style: Colonial
- Property subtype: Single Family Residence
Materials
- Frame
- Foundation: Permanent
Condition
- New construction: No
- Year built: 2022
Utilities & green energy
- Sewer: Public Sewer
- Water: Public
Community & HOA
Community
- Subdivision: Ashley
HOA
- Has HOA: Yes
- HOA fee: $85 monthly
- HOA name: ASHLEY RIDGE
Location
- Region: Fredericksburg
Financial & listing details
- Price per square foot: $201/sqft
- Tax assessed value: $495,700
- Annual tax amount: $3,640
- Date on market: 4/4/2026
- Listing agreement: Exclusive Right To Sell
- Ownership: Fee Simple
Estimated market value
$617,800
$587,000 - $649,000
$3,274/mo
Price history
| Date | Event | Price |
|---|---|---|
| 6/29/2026 | Price change | $620,000-0.6%$201/sqft |
Source:  Bright MLS #VASP2040630 Report a problem Bright MLS #VASP2040630 Report a problem | ||
| 6/15/2026 | Price change | $624,000-0.8%$202/sqft |
Source: Bright MLS #VASP2040630 Report a problem | ||
| 4/30/2026 | Price change | $629,000-0.8%$204/sqft |
Source: Bright MLS #VASP2040630 Report a problem | ||
| 4/4/2026 | Listed for sale | $634,000-0.9%$205/sqft |
Source: Bright MLS #VASP2040630 Report a problem | ||
| 4/1/2026 | Listing removed | $640,000$207/sqft |
Source:  CVRMLS #2533620 Report a problem CVRMLS #2533620 Report a problem | ||
| 12/24/2025 | Listed for sale | $640,000+15.3%$207/sqft |
Source: CVRMLS #2533620 Report a problem | ||
| 11/25/2025 | Listing removed | $3,500$1/sqft |
Source: Zillow Rentals Report a problem | ||
| 11/15/2025 | Listed for rent | $3,500$1/sqft |
Source: Zillow Rentals Report a problem | ||
| 4/29/2022 | Sold | $555,000-2.6%$180/sqft |
Source: Bright MLS #VASP2011162 Report a problem | ||
| 2/10/2022 | Pending sale | $570,000$184/sqft |
Source: Bright MLS #VAFB2001390 Report a problem | ||
| 2/9/2022 | Price change | $570,000+1.8%$184/sqft |
Source: Bright MLS #VAFB2001390 Report a problem | ||
| 2/7/2022 | Listed for sale | $560,000$181/sqft |
Source: Bright MLS #VAFB2001390 Report a problem | ||
Public tax history
| Year | Property taxes | Tax assessment |
|---|---|---|
| 2025 | $3,640 | $495,700 |
| 2024 | $3,640 +4.1% | $495,700 +9.4% |
| 2023 | $3,498 +295.2% | $453,300 +277.8% |
| 2022 | $885 | $120,000 |
Find assessor info on the county website
Monthly payment
Est. payment
Payment breakdown
Explore the cost of this home by adjusting the details. Changes won't be saved.Climate risks
Neighborhood: 22407
Nearby schools
GreatSchools rating
- 4/10Wilderness Elementary SchoolGrades: PK-5Distance: 2.3 mi
- 3/10Chancellor Middle SchoolGrades: 6-8Distance: 1.9 mi
- 6/10Riverbend High SchoolGrades: 9-12Distance: 0.8 mi
Schools provided by the listing agent
- District: Spotsylvania County Public Schools
Source: Bright MLS. This data may not be complete. We recommend contacting the local school district to confirm school assignments for this home.
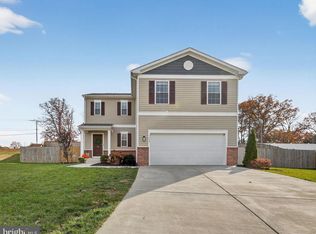
- $563,8004 bd4 ba2.5k sqft7402 Jake Ct, Fredericksburg, VA 22407Sold
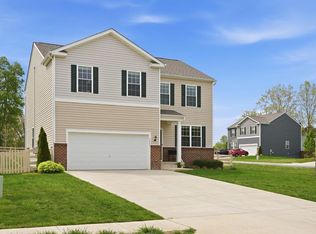
- $575,0004 bd3 ba2.8k sqft7406 Jake Ct, Fredericksburg, VA 22407For Sale
- $85,0003 bd1 ba1.4k sqft7301 Old Plank Rd, Fredericksburg, VA 22407Off Market
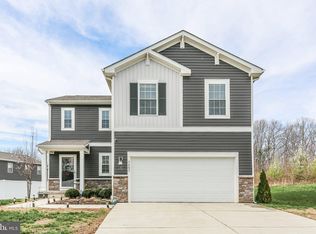
- $575,0004 bd4 ba2.3k sqft7403 Jake Ct, Fredericksburg, VA 22407Sold
- $611,4004 bd4 ba2.8k sqft12102 Rocky Run Rd, Fredericksburg, VA 22407Off Market
- $560,4004 bd3 ba1.9k sqft12104 Rocky Run Rd, Fredericksburg, VA 22407Off Market
- $594,7004 bd3 ba2.3k sqft12100 Rocky Run Rd, Fredericksburg, VA 22407Off Market
- $518,8004 bd3 ba1.9k sqft12203 Rocky Run Rd, Fredericksburg, VA 22407Off Market
A local agent can set up tours, give advice and negotiate with sellers.
Similar homes
- $575,0004 bd3 ba2.8k sqft7406 Jake Ct, Fredericksburg, VA 22407For Sale
 MLS ID #VASP2040146, Katrina Schymik Abjornson, Compass. Bright MLS
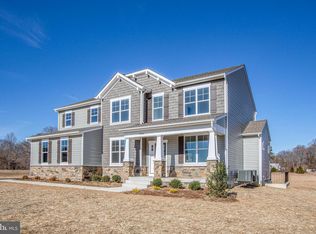
 - $694,9904 bd3 ba2.7k sqft12423 Josephine Ln, Fredericksburg, VA 22407New Construction
 MLS ID #VASP2041442, Alex Belcher, Belcher Real Estate, LLC.. Bright MLS
 - $675,0005 bd5 ba3.5k sqft8039 Chancellor Rd, Fredericksburg, VA 22407New Construction
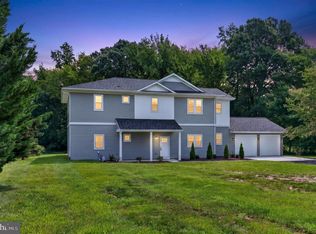 MLS ID #VASP2043998, Mazar Mangal, Samson Properties. Bright MLS
 - $669,9905 bd4 ba3.2k sqft11505 Chalmers Ln, Fredericksburg, VA 22407New Construction
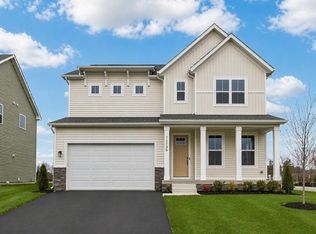 MLS ID #VASP2040254, Victoria Clark, D R Horton Realty of Virginia LLC. Bright MLS
 - $679,9905 bd4 ba3.2k sqft11509 Chalmers Ln, Fredericksburg, VA 22407New ConstructionBright MLS
- $442,0003 bd3 ba1.6k sqft12001 Wales Dr, Fredericksburg, VA 22407For SaleMLS ID #VASP2043602, Mr. Benjamin Quann, Century 21 Redwood Realty. Bright MLS
- $635,0003 bd5 ba3.6k sqft2426 Salem Church Rd, Fredericksburg, VA 22407New ConstructionMLS ID #VASP2041612, Andreia Williams, Beltway Realty Group LLC. Bright MLS
- $525,0004 bd3 ba2.1k sqft5222 Calvert Ct, Fredericksburg, VA 22407For SaleMLS ID #VASP2042816, Gregory Frank, Berkshire Hathaway HomeServices PenFed Realty. Bright MLS
- $534,9004 bd4 ba3.4k sqft9349 Birch Cliff Dr, Fredericksburg, VA 22407For SaleMLS ID #VASP2044168, Muhammad mir, First American Real Estate. Bright MLS
- $629,9004 bd3 ba2.7k sqft142 Greenway St, Fredericksburg, VA 22405For SaleMLS ID #VAST2049210, Dixie Washington, RE/MAX Supercenter. Bright MLS
- $599,9904 bd5 ba4.2k sqft5812 Spruce Valley Dr, Fredericksburg, VA 22407For SaleMLS ID #VASP2041626, Haben Woldemichael, Nest Realty Fredericksburg. Bright MLS
- $489,9993 bd3 ba2.3k sqft7401 Brentford Ter, Fredericksburg, VA 22407For SaleMLS ID #VASP2041896, Amy Cherry Taylor, Porch & Stable Realty, LLC. Bright MLS
- $639,9905 bd4 ba4.1k sqft1004 Black Oak Ct, Fredericksburg, VA 22401For SaleMLS ID #VAFB2010350, Haben Woldemichael, Nest Realty Fredericksburg. Bright MLS
- $575,0005 bd4 ba3k sqft121 Forbes St, Fredericksburg, VA 22405For SaleMLS ID #VAST2050392, Ron Chronister, Real Broker, LLC. Bright MLS
- $582,9995 bd4 ba3.4k sqft76 Basalt Dr, Fredericksburg, VA 22406For SaleMLS ID #VAST2050136, Sahid Kargbo, Keller Williams Realty/Lee Beaver & Assoc.. Bright MLS
- $584,9004 bd3 ba2k sqft4 Cannon Knolls Dr, Fredericksburg, VA 22406For SaleMLS ID #VAST2051716, Cindy Locke, Samson Properties. Bright MLS
- $624,9006 bd4 ba4.5k sqft9912 Holland Meadows Ct, Fredericksburg, VA 22408For SaleMLS ID #VASP2042824, Lisa Rammacher, Real Broker, LLC. Bright MLS
- $565,0004 bd3 ba2.3k sqft2527 Cornell Dr, Fredericksburg, VA 22408For SaleMLS ID #VASP2041480, Jason Adams, Innovate Real Estate Inc. Bright MLS
- $500,0004 bd4 ba2.7k sqft6520 Wild Orchid Ct, Fredericksburg, VA 22407For SaleMLS ID #VASP2043610, Melissa Rose, Pearson Smith Realty, LLC. Bright MLS
- $599,0004 bd4 ba4.2k sqft18 Melbourne Dr, Fredericksburg, VA 22405For SaleMLS ID #VAST2050394, Lawrence Bien, Samson Properties. Bright MLS
