You will not want to miss this amazing, spotless and well cared for 4-bedroom, 4-bathroom single-family home in Fredericksburg. The main level features a spacious open-concept living area, living room, dining room, a well-appointed kitchen with brand-new high-end appliances, bedroom, and full bath. Walkout from main level on to TREX deck. Upstairs, you’ll find three additional bedrooms, including a primary suite with its own en-suite bath, along with two more bedrooms that share a full bath and laundry. The fully finished basement provides a large bonus room and a full bathroom, offering great flexibility for whatever your needs may be. A tankless water heater, added in 2020, provides endless hot water while being energy efficient. Fresh paint throughout, new carpet, all new ceiling fans, new garage door opener, and light fixtures. Security system with multiple cameras and new smoke alarms. Outside, the fenced-in backyard features a deck—ideal for outdoor entertaining—and irrigation system. Low HOA covers snow removal, water and trash services, common area maintenance, and access to amenities like basketball courts and a playground. Conveniently located near Route 1 and Interstate 95, this home offers easy access to Quantico, local shops, restaurants, schools, and commuter routes. Come fall in love.
Pending
Price cut: $26K (7/27)
$599,000
18 Melbourne Dr, Fredericksburg, VA 22405
4beds
4,261sqft
Single Family Residence
Built in 2018
10,206 Square Feet Lot
$596,700 Zestimate®
$141/sqft
$78/mo HOA
What's special
Irrigation systemFresh paint throughoutNew carpetNew garage door openerAll new ceiling fansDining room
- 53 days |
- 427 |
- 25 |
Zillow last checked:
Listing updated:
Listed by:
Lawrence Bien 703-969-3855,
Samson Properties 7033788810,
Listing Team: L2 Realty Partners, Co-Listing Team: L2 Realty Partners,Co-Listing Agent: Laura Bien 703-638-3826,
Samson Properties
Source: Bright MLS,MLS#: VAST2050394
Facts & features
Interior
Bedrooms & bathrooms
- Bedrooms: 4
- Bathrooms: 4
- Full bathrooms: 4
- Main level bathrooms: 1
- Main level bedrooms: 1
Basement
- Area: 1522
Heating
- Heat Pump, Natural Gas
Cooling
- None, Electric
Appliances
- Included: Gas Water Heater, Tankless Water Heater
Features
- Basement: Finished,Walk-Out Access
- Has fireplace: No
Interior area
- Total structure area: 4,862
- Total interior livable area: 4,261 sqft
- Finished area above ground: 3,340
- Finished area below ground: 921
Property
Parking
- Total spaces: 2
- Parking features: Garage Faces Front, Attached, Driveway, On Street
- Attached garage spaces: 2
- Has uncovered spaces: Yes
Accessibility
- Accessibility features: Other
Features
- Levels: Three
- Stories: 3
- Pool features: None
Lot
- Size: 10,206 Square Feet
Details
- Additional structures: Above Grade, Below Grade
- Parcel number: 45U 1C 70
- Zoning: R1
- Special conditions: Standard
Construction
Type & style
- Home type: SingleFamily
- Architectural style: Colonial
- Property subtype: Single Family Residence
Materials
- Combination
- Foundation: Slab
Condition
- New construction: No
- Year built: 2018
Utilities & green energy
- Sewer: Public Sewer
- Water: Public
Community & HOA
Community
- Subdivision: Southgate
HOA
- Has HOA: Yes
- Amenities included: Basketball Court, Tot Lots/Playground
- Services included: Snow Removal, Water, Trash, Common Area Maintenance
- HOA fee: $78 monthly
- HOA name: SOUTHGATE HILLS HOA
Location
- Region: Fredericksburg
Financial & listing details
- Price per square foot: $141/sqft
- Tax assessed value: $562,300
- Annual tax amount: $5,267
- Date on market: 6/24/2026
- Listing agreement: Exclusive Right To Sell
- Ownership: Fee Simple
Estimated market value
$596,700
$567,000 - $627,000
$3,857/mo
Price history
| Date | Event | Price |
|---|---|---|
| 8/2/2026 | Pending sale | $599,000$141/sqft |
Source:  Bright MLS #VAST2050394 Report a problem Bright MLS #VAST2050394 Report a problem | ||
| 7/27/2026 | Price change | $599,000-4.2%$141/sqft |
Source: Bright MLS #VAST2050394 Report a problem | ||
| 7/13/2026 | Listed for sale | $625,000$147/sqft |
Source: Bright MLS #VAST2050394 Report a problem | ||
| 6/27/2026 | Listing removed | $625,000$147/sqft |
Source: Bright MLS #VAST2050394 Report a problem | ||
| 6/24/2026 | Listed for sale | $625,000+0.8%$147/sqft |
Source: Bright MLS #VAST2050394 Report a problem | ||
| 4/25/2025 | Sold | $620,000-2.4%$146/sqft |
Source: Bright MLS #VAST2035130 Report a problem | ||
| 3/25/2025 | Pending sale | $635,000$149/sqft |
Source: Bright MLS #VAST2035130 Report a problem | ||
| 3/10/2025 | Price change | $635,000-0.8%$149/sqft |
Source: Bright MLS #VAST2035130 Report a problem | ||
| 1/22/2025 | Listed for sale | $640,000+1.6%$150/sqft |
Source: Bright MLS #VAST2035130 Report a problem | ||
| 11/22/2024 | Listing removed | $630,000$148/sqft |
Source: Bright MLS #VAST2031948 Report a problem | ||
| 10/26/2024 | Price change | $630,000-3.1%$148/sqft |
Source: Bright MLS #VAST2031948 Report a problem | ||
| 9/9/2024 | Price change | $650,000-3.7%$153/sqft |
Source: Bright MLS #VAST2031948 Report a problem | ||
| 8/29/2024 | Listed for sale | $675,000+49%$158/sqft |
Source: Bright MLS #VAST2031948 Report a problem | ||
| 6/27/2018 | Sold | $453,100+3%$106/sqft |
Source: Public Record Report a problem | ||
| 6/8/2018 | Pending sale | $439,990$103/sqft |
Source: RE/MAX GATEWAY #1000152176 Report a problem | ||
| 6/8/2018 | Listed for sale | $439,990$103/sqft |
Source: RE/MAX GATEWAY #1000152176 Report a problem | ||
Public tax history
| Year | Property taxes | Tax assessment |
|---|---|---|
| 2025 | $5,193 +3.4% | $562,300 |
| 2024 | $5,025 +11.9% | $562,300 +12.4% |
| 2023 | $4,491 +5.6% | $500,400 |
| 2022 | $4,253 +2.5% | $500,400 +16.9% |
| 2021 | $4,152 | $428,000 |
| 2020 | $4,152 +1.6% | $428,000 +5.8% |
| 2019 | $4,086 +68.5% | $404,600 +0.5% |
| 2018 | $2,426 | $402,500 +235.4% |
| 2017 | $2,426 +104.2% | $120,000 |
| 2016 | $1,188 | $120,000 |
Find assessor info on the county website
Monthly payment
Est. payment
Payment breakdown
Explore the cost of this home by adjusting the details. Changes won't be saved.Climate risks
Neighborhood: Falmouth
Nearby schools
GreatSchools rating
- 3/10Falmouth Elementary SchoolGrades: K-5Distance: 0.6 mi
- 4/10Edward E. Drew Jr. Middle SchoolGrades: 6-8Distance: 0.3 mi
- 4/10Stafford Sr. High SchoolGrades: 9-12Distance: 1.2 mi
Schools provided by the listing agent
- Elementary: Falmouth
- Middle: Edward E. Drew
- High: Stafford
- District: Stafford County Public Schools
Source: Bright MLS. This data may not be complete. We recommend contacting the local school district to confirm school assignments for this home.
- $620,0006 bd5 ba3.8k sqft41 Clear Spring Ln, Fredericksburg, VA 22405Sold

- $657,3004 bd3 ba3.3k sqft25 Clear Spring Ln, Fredericksburg, VA 22405Off Market
- $680,6004 bd4 ba3.5k sqft31 Clear Spring Ln, Fredericksburg, VA 22405Off Market
- $626,6004 bd2 ba3.2k sqft41 Bayside Dr, Fredericksburg, VA 22405Off Market

- $674,9004 bd4 ba3.5k sqft47 Bayside Dr, Fredericksburg, VA 22405Off Market
- $595,7005 bd4 ba3.1k sqft33 Clear Spring Ln, Fredericksburg, VA 22405Off Market
- $665,7004 bd4 ba3.2k sqft23 Clear Spring Ln, Fredericksburg, VA 22405Off Market
- $685,2004 bd3 ba3.2k sqft39 Bayside Dr, Fredericksburg, VA 22405Off Market
A local agent can set up tours, give advice and negotiate with sellers.
Similar homes
- $589,0004 bd4 ba3.4k sqft10000 Betsy St, Fredericksburg, VA 22408For Sale

 MLS ID #VASP2043850, ALISON LEMON, Berkshire Hathaway HomeServices PenFed Realty. Bright MLS
 - $639,9905 bd4 ba4.1k sqft1004 Black Oak Ct, Fredericksburg, VA 22401For Sale
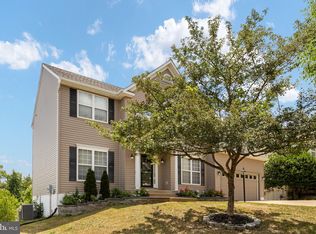 MLS ID #VAFB2010350, Haben Woldemichael, Nest Realty Fredericksburg. Bright MLS
 - $615,0004 bd4 ba3.2k sqft6001 Fox Point Rd, Fredericksburg, VA 22407For Sale
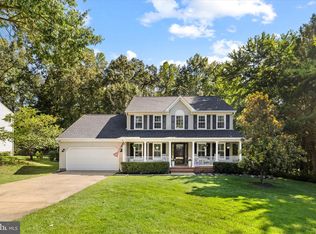 MLS ID #VASP2044648, Jen Cook, Berkshire Hathaway HomeServices PenFed Realty. Bright MLS
 - $630,0004 bd3 ba3.9k sqft1100 Wright Ct, Fredericksburg, VA 22401For Sale
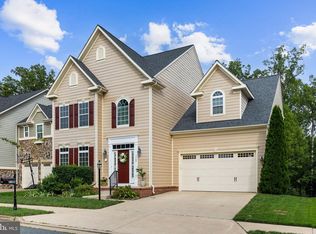 MLS ID #VAFB2010408, Sarah Gormley, Nest Realty Fredericksburg. Bright MLS
 - $599,9004 bd4 ba4.3k sqft10413 Spotswood Dr, Fredericksburg, VA 22408For SaleMLS ID #VASP2044894, Mr. Craig Lamont Adams, Q Real Estate, LLC. Bright MLS
- $554,9004 bd3 ba3.1k sqft5 Oliver Ct, Fredericksburg, VA 22406For SaleMLS ID #VAST2051222, Jay Portlance, TTR Sotheby's International Realty. Bright MLS
- $659,0004 bd4 ba3.2k sqft209 Courthouse Manor Dr, Stafford, VA 22554For SaleMLS ID #VAST2052788, Abby Fitzsimmons, Berkshire Hathaway HomeServices PenFed Realty. Bright MLS
- $659,9005 bd4 ba3.7k sqft6538 Broad Creek Overlook, Fredericksburg, VA 22407For SaleMLS ID #VASP2043590, Juan Soto, Samson Properties. Bright MLS
- $699,0004 bd3 ba3.2k sqft9304 Spring Hill Ln, Fredericksburg, VA 22408For SaleMLS ID #VASP2044610, Sheila Lanier, Samson Properties. Bright MLS
- $565,0004 bd3 ba2.3k sqft2527 Cornell Dr, Fredericksburg, VA 22408For SaleMLS ID #VASP2041480, Jason Adams, Innovate Real Estate Inc. Bright MLS
- $799,9004 bd3 ba3.9k sqft808 Long Meadow Dr, Fredericksburg, VA 22406For SaleMLS ID #VAST2052916, Kardin Lillis, Weichert, REALTORS. Bright MLS
- $599,9005 bd4 ba3.6k sqft9510 Hillcrest Dr, Fredericksburg, VA 22407For SaleMLS ID #VASP2043984, Bethany Neher, Coldwell Banker Elite. Bright MLS
- $840,0005 bd3 ba3.5k sqft80 Hopewell Dr, Fredericksburg, VA 22406For SaleMLS ID #VAST2052876, Gary Gardiner, Coldwell Banker Elite. Bright MLS
- $714,9905 bd4 ba3.6k sqft56 Iron Master Dr, Stafford, VA 22554For SaleMLS ID #VAST2052404, Julio Cruz, Keller Williams Capital Properties. Bright MLS
- $575,0004 bd3 ba2.8k sqft7406 Jake Ct, Fredericksburg, VA 22407For SaleMLS ID #VASP2040146, Katrina Schymik Abjornson, Compass. Bright MLS
- $550,0003 bd3 ba2.8k sqft5 McQuarie Dr, Fredericksburg, VA 22406For SaleMLS ID #VAST2048098, Lisa Ford, Pearson Smith Realty, LLC. Bright MLS
- $549,9004 bd3 ba2.7k sqft6317 Cranston Ln, Fredericksburg, VA 22407For SaleMLS ID #VASP2042794, Donna Wolford, Redfin Corporation. Bright MLS
- $730,0005 bd4 ba3.5k sqft7117 Pullen Dr, Fredericksburg, VA 22407For SaleMLS ID #VASP2043080, Jennifer Layton, Long & Foster Real Estate, Inc.. Bright MLS
- $635,0005 bd3 ba2.7k sqft5000 York Ct, Fredericksburg, VA 22408For SaleMLS ID #VASP2044642, Areeb Fayyaz, Redfin Corporation. Bright MLS
- $462,9003 bd4 ba2.2k sqft206 Landing Dr, Fredericksburg, VA 22405For SaleMLS ID #VAST2050374, Donna Wolford, Redfin Corporation. Bright MLS
