This exceptional 2021-built main-level living residence with a finished lower-level full walkout with sliding glass doors and full windows delivers a refined balance of modern luxury and effortless comfort, set within one of the area’s most amenity-rich communities. Designed with intention, the open-concept layout creates a seamless flow between living, dining, and kitchen spaces—ideal for both sophisticated entertaining and relaxed everyday living. Inside, every finish has been thoughtfully selected to elevate the experience. Rich luxury vinyl plank flooring anchors the main living areas, complemented by elegant ceramic tile and plush carpeting that add warmth and texture where it matters most. Upscale plantation shutters throughout. Skylights introduce an abundance of natural light, enhancing the home’s airy, expansive feel. The kitchen stands as a true centerpiece—crafted for both beauty and performance. Upgraded countertops, tall custom cabinetry, integrated pull-outs, and multiple oversized pantries provide exceptional storage and functionality. A full suite of stainless steel appliances, including a five-burner cooktop and self-cleaning wall oven, supports serious culinary capability while maintaining a clean, modern aesthetic. The primary suite offers a private retreat, defined by scale and comfort. A spacious walk-in closet pairs with a well-appointed en-suite bath featuring dual vanities and a generously sized walk-in shower—delivering a spa-like experience designed for daily ease. Additional features reinforce the home’s focus on quality and livability. The attached garage is enhanced with a full retractable screen, creating a versatile indoor-outdoor environment, while a whole-house generator provides uninterrupted comfort and peace of mind. Ample driveway and off-street parking ensure convenience for both residents and guests. Beyond the home, the lifestyle offering is equally compelling. Residents enjoy full access to the Riverside Lodge in this active 55+ community, featuring a beautifully appointed clubhouse, indoor and outdoor swimming pools, a relaxing hot tub, a fully equipped fitness center, tennis and pickleball courts, bocce ball courts, a game room, library, and inviting social gathering spaces—all surrounded by meticulously landscaped grounds designed for both recreation and relaxation. Home is conveniently located a 2 minute walk to the Lodge! Within the broader Celebrate Virginia North community, residents also benefit from scenic walking and jogging trails and a vibrant calendar of social activities, creating an engaging and connected lifestyle. This is more than a home—it’s a turnkey lifestyle defined by quality, design, and community. Opportunities like this are rare. Schedule your private tour and experience it firsthand.
For sale
$550,000
5 McQuarie Dr, Fredericksburg, VA 22406
3beds
2,810sqft
Single Family Residence
Built in 2021
5,663 Square Feet Lot
$548,500 Zestimate®
$196/sqft
$340/mo HOA
What's special
Upscale plantation shutters throughoutUpgraded countertopsIntegrated pull-outsTall custom cabinetrySpacious walk-in closet
- 126 days |
- 520 |
- 18 |
Zillow last checked:
Listing updated:
Listed by:
Lisa Ford 703-795-6775,
Pearson Smith Realty, LLC 571-386-1075
Source: Bright MLS,MLS#: VAST2048098
Facts & features
Interior
Bedrooms & bathrooms
- Bedrooms: 3
- Bathrooms: 3
- Full bathrooms: 3
- Main level bathrooms: 2
- Main level bedrooms: 2
Rooms
- Room types: Bedroom 2, Kitchen, Bedroom 1, Sun/Florida Room, Great Room, Recreation Room, Storage Room, Bathroom 1, Bathroom 2, Bonus Room
Bedroom 1
- Level: Main
Bedroom 1
- Level: Lower
Bedroom 2
- Level: Main
Bathroom 1
- Level: Main
Bathroom 1
- Level: Lower
Bathroom 2
- Level: Main
Bonus room
- Level: Main
Great room
- Level: Main
Kitchen
- Level: Main
Recreation room
- Level: Lower
Screened porch
- Level: Main
Storage room
- Level: Lower
Other
- Level: Main
Heating
- Forced Air, Natural Gas
Cooling
- Central Air, Electric
Appliances
- Included: Microwave, Built-In Range, Dishwasher, Disposal, Self Cleaning Oven, Range Hood, Refrigerator, Stainless Steel Appliance(s), Tankless Water Heater, Oven, Ice Maker
- Laundry: Has Laundry, Main Level
Features
- Ceiling Fan(s), Combination Dining/Living, Entry Level Bedroom, Family Room Off Kitchen, Open Floorplan, Eat-in Kitchen, Pantry, Primary Bath(s), Upgraded Countertops, Walk-In Closet(s), Vaulted Ceiling(s)
- Flooring: Luxury Vinyl, Carpet, Ceramic Tile
- Doors: Storm Door(s)
- Windows: Double Hung, Low Emissivity Windows, Double Pane Windows, Screens, Skylight(s), Window Treatments
- Basement: Connecting Stairway,Full,Improved,Exterior Entry,Sump Pump,Walk-Out Access,Windows
- Has fireplace: No
Interior area
- Total structure area: 3,122
- Total interior livable area: 2,810 sqft
- Finished area above ground: 1,561
- Finished area below ground: 1,249
Video & virtual tour
Property
Parking
- Total spaces: 4
- Parking features: Garage Faces Front, Garage Door Opener, Other, Attached, Driveway, Off Street, On Street
- Attached garage spaces: 2
- Uncovered spaces: 2
Accessibility
- Accessibility features: Accessible Approach with Ramp
Features
- Levels: Two
- Stories: 2
- Patio & porch: Enclosed, Deck, Patio, Porch, Screened Porch
- Exterior features: Barbecue, Sidewalks, Street Lights, Other, Underground Lawn Sprinkler
- Pool features: Community
- Has view: Yes
- View description: Garden
Lot
- Size: 5,663 Square Feet
- Features: Landscaped, Rear Yard
Details
- Additional structures: Above Grade, Below Grade
- Parcel number: 44CC 5B1 566
- Zoning: RBC
- Special conditions: Standard
Construction
Type & style
- Home type: SingleFamily
- Architectural style: Ranch/Rambler
- Property subtype: Single Family Residence
Materials
- Vinyl Siding
- Foundation: Other
- Roof: Architectural Shingle
Condition
- Excellent
- New construction: No
- Year built: 2021
Utilities & green energy
- Electric: Generator, 200+ Amp Service
- Sewer: Public Sewer
- Water: Public
- Utilities for property: Cable Connected, Phone, Underground Utilities, Natural Gas Available
Community & HOA
Community
- Security: Fire Sprinkler System
- Senior community: Yes
- Subdivision: Celebrate Virginia North
HOA
- Has HOA: Yes
- Amenities included: Clubhouse, Common Grounds, Community Center, Fitness Center, Billiard Room, Game Room, Spa/Hot Tub, Dining Rooms, Library, Meeting Room, Indoor Pool, Pool, Tennis Court(s), Retirement Community, Jogging Path
- Services included: Common Area Maintenance, Pool(s), Recreation Facility, Snow Removal
- HOA fee: $340 monthly
Location
- Region: Fredericksburg
Financial & listing details
- Price per square foot: $196/sqft
- Tax assessed value: $507,900
- Annual tax amount: $4,757
- Date on market: 4/17/2026
- Listing agreement: Exclusive Right To Sell
- Listing terms: Cash,Conventional,1031 Exchange,FHA,VA Loan
- Ownership: Fee Simple
- Road surface type: Paved
Estimated market value
$548,500
$521,000 - $576,000
$3,157/mo
Price history
| Date | Event | Price |
|---|---|---|
| 8/3/2026 | Listed for sale | $550,000-1.6%$196/sqft |
Source:  Bright MLS #VAST2048098 Report a problem Bright MLS #VAST2048098 Report a problem | ||
| 6/29/2026 | Listing removed | $559,000$199/sqft |
Source: Bright MLS #VAST2048098 Report a problem | ||
| 5/19/2026 | Price change | $559,000-1.9%$199/sqft |
Source: Bright MLS #VAST2048098 Report a problem | ||
| 4/17/2026 | Listed for sale | $569,900+1.8%$203/sqft |
Source: Bright MLS #VAST2048098 Report a problem | ||
| 2/3/2026 | Sold | $560,000-0.9%$199/sqft |
Source: Bright MLS #VAST2044506 Report a problem | ||
| 1/6/2026 | Contingent | $565,000$201/sqft |
Source: Bright MLS #VAST2044506 Report a problem | ||
| 1/1/2026 | Listed for sale | $565,000+19.3%$201/sqft |
Source: Bright MLS #VAST2044506 Report a problem | ||
| 8/5/2021 | Sold | $473,496$169/sqft |
Source: Public Record Report a problem | ||
Public tax history
| Year | Property taxes | Tax assessment |
|---|---|---|
| 2025 | $4,691 +3.4% | $507,900 |
| 2024 | $4,539 +10% | $507,900 +10.4% |
| 2023 | $4,128 +5.6% | $459,900 |
| 2022 | $3,909 +347.8% | $459,900 +411% |
| 2021 | $873 | $90,000 |
| 2020 | $873 +8% | $90,000 +12.5% |
| 2019 | $808 +2% | $80,000 |
| 2018 | $792 | $80,000 +6.7% |
| 2017 | $792 +6.7% | $75,000 |
| 2016 | $743 | $75,000 |
| 2015 | -- | $75,000 |
| 2014 | -- | -- |
Find assessor info on the county website
Monthly payment
Est. payment
Payment breakdown
Explore the cost of this home by adjusting the details. Changes won't be saved.Climate risks
Neighborhood: 22406
Nearby schools
GreatSchools rating
- 4/10Rocky Run Elementary SchoolGrades: K-5Distance: 2 mi
- 6/10T. Benton Gayle Middle SchoolGrades: 6-8Distance: 2.6 mi
- 4/10Stafford Sr. High SchoolGrades: 9-12Distance: 3.5 mi
Schools provided by the listing agent
- Elementary: Rocky Run
- Middle: T. Benton Gayle
- High: Stafford
- District: Stafford County Public Schools
Source: Bright MLS. This data may not be complete. We recommend contacting the local school district to confirm school assignments for this home.
- $552,3002 bd3 ba1.4k sqft3 McQuarie Dr, Fredericksburg, VA 22406Off Market
- $566,6002 bd3 ba1.4k sqft7 McQuarie Dr, Fredericksburg, VA 22406Off Market
- $597,0003 bd3 ba2.8k sqft1 McQuarie Dr, Fredericksburg, VA 22406Off Market

- $653,2003 bd3 ba2.1k sqft9 McQuarie Dr, Fredericksburg, VA 22406Off Market
- $503,2007,100 sqft10 Pensacola St, Fredericksburg, VA 22406Off Market
- $445,7002 bd2 ba1.4k sqft8 Pensacola St, Fredericksburg, VA 22406Off Market
- $470,8002 bd2 ba1.4k sqft8 Pensacola St #1, Fredericksburg, VA 22406Off Market
- $447,0002 bd2 ba1.5k sqft12 Pensacola St, Fredericksburg, VA 22406For Sale
A local agent can set up tours, give advice and negotiate with sellers.
Similar homes
- $560,0003 bd3 ba2.4k sqft39 Battery Point Dr, Fredericksburg, VA 22406For Sale

 MLS ID #VAST2052574, Dilara Wentz, Keller Williams Capital Properties. Bright MLS
 - $534,9003 bd3 ba2k sqft138 Denison St, Fredericksburg, VA 22406For Sale
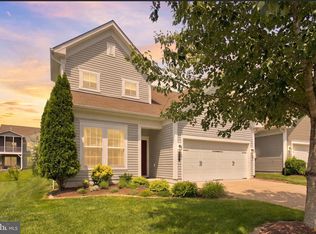 MLS ID #VAST2052504, Scott Cleveland, RE/MAX Supercenter. Bright MLS
 - $447,0002 bd2 ba1.5k sqft12 Pensacola St, Fredericksburg, VA 22406For Sale
 MLS ID #VAST2052168, Andrea Staples, Keller Williams Capital Properties. Bright MLS
 - $439,0002 bd2 ba1.4k sqft9 Ludington Ln, Fredericksburg, VA 22406For Sale
 MLS ID #VAST2052176, Dan DeMarchis, EXP Realty, LLC. Bright MLS
 - $545,0004 bd3 ba2.3k sqft2527 Cornell Dr, Fredericksburg, VA 22408For SaleMLS ID #VASP2045292, Amy Adams, Innovate Real Estate Inc. Bright MLS
- $488,8004 bd3 ba2.5k sqft22 Chantilly Pl, Fredericksburg, VA 22406For SaleMLS ID #VAST2052002, Pat McCord, Samson Properties. Bright MLS
- $640,0003 bd2 ba2.2k sqft626 Long Meadow Dr, Fredericksburg, VA 22406For SaleMLS ID #VAST2050184, Zabrine Stair, Compass. Bright MLS
- $498,5003 bd3 ba2.8k sqft968 Cadmus Dr, Fredericksburg, VA 22401For SaleMLS ID #VAFB2010934, Christi G. Huggins, EXP Realty, LLC. Bright MLS
- $649,9004 bd3 ba2.5k sqft165 Butler, Fredericksburg, VA 22405New ConstructionMLS ID #VAST2053120, Emily Schroeder, MacDoc Property Mangement LLC. Bright MLS
- $529,9004 bd3 ba2.6k sqft9722 Big Bethel Rd, Fredericksburg, VA 22407For SaleMLS ID #VASP2043648, Lisa Wright, Samson Properties. Bright MLS
- $567,0004 bd3 ba2.5k sqftVirginia Heritage, Fredericksburg, VA 22407For SaleMLS ID #VASP2040510, Tonya Szakelyhidi, Lorac Realty & Property Management. Bright MLS
- $665,0004 bd3 ba2.4k sqft123 Hunton Dr, Fredericksburg, VA 22405For SaleMLS ID #VAST2051868, Bruce Campbell, Real Broker, LLC. Bright MLS
- $799,9004 bd3 ba3.9k sqft808 Long Meadow Dr, Fredericksburg, VA 22406For SaleMLS ID #VAST2052916, Kardin Lillis, Weichert, REALTORS. Bright MLS
- $465,0003 bd2 ba1.9k sqft6603 Golden Pheasant Run, Fredericksburg, VA 22407For SaleMLS ID #VASP2044292, Kathleen Hayden, Long & Foster Real Estate, Inc.. Bright MLS
- $495,0004 bd2 ba2.1k sqft7730 Stockwell Dr, Fredericksburg, VA 22407For SaleMLS ID #VASP2043450, Jenny Farnsworth, Berkshire Hathaway HomeServices PenFed Realty. Bright MLS
- $524,0003 bd2 ba2.4k sqft4210 Stonehaven Way, Fredericksburg, VA 22408For SaleMLS ID #VASP2043768, Ruby Brabo, Coldwell Banker Elite. Bright MLS
- $765,0004 bd3 ba2k sqft320 Timber Mill Ln, Fredericksburg, VA 22406For SaleMLS ID #VAST2050228, Michelle Doherty, RLAH @properties. Bright MLS
- $600,0005 bd3 ba4.1k sqft1402 Sands Cir, Fredericksburg, VA 22401For SaleMLS ID #VAFB2010478, Lauren Skinner, Redfin Corporation. Bright MLS
- $630,0004 bd3 ba3.9k sqft1100 Wright Ct, Fredericksburg, VA 22401For SaleMLS ID #VAFB2010408, Sarah Gormley, Nest Realty Fredericksburg. Bright MLS
- $462,9003 bd4 ba2.2k sqft206 Landing Dr, Fredericksburg, VA 22405For SaleMLS ID #VAST2050374, Donna Wolford, Redfin Corporation. Bright MLS
