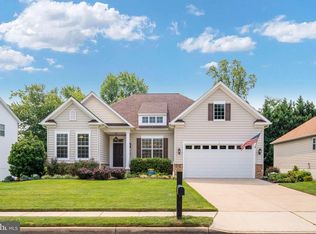
NEW PRICE. If you are over 55 or live with that special one over 55 and are ready to have an active adult life, come join the fun! It is a new adventure! Time goes by so quickly, savor each day! Welcome home to this beautifully maintained, move-in ready two-level home (Potomac model) in the highly sought-after 55+ Falls Run community. Freshly updated with custom designer paint throughout and brand-new carpeting, this bright and cheerful home offers the perfect blend of comfort, style, and easy living. The thoughtfully designed floor plan features four spacious bedrooms—including a flexible main-level bedroom that's ideal as a home office or library—three full baths, and a welcoming great room where the country kitchen, cozy natural gas fireplace, family area and gathering spaces create the perfect setting for everyday living, family & friends. Step outside to enjoy your morning coffee on the spacious Trex deck (natural Gas BBQ conveys) or unwind on the beautiful stamped concrete patio. Perfectly situated just a short stroll from the award-winning clubhouse and the Rappahannock Regional Library, you'll enjoy resort-style amenities including heated indoor and outdoor saltwater pools, a state-of-the-art fitness center, tennis and pickleball courts, scenic walking paths, and an active social calendar with more than 60 weekly activities. This is more than just a home—it's a lifestyle where neighbors become friends and every day feels like a vacation. COME JOIN THE FUN!
Under contract
Price cut: $18.9K (8/25)
$469,900
22 Chantilly Pl, Fredericksburg, VA 22406
4beds
2,541sqft
Single Family Residence
Built in 2002
5,401 Square Feet Lot
$466,900 Zestimate®
$185/sqft
$200/mo HOA
What's special
Cozy natural gas fireplaceBrand-new carpetingWelcoming great roomFour spacious bedroomsCountry kitchenCustom designer paint throughoutSpacious trex deck
- 87 days
- 132
- 11
Zillow last checked:
Listing updated:
Listed by:
Pat McCord 703-407-1947,
Samson Properties (703) 378-8810
Source: Bright MLS,MLS#: VAST2052002
Facts & features
Interior
Bedrooms & bathrooms
- Bedrooms: 4
- Bathrooms: 3
- Full bathrooms: 3
- Main level bathrooms: 2
- Main level bedrooms: 3
Basement
- Area: 1528
Heating
- Forced Air, Natural Gas
Cooling
- Ceiling Fan(s), Central Air, Electric
Appliances
- Included: Microwave, Dishwasher, Disposal, Dryer, Exhaust Fan, Ice Maker, Self Cleaning Oven, Oven, Refrigerator, Washer, Water Heater, Cooktop, Gas Water Heater
Features
- Bathroom - Tub Shower, Breakfast Area, Ceiling Fan(s), Combination Dining/Living, Dining Area, Entry Level Bedroom, Family Room Off Kitchen, Open Floorplan, Floor Plan - Traditional, Eat-in Kitchen, Kitchen - Gourmet, Kitchen Island, Pantry, Primary Bath(s), Recessed Lighting, Wainscotting, Walk-In Closet(s), Attic, 9'+ Ceilings
- Flooring: Carpet, Ceramic Tile, Hardwood, Wood
- Doors: Atrium, Six Panel, Storm Door(s)
- Windows: Double Pane Windows, Screens, Storm Window(s), Atrium, Window Treatments
- Basement: Walk-Out Access,Connecting Stairway,Partial,Finished,Interior Entry,Rear Entrance,Sump Pump,Windows
- Number of fireplaces: 1
- Fireplace features: Mantel(s), Marble, Gas/Propane, Glass Doors
Interior area
- Total structure area: 3,062
- Total interior livable area: 2,541 sqft
- Finished area above ground: 1,534
- Finished area below ground: 1,007
Property
Parking
- Total spaces: 4
- Parking features: Garage Faces Front, Garage Door Opener, Oversized, Storage, Attached, Driveway
- Attached garage spaces: 2
- Uncovered spaces: 2
Accessibility
- Accessibility features: None
Features
- Levels: Two
- Stories: 2
- Pool features: None
- Has view: Yes
- View description: Garden
Lot
- Size: 5,401 Square Feet
- Features: Cul-De-Sac, Front Yard, Landscaped, Premium, Rear Yard
Details
- Additional structures: Above Grade, Below Grade
- Parcel number: 45N 1 400
- Zoning: R2
- Special conditions: Standard
Construction
Type & style
- Home type: SingleFamily
- Architectural style: Ranch/Rambler
- Property subtype: Single Family Residence
Materials
- Stone, Vinyl Siding
- Foundation: Slab
Condition
- Excellent
- New construction: No
- Year built: 2002
- Major remodel year: 2026
Details
- Builder model: Potomac
- Builder name: Del Webb
Utilities & green energy
- Sewer: Public Sewer
- Water: Public
- Utilities for property: Cable Connected, Multiple Phone Lines, Underground Utilities, Cable, Other Internet Service
Community & HOA
Community
- Senior community: Yes
- Subdivision: Falls Run
HOA
- Has HOA: Yes
- Amenities included: Billiard Room, Clubhouse, Common Grounds, Community Center, Concierge, Fitness Center, Game Room, Gated, Jogging Path, Library, Meeting Room, Party Room, Indoor Pool, Pool, Recreation Facilities, Retirement Community, Shuffleboard Court, Spa/Hot Tub, Tennis Court(s)
- Services included: Common Area Maintenance, Management, Parking Fee, Pool(s), Recreation Facility, Reserve Funds, Road Maintenance, Security, Snow Removal, Trash, Health Club
- HOA fee: $200 monthly
- HOA name: FALLS RUN ACTIVE ADULT COMMUNITY
Location
- Region: Fredericksburg
Financial & listing details
- Price per square foot: $185/sqft
- Tax assessed value: $432,900
- Annual tax amount: $4,249
- Date on market: 7/24/2026
- Listing agreement: Exclusive Right To Sell
- Ownership: Fee Simple
Estimated market value
$466,900
$444,000 - $490,000
$2,797/mo
Price history
| Date | Event | Price |
|---|---|---|
| 9/21/2026 | Contingent | $469,900$185/sqft |
Source:  Bright MLS #VAST2052002 Report a problem Bright MLS #VAST2052002 Report a problem | ||
| 8/25/2026 | Price change | $469,900-3.9%$185/sqft |
Source: Bright MLS #VAST2052002 Report a problem | ||
| 7/24/2026 | Listed for sale | $488,800+110.6%$192/sqft |
Source: Bright MLS #VAST2052002 Report a problem | ||
| 8/28/2002 | Sold | $232,137$91/sqft |
Source: Public Record Report a problem | ||
Public tax history
| Year | Property taxes | Tax assessment |
|---|---|---|
| 2025 | $3,638 +3.4% | $393,900 |
| 2024 | $3,520 +10% | $393,900 +10.5% |
| 2023 | $3,200 +5.6% | $356,500 |
| 2022 | $3,030 +8.4% | $356,500 +23.7% |
| 2021 | $2,797 | $288,300 |
| 2020 | $2,797 -3.7% | $288,300 +0.2% |
| 2019 | $2,905 +2% | $287,600 |
| 2018 | $2,847 | $287,600 |
| 2017 | -- | $287,600 |
| 2016 | -- | $287,600 +8.1% |
| 2015 | -- | $266,000 |
| 2014 | -- | $266,000 +10% |
| 2013 | -- | $241,900 |
| 2012 | -- | $241,900 -2.2% |
| 2011 | -- | $247,400 |
| 2010 | -- | $247,400 -24.9% |
| 2009 | -- | $329,500 |
| 2008 | -- | $329,500 -9.5% |
| 2006 | -- | $363,900 |
| 2005 | -- | $363,900 +49.1% |
| 2004 | -- | $244,100 +16.5% |
| 2003 | -- | $209,600 +365.8% |
| 2002 | -- | $45,000 |
Find assessor info on the county website
Monthly payment
Est. payment
Payment breakdown
Explore the cost of this home by adjusting the details. Changes won't be saved.Climate risks
Neighborhood: 22406
Nearby schools
Schools provided by the listing agent
- District: Stafford County Public Schools
Source: Bright MLS. This data may not be complete. We recommend contacting the local school district to confirm school assignments for this home.


Similar homes
- $459,9003 bd3 ba2.6k sqft14 Norwood Ln, Fredericksburg, VA 22406For Sale

 MLS ID #VAST2052868, Vickie Clark-Jennings, Berkshire Hathaway HomeServices PenFed Realty. Bright MLS
 - $448,0003 bd3 ba2.5k sqft212 Long Point Dr, Fredericksburg, VA 22406For Sale
 MLS ID #VAST2053636, Jen Cook, Berkshire Hathaway HomeServices PenFed Realty. Bright MLS
 - $409,0003 bd2 ba1.5k sqft153 Smithfield Way, Fredericksburg, VA 22406For Sale
 MLS ID #VAST2053180, Deb Pederson, Belcher Real Estate, LLC.. Bright MLS
 - $625,0004 bd3 ba3.4k sqft7 Gabriels Ln, Fredericksburg, VA 22406For Sale
 MLS ID #VAST2052320, Amy Cherry Taylor, Porch & Stable Realty, LLC. Bright MLS
 - $499,0004 bd3 ba2.1k sqft1712 Washington Ave, Fredericksburg, VA 22401For SaleMLS ID #VAFB2010756, Crystal Scott, Keller Williams Capital Properties. Bright MLS
- $539,9003 bd3 ba2.2k sqft143 Denison St, Fredericksburg, VA 22406For SaleMLS ID #VAST2052784, Melissa Weaver, Berkshire Hathaway HomeServices PenFed Realty. Bright MLS
- $565,0005 bd4 ba3.1k sqft30 Country Manor Dr, Fredericksburg, VA 22406For SaleMLS ID #VAST2053910, Megan Boisvert, Samson Properties. Bright MLS
- $550,0004 bd3 ba2.3k sqft11 Worsham Ln, Fredericksburg, VA 22405For SaleMLS ID #VAST2054488, Summer Ambaye, Summer Realtors Inc. Bright MLS
- $534,9003 bd3 ba2k sqft138 Denison St, Fredericksburg, VA 22406For SaleMLS ID #VAST2052504, Scott Cleveland, RE/MAX Supercenter. Bright MLS
- $445,0002 bd2 ba1.5k sqft12 Pensacola St, Fredericksburg, VA 22406For SaleMLS ID #VAST2052168, Andrea Staples, Keller Williams Capital Properties. Bright MLS
- $499,9004 bd4 ba3k sqft17 Brown Cir, Fredericksburg, VA 22405For SaleMLS ID #VAST2052924, Jackie Fortune, CENTURY 21 New Millennium. Bright MLS
- $479,9004 bd3 ba1.8k sqft11602 Bend Bow Dr, Fredericksburg, VA 22407For SaleMLS ID #VASP2045128, Vickie Clark-Jennings, Berkshire Hathaway HomeServices PenFed Realty. Bright MLS
- $424,9002 bd2 ba1.4k sqft9 Ludington Ln, Fredericksburg, VA 22406For SaleMLS ID #VAST2052176, Dan DeMarchis, EXP Realty, LLC. Bright MLS
- $535,0004 bd3 ba2.6k sqft11702 Duchess Dr, Fredericksburg, VA 22408For SaleMLS ID #VASP2045892, Reema Wadhwannia, Keller Williams Realty. Bright MLS
- $399,9002 bd2 ba1.6k sqft20 Cabrillo Way, Fredericksburg, VA 22406For SaleMLS ID #VAST2054496, Vickie Clark-Jennings, Berkshire Hathaway HomeServices PenFed Realty. Bright MLS
- $500,0004 bd3 ba2.5k sqftBreezewood, Fredericksburg, VA 22407For SaleMLS ID #VASP2041214, Peggy Withers, Long & Foster Real Estate, Inc.. Bright MLS
- $500,0004 bd3 ba2.8k sqft5706 W Kesslers Xing, Fredericksburg, VA 22407For SaleMLS ID #VASP2046070, Micah Dianda, Samson Properties. Bright MLS
- $455,0003 bd3 ba1.7k sqft11804 Oakhurst Dr, Fredericksburg, VA 22407For SaleMLS ID #VASP2046098, georgia Cachola, RE/MAX Supercenter. Bright MLS
- $529,0004 bd3 ba2.8k sqft9811 Ramsay Dr, Fredericksburg, VA 22408For SaleMLS ID #VASP2043792, Bill Caddy, Century 21 Redwood Realty. Bright MLS
- $499,9004 bd3 ba2.6k sqft9722 Big Bethel Rd, Fredericksburg, VA 22407For SaleMLS ID #VASP2043648, Lisa Wright, Samson Properties. Bright MLS
