HUGE PRICE DROP - Perfect home for growing family in the sought-after amenity-filled Lee's Hill community, this stunning 5 bedrooms (1 not to code) 3.5 bathrooms is move-in ready! Has everything you've been looking for - located on a quiet cul-de-sac, 3 finished levels with walkout basement, huge tree lined level fenced in backyard, open floor plan, and all the upgrades already done! Welcoming 2-story foyer with refinished hardwood floors, bright open eat-in kitchen with brand new quartz counters and newer stainless-steel appliances. Deck off kitchen just re-stained and leads to stamped concrete patio. Private home office with glass pocket doors, crown molding, and refinished hardwood floors. All main living areas have been freshly painted, and all bedrooms have brand new carpet. Master bedroom suite has 2 huge closets, ensuite with soaking tub, dual vanities, and new vinyl plank flooring. Finished walkout basement has recessed lighting, plank vinyl flooring, full bathroom, and bedroom with closet but no window. Storage area has built in shelving. New HVAC system (2024) gives peace of mind. Brand new dyer and washer purchased in 2024. Don't miss out on this perfect home to create lasting family memories!! The Lee's Hill community is rich with amenities, including a community center, outdoor pool, tennis courts, and playgrounds, perfect for enjoying sunny days. The jogging and walking paths invite you to explore the natural beauty of the area, while the nearby golf course offers recreational opportunities for enthusiasts. With easy access to commuter rail stations within 5 miles, commuting to nearby cities is a breeze. This home is not just a place to live; it’s a lifestyle.
For sale
Price cut: $16K (10/5)
$529,000
9811 Ramsay Dr, Fredericksburg, VA 22408
4beds
2,857sqft
Single Family Residence
Built in 1994
0.39 Acres Lot
$-- Zestimate®
$185/sqft
$95/mo HOA
What's special
Finished walkout basementBrand new quartz countersOpen floor planQuiet cul-de-sacRecessed lightingMaster bedroom suiteBright open eat-in kitchen
- 19 days
- 556
- 51
Zillow last checked:
Listing updated:
Listed by:
Bill Caddy 703-489-5020,
Century 21 Redwood Realty 703-580-0880
Source: Bright MLS,MLS#: VASP2043792
Facts & features
Interior
Bedrooms & bathrooms
- Bedrooms: 4
- Bathrooms: 3
- Full bathrooms: 3
Rooms
- Room types: Basement, Half Bath
Basement
- Level: Lower
Half bath
- Features: Flooring - HardWood
- Level: Main
Heating
- Forced Air, Natural Gas
Cooling
- Central Air, Ceiling Fan(s), Electric
Appliances
- Included: Microwave, Cooktop, Dishwasher, Disposal, Dryer, Ice Maker, Oven/Range - Electric, Refrigerator, Stainless Steel Appliance(s), Washer, Electric Water Heater
- Laundry: Main Level
Features
- Soaking Tub, Bathroom - Walk-In Shower, Ceiling Fan(s), Chair Railings, Combination Kitchen/Living, Crown Molding, Family Room Off Kitchen, Eat-in Kitchen, Kitchen - Table Space, Pantry, Primary Bath(s), Recessed Lighting, Upgraded Countertops, Walk-In Closet(s), High Ceilings
- Flooring: Hardwood, Luxury Vinyl, Carpet, Wood
- Doors: Six Panel
- Windows: Window Treatments
- Basement: Exterior Entry,Finished
- Number of fireplaces: 1
- Fireplace features: Glass Doors, Gas/Propane, Mantel(s)
Interior area
- Total structure area: 3,179
- Total interior livable area: 2,857 sqft
- Finished area above ground: 2,022
- Finished area below ground: 835
Property
Parking
- Total spaces: 4
- Parking features: Garage Faces Front, Garage Door Opener, Asphalt, Attached, Driveway
- Attached garage spaces: 2
- Uncovered spaces: 2
Accessibility
- Accessibility features: Accessible Entrance
Features
- Levels: Three
- Stories: 3
- Pool features: Community
- Fencing: Wood
Lot
- Size: 0.39 Acres
- Features: Backs to Trees, Cul-De-Sac, Wooded
Details
- Additional structures: Above Grade, Below Grade
- Parcel number: 36F1742
- Zoning: R2
- Special conditions: Standard
Construction
Type & style
- Home type: SingleFamily
- Architectural style: Colonial
- Property subtype: Single Family Residence
Materials
- Vinyl Siding
- Foundation: Slab
Condition
- Very Good
- New construction: No
- Year built: 1994
Utilities & green energy
- Sewer: Public Sewer
- Water: Public
- Utilities for property: Cable Available, Phone Available, Natural Gas Available, Cable, Broadband
Community & HOA
Community
- Features: Pool
- Security: Smoke Detector(s)
- Subdivision: Lee's Hill
HOA
- Has HOA: Yes
- Amenities included: Common Grounds, Community Center, Golf Course, Jogging Path, Pool, Tennis Court(s), Tot Lots/Playground, Basketball Court, Picnic Area
- Services included: Common Area Maintenance, Snow Removal, Trash, Pool(s), Road Maintenance
- HOA fee: $285 quarterly
- HOA name: CARDINAL MANAGEMENT
Location
- Region: Fredericksburg
Financial & listing details
- Price per square foot: $185/sqft
- Tax assessed value: $445,700
- Annual tax amount: $3,286
- Date on market: 9/21/2026
- Listing agreement: Exclusive Right To Sell
- Listing terms: Cash,FHA,Negotiable,VA Loan
- Ownership: Fee Simple
Estimated market value
Not available
Estimated sales range
Not available
Not available
Price history
| Date | Event | Price |
|---|---|---|
| 10/5/2026 | Price change | $529,000-2.9%$185/sqft |
Source:  Bright MLS #VASP2043792 Report a problem Bright MLS #VASP2043792 Report a problem | ||
| 9/21/2026 | Listed for sale | $545,000+48.5%$191/sqft |
Source: Bright MLS #VASP2043792 Report a problem | ||
| 3/30/2020 | Sold | $367,000$128/sqft |
Source: Public Record Report a problem | ||
| 2/13/2020 | Listed for sale | $367,000-7.1%$128/sqft |
Source: INK Homes and Lifestyle, LLC. #VASP219436 Report a problem | ||
| 3/1/2007 | Sold | $395,000+55%$138/sqft |
Source: Public Record Report a problem | ||
| 3/3/2003 | Sold | $254,900$89/sqft |
Source: Public Record Report a problem | ||
Public tax history
| Year | Property taxes | Tax assessment |
|---|---|---|
| 2025 | $2,925 | $398,400 |
| 2024 | $2,925 +14.1% | $398,400 +19.9% |
| 2023 | $2,564 +4.6% | $332,200 |
| 2022 | $2,451 +0.2% | $332,200 +9.9% |
| 2021 | $2,447 | $302,300 |
| 2020 | $2,447 +6.9% | $302,300 +11.9% |
| 2019 | $2,289 +1.7% | $270,100 |
| 2018 | $2,250 +0.1% | $270,100 +2.2% |
| 2017 | $2,247 | $264,400 |
| 2016 | -- | $264,400 +9.3% |
| 2015 | -- | $241,900 |
| 2014 | -- | $241,900 +1.7% |
| 2013 | -- | $237,900 |
| 2012 | -- | $237,900 -2.6% |
| 2011 | -- | $244,300 |
| 2010 | -- | $244,300 -27.2% |
| 2009 | -- | $335,800 +5.8% |
| 2007 | $1,968 | $317,400 |
| 2006 | $1,968 -1% | $317,400 +42.1% |
| 2005 | $1,987 +3.5% | $223,300 |
| 2004 | $1,920 +3.7% | $223,300 +21.8% |
| 2003 | $1,851 | $183,300 |
| 2002 | $1,851 +6.7% | $183,300 +13.1% |
| 2001 | $1,734 | $162,100 |
Find assessor info on the county website
Monthly payment
Est. payment
Payment breakdown
Explore the cost of this home by adjusting the details. Changes won't be saved.Climate risks
Neighborhood: 22408
Nearby schools
Schools provided by the listing agent
- Elementary: Lee Hill (spotsylvania)
- Middle: Thornburg
- High: Massaponax
- District: Spotsylvania County Public Schools
Source: Bright MLS. This data may not be complete. We recommend contacting the local school district to confirm school assignments for this home.

Similar homes
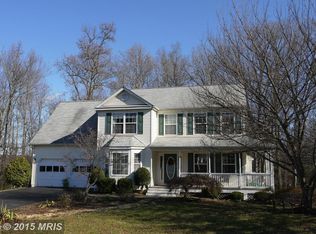
- $495,0004 bd3 ba1.9k sqft11318 Springfield Dr, Fredericksburg, VA 22408For Sale

 MLS ID #VASP2046320, Andrew Powers, EXP Realty, LLC. Bright MLS
 - $535,0004 bd3 ba2.6k sqft11702 Duchess Dr, Fredericksburg, VA 22408For Sale
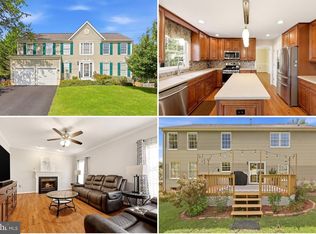 MLS ID #VASP2045892, Reema Wadhwannia, Keller Williams Realty. Bright MLS
 - $499,9004 bd3 ba2.3k sqft3803 Bricken Ln, Fredericksburg, VA 22408For Sale
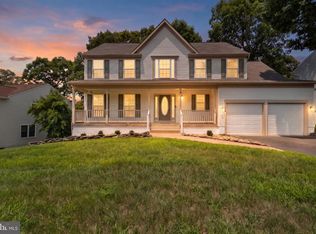 MLS ID #VASP2043542, Annette Roberts, RE/MAX Cornerstone Realty. Bright MLS
 - $584,0005 bd4 ba3.5k sqft13003 Maple Springs Dr, Fredericksburg, VA 22408For Sale
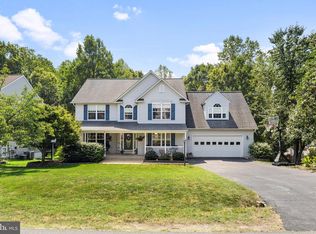 MLS ID #VASP2045724, Jen Cook, Berkshire Hathaway HomeServices PenFed Realty. Bright MLS
 - $559,0005 bd4 ba3k sqft11301 Beauclaire Blvd, Fredericksburg, VA 22408For SaleMLS ID #VASP2045736, Bruce Campbell, Real Broker, LLC. Bright MLS
- $575,0003 bd4 ba3.4k sqft10000 Betsy St, Fredericksburg, VA 22408For SaleMLS ID #VASP2046284, ALISON LEMON, Berkshire Hathaway HomeServices PenFed Realty. Bright MLS
- $535,0004 bd3 ba2.3k sqft5226 Cedar Ridge Dr, Fredericksburg, VA 22407For SaleMLS ID #VASP2045246, Debbie Kindig, CENTURY 21 New Millennium. Bright MLS
- $500,0004 bd3 ba2.5k sqftBreezewood, Fredericksburg, VA 22407For SaleMLS ID #VASP2041214, Peggy Withers, Long & Foster Real Estate, Inc.. Bright MLS
- $524,9004 bd4 ba3k sqft17 Brown Cir, Fredericksburg, VA 22405For SaleMLS ID #VAST2052924, Jackie Fortune, CENTURY 21 New Millennium. Bright MLS
- $549,9004 bd3 ba2.7k sqft6317 Cranston Ln, Fredericksburg, VA 22407For SaleMLS ID #VASP2042794, Donna Wolford, Redfin Corporation. Bright MLS
- $619,9005 bd4 ba3.3k sqft9007 McAlister Ct, Fredericksburg, VA 22408For SaleMLS ID #VASP2045838, Jenn Williams- Shaffer Burton, Nest Realty Fredericksburg. Bright MLS
- $555,0004 bd3 ba2.5k sqftVirginia Heritage, Fredericksburg, VA 22407For SaleMLS ID #VASP2040510, Tonya Szakelyhidi, Lorac Realty & Property Management. Bright MLS
- $499,9994 bd4 ba2.6k sqft6106 Crown Grant Dr, Spotsylvania, VA 22553For SaleMLS ID #VASP2044404, Carolyn Young, Samson Properties. Bright MLS
- $409,9003 bd3 ba1.7k sqft3517 Lancaster Ring Rd, Fredericksburg, VA 22408For SaleMLS ID #VASP2046332, Dagmar Maticic, Belcher Real Estate, LLC.. Bright MLS
- $580,0004 bd3 ba2.5k sqft9 Derby Dr, Fredericksburg, VA 22405For SaleMLS ID #VAST2053642, Marla Aste, 1st Choice Better Homes & Land, LC. Bright MLS
- $560,0004 bd3 ba2.1k sqft96 Holly Cir, Fredericksburg, VA 22405For SaleMLS ID #VAST2050738, Peggy Withers, Long & Foster Real Estate, Inc.. Bright MLS
- $649,0004 bd3 ba3k sqft114 Mountain Ave, Fredericksburg, VA 22405For SaleMLS ID #VAST2054342, Amy Cherry Taylor, Porch & Stable Realty, LLC. Bright MLS
- $479,9994 bd3 ba2k sqft40 Melanie Hollow Ln, Fredericksburg, VA 22405For SaleMLS ID #VAST2053884, Isela Melgar, Fairfax Realty Select. Bright MLS
- $545,0004 bd3 ba2.3k sqft2320 Harpoon Dr, Stafford, VA 22554For SaleMLS ID #VAST2054558, Dilara Wentz, KW Metro Center. Bright MLS
- $464,9004 bd3 ba1.9k sqft6317 Wendover Ct, Fredericksburg, VA 22407For SaleMLS ID #VASP2045172, Paula Heard, KW Metro Center. Bright MLS
