Stunning Colonial in Coveted Aquia Harbour – Modern Charm Meets Serene Living. Welcome to 2320 Harpoon Drive – where timeless elegance meets everyday comfort in one of Stafford’s most sought-after gated communities, Aquia Harbour. This beautifully updated 4-bedroom, 2.5-bath colonial offers over 2,300 square feet of meticulously maintained living space, ideally nestled on a generous .42-acre lot backing to woods. Step inside and feel instantly at home with a bright and airy layout featuring luxury vinyl plank flooring, elegant crown molding, and wainscoting that adds just the right amount of classic charm. The kitchen is the heart of the home, boasting stainless steel appliances, granite countertops, and an eat-in breakfast area with serene views of the tree-lined backyard. The open-concept family room, complete with a cozy fireplace, invites effortless gatherings. Upstairs, retreat to the spacious owner’s suite with a walk-in closet and a spa-like soaking tub and separate stall shower. Three additional bedrooms and a stylishly renovated full bath provide ample space for family or guests. The unfinished walkout basement—already roughed in for a bathroom—offers endless potential for customization: game room, gym, media lounge, or in-law suite. Practical perks include a 2-car garage, and main-level laundry. Plus, this home is positioned for ultimate convenience—just minutes to Quantico, I-95, and major shopping and dining. But what truly sets this home apart is the incredible Aquia Harbour lifestyle. Enjoy private marina access, golf course, pools, tennis courts, stables, and 24/7 security—a community where nature, recreation, and comfort all converge. Don’t miss this rare opportunity to own a turnkey home in an amenity-rich, commuter-friendly location. Schedule your private tour today and make your dream home a reality.
For sale
$547,000
2320 Harpoon Dr, Stafford, VA 22554
4beds
2,332sqft
:
Get pre-qualified$3,537/mo
Single Family Residence
Built in 1987
0.42 Acres Lot
$543,700 Zestimate®
$235/sqft
$145/mo HOA
What's special
Cozy fireplaceOpen-concept family roomBright and airy layoutGranite countertopsLuxury vinyl plank flooringThree additional bedroomsElegant crown molding
- 134 days |
- 521 |
- 40 |
Zillow last checked:
Listing updated:
Listed by:
Donald Miller 540-341-5815,
Real Broker, LLC 8504500442
Source: Bright MLS,MLS#: VAST2047002
Facts & features
Interior
Bedrooms & bathrooms
- Bedrooms: 4
- Bathrooms: 3
- Full bathrooms: 2
- 1/2 bathrooms: 1
- Main level bathrooms: 1
Rooms
- Room types: Bedroom 2, Bedroom 3, Bedroom 4, Bedroom 1, Bathroom 1, Bathroom 2, Half Bath
Bedroom 1
- Level: Upper
Bedroom 2
- Level: Upper
Bedroom 3
- Level: Upper
Bedroom 4
- Level: Upper
Bathroom 1
- Level: Upper
Bathroom 2
- Level: Upper
Half bath
- Level: Main
Heating
- Heat Pump, Electric
Cooling
- Central Air, Electric
Appliances
- Included: Electric Water Heater
Features
- Basement: Full,Partially Finished,Walk-Out Access
- Number of fireplaces: 1
- Fireplace features: Wood Burning
Interior area
- Total structure area: 3,340
- Total interior livable area: 2,332 sqft
- Finished area above ground: 2,332
- Finished area below ground: 0
Property
Parking
- Total spaces: 2
- Parking features: Built In, Garage Faces Front, Garage Door Opener, Inside Entrance, Attached, Driveway
- Attached garage spaces: 2
- Has uncovered spaces: Yes
Accessibility
- Accessibility features: Accessible Entrance
Features
- Levels: Two
- Stories: 2
- Pool features: Community
Lot
- Size: 0.42 Acres
Details
- Additional structures: Above Grade, Below Grade
- Parcel number: 21B 2105
- Zoning: R1
- Special conditions: Standard
Construction
Type & style
- Home type: SingleFamily
- Architectural style: Colonial
- Property subtype: Single Family Residence
Materials
- Concrete, Masonry, Vinyl Siding
- Foundation: Concrete Perimeter
Condition
- New construction: No
- Year built: 1987
Utilities & green energy
- Sewer: Public Sewer
- Water: Public
- Utilities for property: None
Community & HOA
Community
- Subdivision: Aquia Harbour
HOA
- Has HOA: Yes
- HOA fee: $145 monthly
- HOA name: AQUIA HARBOUR
Location
- Region: Stafford
Financial & listing details
- Price per square foot: $235/sqft
- Tax assessed value: $483,000
- Annual tax amount: $4,524
- Date on market: 3/16/2026
- Listing agreement: Exclusive Right To Sell
- Ownership: Fee Simple
Estimated market value
$543,700
$517,000 - $571,000
$3,346/mo
Price history
| Date | Event | Price |
|---|---|---|
| 3/16/2026 | Listed for sale | $547,000+1.3%$235/sqft |
Source:  Bright MLS #VAST2047002 Report a problem Bright MLS #VAST2047002 Report a problem | ||
| 1/1/2026 | Listing removed | $540,000$232/sqft |
Source: Bright MLS #VAST2037908 Report a problem | ||
| 11/29/2025 | Listing removed | $3,950$2/sqft |
Source: Bright MLS #VAST2042260 Report a problem | ||
| 10/1/2025 | Listed for sale | $540,000-4.5%$232/sqft |
Source: Bright MLS #VAST2037908 Report a problem | ||
| 9/18/2025 | Contingent | $565,500$242/sqft |
Source: Bright MLS #VAST2037908 Report a problem | ||
| 8/28/2025 | Listed for rent | $3,950$2/sqft |
Source: Bright MLS #VAST2042260 Report a problem | ||
| 7/29/2025 | Price change | $565,500-1.7%$242/sqft |
Source: Bright MLS #VAST2037908 Report a problem | ||
| 5/7/2025 | Listed for sale | $575,500+10.7%$247/sqft |
Source: Bright MLS #VAST2037908 Report a problem | ||
| 9/22/2023 | Sold | $520,000-1%$223/sqft |
Source: Bright MLS #VAST2023622 Report a problem | ||
| 8/22/2023 | Pending sale | $525,000$225/sqft |
Source: Bright MLS #VAST2023622 Report a problem | ||
| 8/11/2023 | Listed for sale | $525,000+19.3%$225/sqft |
Source: Bright MLS #VAST2023622 Report a problem | ||
| 2/26/2021 | Sold | $440,000$189/sqft |
Source: Agent Provided Report a problem | ||
Public tax history
| Year | Property taxes | Tax assessment |
|---|---|---|
| 2025 | $4,461 +3.4% | $483,000 |
| 2024 | $4,316 +12.1% | $483,000 +12.6% |
| 2023 | $3,850 +5.6% | $429,000 |
| 2022 | $3,647 +18.9% | $429,000 +35.7% |
| 2021 | $3,067 | $316,200 |
| 2020 | $3,067 -0.7% | $316,200 +3.4% |
| 2019 | $3,089 +2% | $305,800 |
| 2018 | $3,027 | $305,800 +7.7% |
| 2017 | $3,027 +7.7% | $284,000 |
| 2016 | $2,812 | $284,000 +5.5% |
| 2015 | -- | $269,200 |
| 2014 | -- | $269,200 +6.8% |
| 2013 | -- | $252,000 |
| 2012 | -- | $252,000 +14.1% |
| 2011 | -- | $220,800 |
| 2010 | -- | $220,800 -26% |
| 2009 | -- | $298,200 |
| 2008 | -- | $298,200 -24.6% |
| 2006 | -- | $395,500 |
| 2005 | -- | $395,500 +67.7% |
| 2004 | -- | $235,900 +19% |
| 2003 | -- | $198,300 |
| 2002 | -- | $198,300 +16% |
| 2001 | -- | $171,000 |
| 2000 | -- | $171,000 |
Find assessor info on the county website
Monthly payment
Est. payment
Payment breakdown
Explore the cost of this home by adjusting the details. Changes won't be saved.Climate risks
Neighborhood: Aquia Harbour
Getting around
1 / 100
Car-DependentNearby schools
GreatSchools rating
- 4/10Hampton Oaks Elementary SchoolGrades: K-5Distance: 3.1 mi
- 3/10Shirley C. Heim Middle SchoolGrades: 6-8Distance: 1.3 mi
- 5/10Brooke Point High SchoolGrades: 9-12Distance: 4.5 mi
Schools provided by the listing agent
- Middle: Shirley C. Heim
- High: Brooke Point
- District: Stafford County Public Schools
Source: Bright MLS. This data may not be complete. We recommend contacting the local school district to confirm school assignments for this home.
- $560,0004 bd3 ba2.3k sqft2318 Harpoon Dr, Stafford, VA 22554Sold
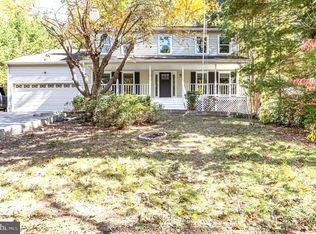
- $513,6004 bd3 ba2.2k sqft2322 Harpoon Dr, Stafford, VA 22554Off Market
- $585,5005 bd4 ba3.8k sqft200 Beacon Cv, Stafford, VA 22554Off Market

- $516,1004 bd3 ba2.2k sqft2316 Harpoon Dr, Stafford, VA 22554Off Market
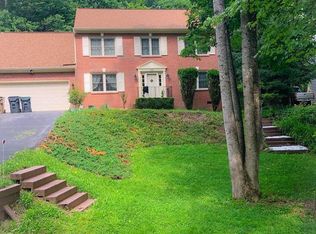
- $569,9003 bd4 ba3.2k sqft2311 Harpoon Dr, Stafford, VA 22554For Sale
- $480,7003 bd2 ba2k sqft2314 Harpoon Dr, Stafford, VA 22554Off Market
- $523,9005 bd3 ba2.6k sqft202 Beacon Cv, Stafford, VA 22554Off Market
- $660,0005 bd3 ba5.1k sqft2013 Wave Dr, Stafford, VA 22554Sold
A local agent can set up tours, give advice and negotiate with sellers.
Similar homes
- $569,9003 bd4 ba3.2k sqft2311 Harpoon Dr, Stafford, VA 22554For Sale

 MLS ID #VAST2052364, Nora Isasi, Samson Properties. Bright MLS
 - $574,9004 bd3 ba2.5k sqft2014 Schooner Dr, Stafford, VA 22554For Sale
 MLS ID #VAST2051306, Mike Unruh, Keller Williams Capital Properties. Bright MLS
 - $520,0004 bd3 ba1.8k sqft23 Walker Way, Stafford, VA 22554For Sale
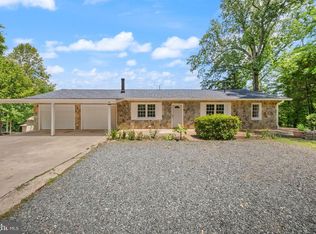 MLS ID #VAST2050906, Jenry Pineda, Spring Hill Real Estate, LLC.. Bright MLS
 - $619,9005 bd4 ba3.2k sqft205 Gull Cv, Stafford, VA 22554For Sale
 MLS ID #VAST2050878, Mike Unruh, Keller Williams Capital Properties. Bright MLS
 - $680,0004 bd4 ba3k sqft215 Stern Cv, Stafford, VA 22554For SaleMLS ID #VAST2051822, Gail Strickrodt, Long & Foster Real Estate, Inc.. Bright MLS
- $459,9004 bd2 ba1.9k sqft519 Telegraph Rd, Stafford, VA 22554For SaleMLS ID #VAST2052292, Greg Kolandjian, Samson Properties. Bright MLS
- $565,9003 bd3 ba2.3k sqft63 Dent Rd, Stafford, VA 22554For SaleMLS ID #VAST2043512, Mimi Nguyen, eXp Realty LLC. Bright MLS
- $500,0004 bd3 ba2k sqft223 Andrew Chapel Rd, Stafford, VA 22554For SaleMLS ID #VAST2051656, Brandy Glauner, CENTURY 21 New Millennium. Bright MLS
- $615,0004 bd4 ba2.8k sqft102 Richmond Cv, Stafford, VA 22554For SaleMLS ID #VAST2046392, Jackie Eul, Samson Properties. Bright MLS
- $614,9003 bd4 ba2.3k sqft1014 Potomac Dr, Stafford, VA 22554For SaleMLS ID #VAST2050064, Mike Unruh, Keller Williams Capital Properties. Bright MLS
- $565,0005 bd4 ba3.1k sqft10 Bridgeport Cir, Stafford, VA 22554For SaleMLS ID #VAST2046204, Kati Sweeney Bock, Berkshire Hathaway HomeServices PenFed Realty. Bright MLS
- $575,0003 bd3 ba1.6k sqft515 Shelton Shop Rd, Stafford, VA 22554For SaleMLS ID #VAST2047974, Jesse Price, CENTURY 21 New Millennium. Bright MLS
- $544,9994 bd3 ba1.8k sqft44 Kelly Way, Stafford, VA 22556For SaleMLS ID #VAST2049084, Christina Long, Redfin Corporation. Bright MLS
- $550,0004 bd3 ba2.2k sqft113 Stratford Pl, Stafford, VA 22556For SaleMLS ID #VAST2049152, Lara Rhoades, EXP Realty, LLC. Bright MLS
- $649,9003 bd3 ba2.3k sqft55 Snowbird Ln, Stafford, VA 22554For SaleMLS ID #VAST2051272, Kim Chamberlain, Samson Properties. Bright MLS
- $560,0003 bd3 ba2.9k sqft22 Tanterra Dr, Stafford, VA 22556For SaleMLS ID #VAST2050874, Kat Brown, Century 21 Redwood Realty. Bright MLS
- $665,0005 bd3 ba2.9k sqft11 Holly Brooke Ct, Stafford, VA 22554For SaleMLS ID #VAST2050200, Eric Carrington, eXp Realty LLC. Bright MLS
- $675,0005 bd3 ba3.1k sqft270 Olde Concord Rd, Stafford, VA 22554For SaleMLS ID #VAST2046470, Lori McAuliffe, Century 21 Redwood Realty. Bright MLS
- $549,9904 bd3 ba2.2k sqft4 Falling Water Ct, Fredericksburg, VA 22405For SaleMLS ID #VAST2052164, Antonieta Henriquez, Premiere Realty LLC. Bright MLS
- $539,9994 bd3 ba2.1k sqft8055 Shannon Woods Pl, Nanjemoy, MD 20662For SaleMLS ID #MDCH2057284, Laura Forbes, CENTURY 21 New Millennium. Bright MLS
