Renovated on 1.2 Acres with Character, Comfort & Convenience If you’ve been looking for a home that combines timeless farmhouse charm with thoughtful modern updates, this beautifully renovated 4-bedroom, 3-full-bathroom home is ready to welcome you. Set on a 1.2-acre lot, it offers plenty of room to enjoy the outdoors while providing a warm, inviting interior designed for everyday living. The heart of the home is the bright, open-concept main level, where the living and kitchen spaces flow seamlessly together. A coffered ceiling adds architectural character, while granite countertops, stainless steel appliances, luxury vinyl plank flooring, and a large center island create a stylish and functional gathering space. The main floor also features a convenient laundry area, full bathroom, and a versatile bedroom or recreation room with beautiful original-style hardwood flooring. Upstairs, you’ll find three generously sized bedrooms, including an impressive primary suite designed as a true retreat. The suite features a private sitting room, walk-in closet, remodeled full bathroom, and sliding glass doors leading to your own private deck. Whether you’re enjoying your morning coffee or unwinding at the end of the day, this peaceful outdoor space is sure to become a favorite. Major updates provide peace of mind, including a newer roof and water heater, both approximately 5 years old, an updated HVAC system, and extensive renovations completed from 2018 to the present. The seller is also offering a 1-year HSA home warranty. With easy access to I-95, dining, shopping, schools, and medical facilities, daily conveniences are close at hand. Commuters will appreciate being just around the corner from the Brooke VRE Station. And for those who appreciate the beauty and history of the area, you’ll be minutes from the Crow’s Nest Natural Area Preserve and Aquia Landing Park, offering opportunities to explore, relax, and enjoy the outdoors. A unique farmhouse, thoughtfully updated and ideally located—this is one you won’t want to miss!
For sale
$489,000
223 Andrew Chapel Rd, Stafford, VA 22554
4beds
2,014sqft
Single Family Residence
Built in 1900
1.2 Acres Lot
$486,000 Zestimate®
$243/sqft
$-- HOA
What's special
Bright open-concept main levelGranite countertopsLuxury vinyl plank flooringPeaceful outdoor spaceThree generously sized bedroomsLarge center islandConvenient laundry area
- 28 days
- 1,497
- 198
Zillow last checked:
Listing updated:
Listed by:
Brandy Glauner 540-848-1501,
CENTURY 21 New Millennium 7039224010
Source: Bright MLS,MLS#: VAST2054194
Facts & features
Interior
Bedrooms & bathrooms
- Bedrooms: 4
- Bathrooms: 3
- Full bathrooms: 3
- Main level bathrooms: 1
- Main level bedrooms: 1
Rooms
- Room types: Dining Room, Primary Bedroom, Bedroom 2, Bedroom 3, Bedroom 4, Kitchen, Family Room, Laundry, Bathroom 2, Bathroom 3, Primary Bathroom
Primary bedroom
- Features: Flooring - Carpet, Primary Bedroom - Dressing Area, Primary Bedroom - Sitting Area, Walk-In Closet(s), Balcony Access, Attached Bathroom
- Level: Upper
- Area: 210 Square Feet
- Dimensions: 15 X 14
Bedroom 2
- Features: Flooring - Carpet
- Level: Upper
- Area: 210 Square Feet
- Dimensions: 14 X 15
Bedroom 3
- Features: Flooring - Carpet
- Level: Upper
- Area: 210 Square Feet
- Dimensions: 14 X 15
Bedroom 4
- Features: Flooring - HardWood
- Level: Main
- Area: 210 Square Feet
- Dimensions: 14 X 15
Primary bathroom
- Features: Bathroom - Walk-In Shower
- Level: Upper
Bathroom 2
- Features: Bathroom - Tub Shower
- Level: Upper
Bathroom 3
- Features: Bathroom - Tub Shower
- Level: Main
Dining room
- Level: Main
- Area: 150 Square Feet
- Dimensions: 15 X 10
Family room
- Level: Main
- Area: 252 Square Feet
- Dimensions: 14 X 18
Kitchen
- Features: Breakfast Bar, Granite Counters, Kitchen - Country, Kitchen - Electric Cooking, Pantry, Kitchen Island
- Level: Main
- Area: 209 Square Feet
- Dimensions: 19 X 11
Laundry
- Level: Main
Heating
- Central, Electric
Cooling
- Central Air, Electric
Appliances
- Included: Dishwasher, Refrigerator, Ice Maker, Oven, Self Cleaning Oven, Oven/Range - Electric, Microwave, Washer, Dryer, Water Heater, Electric Water Heater
- Laundry: Washer In Unit, Dryer In Unit, Main Level, Laundry Room
Features
- Kitchen Island, Family Room Off Kitchen, Primary Bath(s), Upgraded Countertops, Entry Level Bedroom, Open Floorplan, Chair Railings, Ceiling Fan(s)
- Has basement: No
- Has fireplace: No
Interior area
- Total structure area: 2,014
- Total interior livable area: 2,014 sqft
- Finished area above ground: 2,014
- Finished area below ground: 0
Property
Parking
- Total spaces: 5
- Parking features: Asphalt, Driveway
- Uncovered spaces: 5
Accessibility
- Accessibility features: Accessible Approach with Ramp
Features
- Levels: Two
- Stories: 2
- Pool features: None
- Has view: Yes
- View description: Trees/Woods
Lot
- Size: 1.2 Acres
- Features: Wooded, Private
Details
- Additional structures: Above Grade, Below Grade
- Parcel number: 39 140
- Zoning: A1
- Special conditions: Standard
Construction
Type & style
- Home type: SingleFamily
- Architectural style: Traditional
- Property subtype: Single Family Residence
Materials
- Aluminum Siding
- Foundation: Crawl Space
- Roof: Architectural Shingle
Condition
- New construction: No
- Year built: 1900
- Major remodel year: 2018
Utilities & green energy
- Sewer: Septic = # of BR, Septic Exists
- Water: Well
Community & HOA
Community
- Subdivision: None Available
HOA
- Has HOA: No
Location
- Region: Stafford
Financial & listing details
- Price per square foot: $243/sqft
- Tax assessed value: $391,000
- Annual tax amount: $3,838
- Date on market: 10/14/2026
- Listing agreement: Exclusive Right To Sell
- Ownership: Fee Simple
Estimated market value
$486,000
$462,000 - $510,000
$2,814/mo
Price history
| Date | Event | Price |
|---|---|---|
| 10/14/2026 | Listed for sale | $489,000$243/sqft |
Source:  Bright MLS #VAST2054194 Report a problem | ||
| 9/22/2026 | Listing removed | $489,000$243/sqft |
Source: Bright MLS #VAST2051656 Report a problem | ||
| 8/20/2026 | Price change | $489,000-2.2%$243/sqft |
Source: Bright MLS #VAST2051656 Report a problem | ||
| 7/10/2026 | Listed for sale | $500,000+17.6%$248/sqft |
Source: Bright MLS #VAST2051656 Report a problem | ||
| 8/22/2022 | Listing removed | $425,000$211/sqft |
Source: Bright MLS #VAST2011450 Report a problem | ||
| 7/11/2022 | Listed for sale | $425,000-1.2%$211/sqft |
Source: Bright MLS #VAST2011450 Report a problem | ||
| 6/26/2022 | Listing removed | $430,000$214/sqft |
Source: Bright MLS #VAST2011450 Report a problem | ||
| 6/11/2022 | Listed for sale | $430,000$214/sqft |
Source: Bright MLS #VAST2011450 Report a problem | ||
| 6/9/2022 | Pending sale | $430,000$214/sqft |
Source: Bright MLS #VAST2011450 Report a problem | ||
| 6/3/2022 | Listed for sale | $430,000$214/sqft |
Source: Bright MLS #VAST2011450 Report a problem | ||
| 5/26/2022 | Listing removed | $430,000$214/sqft |
Source: Bright MLS #VAST2011450 Report a problem | ||
| 5/25/2022 | Listed for sale | $430,000$214/sqft |
Source: Bright MLS #VAST2011450 Report a problem | ||
| 5/21/2022 | Pending sale | $430,000$214/sqft |
Source: Bright MLS #VAST2011450 Report a problem | ||
| 5/13/2022 | Listed for sale | $430,000+30.7%$214/sqft |
Source: Bright MLS #VAST2011450 Report a problem | ||
| 7/13/2020 | Sold | $329,000$163/sqft |
Source: Public Record Report a problem | ||
| 5/27/2020 | Pending sale | $329,000$163/sqft |
Source: Aquia Realty, Inc. #VAST221722 Report a problem | ||
| 5/11/2020 | Listed for sale | $329,000+6.5%$163/sqft |
Source: Aquia Realty, Inc. #VAST221722 Report a problem | ||
| 3/14/2020 | Listing removed | $309,000$153/sqft |
Source: Aquia Realty, Inc. #1010012386 Report a problem | ||
| 2/29/2020 | Listed for sale | $309,000$153/sqft |
Source: Aquia Realty, Inc. #1010012386 Report a problem | ||
| 1/11/2020 | Listing removed | $309,000$153/sqft |
Source: Aquia Realty, Inc. #1010012386 Report a problem | ||
| 1/4/2020 | Listed for sale | $309,000$153/sqft |
Source: Aquia Realty, Inc. #1010012386 Report a problem | ||
| 6/9/2019 | Listing removed | $309,000$153/sqft |
Source: Aquia Realty, Inc. #1010012386 Report a problem | ||
| 3/12/2019 | Listed for sale | $309,000+6.6%$153/sqft |
Source: Aquia Realty, Inc. #1010012386 Report a problem | ||
| 12/24/2018 | Listing removed | $289,900$144/sqft |
Source: Aquia Realty, Inc. #1010012386 Report a problem | ||
| 12/13/2018 | Pending sale | $289,900+624.8%$144/sqft |
Source: Aquia Realty, Inc. #1010012386 Report a problem | ||
| 5/7/2018 | Sold | $40,000+90.5%$20/sqft |
Source: Public Record Report a problem | ||
| 3/15/2018 | Sold | $21,000$10/sqft |
Source: Public Record Report a problem | ||
Public tax history
| Year | Property taxes | Tax assessment |
|---|---|---|
| 2025 | $2,933 +3.4% | $317,600 |
| 2024 | $2,838 -0.9% | $317,600 -0.5% |
| 2023 | $2,865 +5.6% | $319,200 |
| 2022 | $2,713 +55% | $319,200 +76.8% |
| 2021 | $1,751 | $180,500 |
| 2020 | $1,751 -0.1% | $180,500 +4% |
| 2019 | $1,752 +2% | $173,500 |
| 2018 | $1,718 | $173,500 +6.1% |
| 2017 | $1,718 +6.1% | $163,500 |
| 2016 | $1,619 | $163,500 +0.8% |
| 2015 | -- | $162,200 |
| 2014 | -- | $162,200 +9.7% |
| 2013 | -- | $147,800 |
| 2012 | -- | $147,800 -9.4% |
| 2011 | -- | $163,200 |
| 2010 | -- | $163,200 -3.5% |
| 2009 | -- | $169,200 |
| 2008 | -- | $169,200 -5.1% |
| 2006 | -- | $178,300 |
| 2005 | -- | $178,300 +67.7% |
| 2004 | -- | $106,300 +21.6% |
| 2003 | -- | $87,400 |
| 2002 | -- | $87,400 |
Find assessor info on the county website
Monthly payment
Est. payment
Payment breakdown
Explore the cost of this home by adjusting the details. Changes won't be saved.Climate risks
Neighborhood: 22554
Nearby schools
Schools provided by the listing agent
- High: Brooke Point
- District: Stafford County Public Schools
Source: Bright MLS. This data may not be complete. We recommend contacting the local school district to confirm school assignments for this home.

Similar homes
- $499,9004 bd3 ba2.2k sqft1100 John Paul Jones Dr, Stafford, VA 22554For Sale
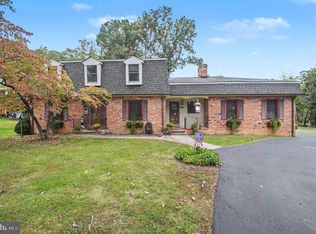
 MLS ID #VAST2054768, Susan Shelton, Berkshire Hathaway HomeServices PenFed Realty. Bright MLS
- $470,0003 bd3 ba1.7k sqft1015 Blackbeard Dr, Stafford, VA 22554For Sale
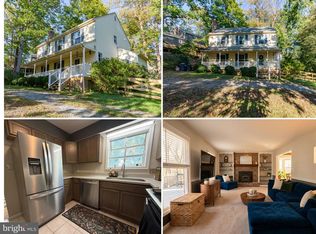 MLS ID #VAST2054534, CHELSEA CLARKE, Century 21 Redwood Realty. Bright MLS
- $545,0004 bd3 ba2.3k sqft2320 Harpoon Dr, Stafford, VA 22554For Sale
 MLS ID #VAST2054558, Dilara Wentz, KW Metro Center. Bright MLS
- $625,0004 bd4 ba2.5k sqft125 Jib Dr, Stafford, VA 22554For Sale
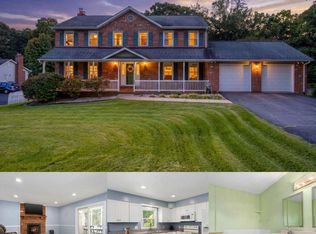 MLS ID #VAST2053780, Nathan Johnson, Keller Williams Capital Properties. Bright MLS
- $460,0004 bd2 ba1.6k sqft48 Ringgold Rd, Fredericksburg, VA 22405For SaleMLS ID #VAST2055392, Tammy Hill, KW Metro Center. Bright MLS
- $509,9003 bd3 ba2.2k sqft2226 Harpoon Dr, Stafford, VA 22554For SaleMLS ID #VAST2053372, Diego Abregu, Keller Williams Realty. Bright MLS
- $579,0004 bd3 ba1.9k sqftAutumn Ridge, Stafford, VA 22554For SaleMLS ID #VAST2054886, Jessica Boisseau, Keller Williams Realty. Bright MLS
- $574,9995 bd3 ba2.7k sqft1372 Courthouse Rd, Stafford, VA 22554For SaleMLS ID #VAST2050156, Debbie Irwin, Berkshire Hathaway HomeServices PenFed Realty. Bright MLS
- $539,9003 bd3 ba1.6k sqft515 Shelton Shop Rd, Stafford, VA 22554For SaleMLS ID #VAST2054244, Amy Cherry Taylor, Porch & Stable Realty, LLC. Bright MLS
- $515,0003 bd3 ba2.6k sqft40 Rocky Way Dr, Stafford, VA 22554For SaleMLS ID #VAST2054770, Stephanie Hiner, Berkshire Hathaway HomeServices PenFed Realty. Bright MLS
- $547,0003 bd2 ba1.6k sqft546 Marlborough Point Rd, Stafford, VA 22554For SaleMLS ID #VAST2054490, Lisa G Bartley, Keller Williams Capital Properties. Bright MLS
- $589,0003 bd3 ba2.6k sqft201 Heathcote Pl, Stafford, VA 22554For SaleMLS ID #VAST2055062, Anne Hupka, Century 21 Redwood Realty. Bright MLS
- $614,9004 bd3 ba2.4k sqft2178 Harpoon Dr, Stafford, VA 22554For SaleMLS ID #VAST2054474, Leigh Anne Monk, Real Broker, LLC. Bright MLS
- $499,0004 bd2 ba1.8k sqft9 Princess St, Stafford, VA 22556For SaleMLS ID #VAST2054306, Kerri Ralston, Samson Properties. Bright MLS
- $460,0004 bd3 ba1.9k sqft3804 Jansen Ct, Fredericksburg, VA 22408For SaleMLS ID #VASP2047072, Jen Cook, Berkshire Hathaway HomeServices PenFed Realty. Bright MLS
- $439,9003 bd3 ba2.2k sqft6536 Grogan Ln, King George, VA 22485For SaleMLS ID #VAKG2009034, Alex Belcher, Belcher Real Estate, LLC.. Bright MLS
- $539,0004 bd3 ba2.5k sqft110 Old Landing Ct, Fredericksburg, VA 22405For SaleMLS ID #VAST2054976, Paula Flagg, Real Broker, LLC. Bright MLS
- $599,9003 bd4 ba2.3k sqft1014 Potomac Dr, Stafford, VA 22554For SaleMLS ID #VAST2050064, Mike Unruh, Berkshire Hathaway HomeServices PenFed Realty. Bright MLS
- $600,0004 bd3 ba2.6k sqft28 Cathedral Ln, Stafford, VA 22554For SaleMLS ID #VAST2054144, Chris Brown, Corcoran McEnearney. Bright MLS
- $540,0004 bd3 ba2.2k sqft113 Stratford Pl, Stafford, VA 22556For SaleMLS ID #VAST2049152, Lara Rhoades, EXP Realty, LLC. Bright MLS
