Step into the story of modern living in this exquisite 4-bedroom, 2.5-bathroom haven located in the heart of Stafford's Autumn Ridge Community. As you approach, a charming covered front porch welcomes you, setting the stage for what lies beyond. Measuring 1978 square feet across two finished levels, this home effortlessly blends functionality with style. The luxury vinyl plank flooring and tile throughout the main living level create a seamless flow, complemented by the small foyer that leads to a versatile formal dining room—an ideal space for a home office or your creative flex. The kitchen, a true focal point, boasts trendy white cabinets, paper-stone countertops, and stainless appliances installed in 2021. Imagine culinary delights amidst the sleek design, with the adjacent morning room creating a cozy spot for your morning coffee. The spacious living room, connecting seamlessly, becomes a hub for relaxation and entertainment. Venture outside to a flat, fully fenced backyard, a private retreat enhanced by a brand-new deck built in 2023. Picture evenings spent under the stars, laughter filling the air as you gather with loved ones. The backyard is a blank slate for your heart’s desires. The traditional floor plan caters to various lifestyles, showcasing the versatility and style this residence exudes. Upstairs, four bedrooms offer privacy and comfort, completing the picture of a perfect home. The primary bedroom is oversized with a sitting area and spacious ensuite bathroom. Beyond the property lines, the Autumn Ridge Community stands as a testament to convenience and community. Centrally located in North Stafford, it provides easy access to shopping, dining, and the vibrant local lifestyle. The community is minutes to the new Embrey Mill Shopping Center, The Embrey Mill Sports Complex and The Rouse Center, where you can swim indoors year round. Commuter lots and quick access to I-95, connecting you effortlessly to points north and south. Value abounds with a long list of improvements and upgrades: Water heater from 2023, lower-level furnace from 2018, upper-level heat pump and compressor from 2019, and a 2022-installed vapor barrier in the crawl space. The home boasts a Terminex Bait Station system (2022), new garage door and lift (2022), leaf gutter guards (2023), and all exterior doors have been replaced (2022). The vinyl front porch railings were installed in 2023, and the attic insulation was replaced in 2022. Embrace the allure of a home that seamlessly weaves together modern comforts and timeless style. Your story begins here, in a dwelling designed for the ebb and flow of contemporary life.
Sold for $506,000
Street View
$506,000
18 Sassafras Ln, Stafford, VA 22554
4beds
1,978sqft
Single Family Residence
Built in 1996
8,668 Square Feet Lot
$539,200 Zestimate®
$256/sqft
$3,006 Estimated rent
Home value
$539,200
$512,000 - $566,000
$3,006/mo
Zestimate® history
Owner options
List your home for rent
$3,006/mo
Rent Zestimate®
Find your next renter with Zillow Rental Manager. Plus, with online applications, you can quickly screen prospective tenants – for free.
$3,006/mo
Rent Zestimate®
Refinance and save
$3,241/mo
Est. payment
Refinancing to a lower rate could help reduce your monthly payments and save thousands over the life of the loan.
$3,241/mo
Est. payment
Explore your selling options
Work with a Zillow partner agent
Leverage their expertise and Zillow's premium Showcase listings to get your home seen by more buyers.
Get startedList with your own agent
Get your home in front of millions of buyers by listing it on Zillow.
Learn how to do itSell it yourself
Take full control of how buyers see your home on Zillow by listing For Sale by Owner (FSBO).
List your homeWhat's special
Home officeTimeless styleFinished levelsUpper-level heat pumpSleek designExterior doorsTraditional floor plan
Zillow last checked:
Listing updated:
Listed by:
Heather Ferris 540-479-9394,
Coldwell Banker Elite
Bought with:
Jessica Boisseau, 0225234068
EXP Realty, LLC
Source: Bright MLS,MLS#: VAST2026198
Facts & features
Interior
Bedrooms & bathrooms
- Bedrooms: 4
- Bathrooms: 3
- Full bathrooms: 2
- 1/2 bathrooms: 1
- Main level bathrooms: 1
Rooms
- Room types: Living Room, Dining Room, Primary Bedroom, Bedroom 2, Bedroom 3, Bedroom 4, Kitchen, Family Room, Half Bath
Heating
- Forced Air, Natural Gas, Electric
Cooling
- Central Air, Heat Pump, Electric
Appliances
- Included: Dishwasher, Disposal, Refrigerator, Ice Maker, Cooktop, Water Heater, Gas Water Heater
- Laundry: Main Level, Washer/Dryer Hookups Only
Features
- Combination Kitchen/Dining, Kitchen - Table Space, Breakfast Area, Primary Bath(s), Floor Plan - Traditional, Dry Wall
- Flooring: Ceramic Tile, Luxury Vinyl, Carpet
- Doors: ENERGY STAR Qualified Doors
- Has basement: No
- Has fireplace: No
Interior area
- Total structure area: 1,978
- Total interior livable area: 1,978 sqft
- Finished area above ground: 1,978
Property
Parking
- Total spaces: 2
- Parking features: Garage Door Opener, Asphalt, Attached
- Attached garage spaces: 2
- Has uncovered spaces: Yes
Accessibility
- Accessibility features: None
Features
- Levels: Two
- Stories: 2
- Patio & porch: Deck, Porch
- Pool features: None
- Fencing: Back Yard
Lot
- Size: 8,668 Square Feet
- Features: Front Yard, Rear Yard
Details
- Additional structures: Above Grade
- Parcel number: 29D 1 272
- Zoning: R1
- Special conditions: Standard
Construction
Type & style
- Home type: SingleFamily
- Architectural style: Colonial
- Property subtype: Single Family Residence
Materials
- Vinyl Siding
- Foundation: Crawl Space
- Roof: Architectural Shingle
Condition
- Very Good
- New construction: No
- Year built: 1996
Utilities & green energy
- Electric: 120/240V
- Sewer: Public Sewer
- Water: Public
Community & HOA
Community
- Subdivision: Autumn Ridge
HOA
- Has HOA: Yes
- Amenities included: Tot Lots/Playground
- HOA fee: $225 annually
- HOA name: AUTUMN RIDGE (LANDMARC REAL ESTATE) EXT 207
Location
- Region: Stafford
Financial & listing details
- Price per square foot: $256/sqft
- Tax assessed value: $260,500
- Annual tax amount: $2,578
- Date on market: 1/10/2024
- Listing agreement: Exclusive Agency
- Inclusions: Wall Mounted Shelves, Tv Brackets, Satellite Dish.
- Ownership: Fee Simple
Price history
| Date | Event | Price |
|---|---|---|
| 2/13/2024 | Sold | $506,000+4.3%$256/sqft |
Source:  Bright MLS #VAST2026198 Report a problem Bright MLS #VAST2026198 Report a problem | ||
| 1/14/2024 | Pending sale | $485,000$245/sqft |
Source: Bright MLS #VAST2026198 Report a problem | ||
| 1/10/2024 | Listed for sale | $485,000+47%$245/sqft |
Source: Bright MLS #VAST2026198 Report a problem | ||
| 3/10/2018 | Sold | $330,000-1.5%$167/sqft |
Source: Public Record Report a problem | ||
| 1/26/2018 | Pending sale | $334,900$169/sqft |
Source: Long & Foster Real Estate, Inc. #ST10129999 Report a problem | ||
| 1/6/2018 | Listed for sale | $334,900+17074.4%$169/sqft |
Source: Long & Foster Real Estate, Inc. #1004417419 Report a problem | ||
| 7/13/2015 | Listing removed | $1,950$1/sqft |
Source: Marine Property Management Inc. #ST8590865 Report a problem | ||
| 7/8/2015 | Pending sale | $1,950-98.8%$1/sqft |
Source: Marine Property Management Inc. #ST8590865 Report a problem | ||
| 7/8/2015 | Listing removed | $1,950$1/sqft |
Source: Marine Property Management Inc. #ST8590865 Report a problem | ||
| 6/19/2015 | Price change | $1,950-7.1%$1/sqft |
Source: Marine Property Management Inc. #ST8590865 Report a problem | ||
| 4/2/2015 | Listed for rent | $2,100+5%$1/sqft |
Source: Marine Property Management Inc. #ST8590865 Report a problem | ||
| 5/17/2014 | Listing removed | $2,000$1/sqft |
Source: Marine Property Management Inc. #ST8334714 Report a problem | ||
| 5/2/2014 | Listed for rent | $2,000$1/sqft |
Source: Marine Property Management Inc. #ST8334714 Report a problem | ||
| 12/1/2000 | Sold | $161,000-19.9%$81/sqft |
Source: Public Record Report a problem | ||
| 9/12/2000 | Sold | $201,000$102/sqft |
Source: Public Record Report a problem | ||
Public tax history
| Year | Property taxes | Tax assessment |
|---|---|---|
| 2025 | $3,626 +3.4% | $392,600 |
| 2024 | $3,508 +11.4% | $392,600 +11.9% |
| 2023 | $3,148 +5.6% | $350,800 |
| 2022 | $2,982 +5.6% | $350,800 +20.5% |
| 2021 | $2,824 | $291,100 |
| 2020 | $2,824 -0.3% | $291,100 +3.8% |
| 2019 | $2,833 +2% | $280,500 |
| 2018 | $2,777 | $280,500 +7.7% |
| 2017 | $2,777 +7.7% | $260,500 |
| 2016 | $2,579 | $260,500 +5.6% |
| 2015 | -- | $246,600 |
| 2014 | -- | $246,600 +2.1% |
| 2013 | -- | $241,600 |
| 2012 | -- | $241,600 -4.8% |
| 2011 | -- | $253,800 |
| 2010 | -- | $253,800 -23.5% |
| 2009 | -- | $331,900 |
| 2008 | -- | $331,900 -5.1% |
| 2006 | -- | $349,900 |
| 2005 | -- | $349,900 +50.9% |
| 2004 | -- | $231,800 +39% |
| 2003 | -- | $166,800 |
| 2002 | -- | $166,800 +8.5% |
| 2000 | -- | $153,700 |
Find assessor info on the county website
Neighborhood: 22554
Nearby homes
- $558,7804 bd3 ba2.1k sqft16 Sassafras Ln, Stafford, VA 22554Sold
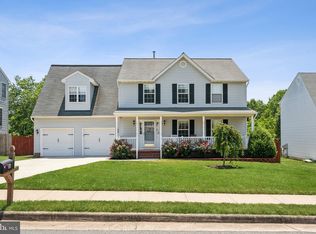
- $540,3003 bd4 ba2.7k sqft20 Sassafras Ln, Stafford, VA 22554Off Market
- $606,4005 bd5 ba3.6k sqft26 Wild Plum Ct, Stafford, VA 22554Off Market
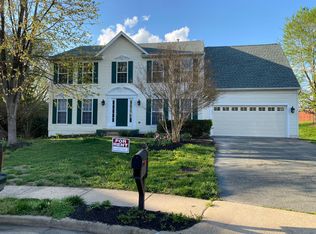
- $662,6005 bd4 ba3.7k sqft14 Sassafras Ln, Stafford, VA 22554Off Market
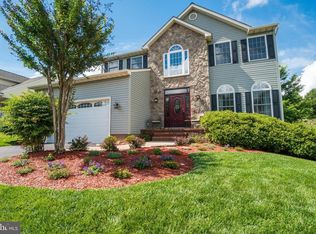
- $648,9004 bd3 ba2.3k sqft22 Sassafras Ln, Stafford, VA 22554Off Market
- $593,7004 bd3 ba2.1k sqft24 Wild Plum Ct, Stafford, VA 22554Off Market
- $546,1004 bd2 ba1.9k sqft19 Sassafras Ln, Stafford, VA 22554Off Market
- $635,3006 bd4 ba3.7k sqft15 Sassafras Ln, Stafford, VA 22554Off Market
Nearby schools
GreatSchools rating
- 7/10Winding Creek Elementary SchoolGrades: K-5Distance: 1.1 mi
- 4/10H.H. Poole Middle SchoolGrades: 6-8Distance: 0.3 mi
- 5/10North Stafford High SchoolGrades: 9-12Distance: 1.1 mi
Schools provided by the listing agent
- Elementary: Winding Creek
- Middle: Hh Poole
- High: North Stafford
- District: Stafford County Public Schools
Source: Bright MLS. This data may not be complete. We recommend contacting the local school district to confirm school assignments for this home.
Get a cash offer in 3 minutes
Find out how much your home could sell for in as little as 3 minutes with a no-obligation cash offer.
Estimated market value
$539,200
Get a cash offer in 3 minutes
Find out how much your home could sell for in as little as 3 minutes with a no-obligation cash offer.
Estimated market value
$539,200
- Virginia
- Stafford County
- Stafford
- 22554
- 18 Sassafras Ln
Nearby cities
Nearby neighborhoods
Nearby zip codes
Other Stafford Topics
