Stepping onto the inviting covered front porch, you're immediately welcomed into this meticulously maintained home in the sought-after Autumn Ridge community. The stunning curb appeal, highlighted by mature rose bushes and lush plantings in the front yard, sets the stage for the charm found within. As you enter the main level, the spacious living area unfolds, perfect for hosting gatherings and daily life. The newly repainted deck, accessible through the dining area, overlooks a fully fenced, flat backyard with an oversized storage shed. This blank canvas is perfect for a play set or any outdoor project you envision, creating an ideal setting for recreation and fun activities. The heart of the home is the remodeled kitchen, featuring 42-inch solid wood cabinets with soft-close hinges, added storage, and shelving to meet all your culinary needs. Quartz counter tops and stainless appliance ad to the elegance.. not to mention the oversized reach-in pantry with added storage. Just off the kitchen, the convenient main-level laundry room includes a wash sink, making household chores a breeze. Venture upstairs to find the primary bedroom, a true retreat with its cozy sitting area and luxurious ensuite bathroom. Indulge in the roman shower or garden tub, complemented by comfort-height dual vanities. The secondary bathroom mirrors this luxury with an upgraded vanity and stone counters. There are three well appointed secondary bedrooms at the opposite end of the hallway. The garage, freshly painted and equipped with added shelving, provides ample storage solutions. Two new garage lifts installed in 2021 ensure easy and efficient access. Recently pressure-washed exterior and freshly painted deck, enhance the home's pristine condition. The concrete driveway with a stamped concrete perimeter, installed in 2021, adds to the home's curb appeal and practicality. Highlight reel below: Concrete Driveway with stamped concrete perimeter 2021 House, driveway and sidewalk pressure washed June 2024, Deck repainted June 2024, New interior door hardware June 2024 ,Microwave 2023,Generator pre-wire, Garage door motors 2021 Garage drywall and paint 2021 , Garage shelving 2021 , Added shelving to pantry 2022, Sump pump and vapor barrier in crawlspace, ,Heat pump Upper level ,Gas furnace lower level, Roof estimated 2018 based on last listing, Water heater estimates 2018 based on last listing, HVAC estimated 2018 based on last listing, Kitchen remodel and appliances 2010 ,Carpets professionally cleaned June 2024 Fresh mulch and landscaping, New ceiling fan in the living room June 2024 Located in Autumn Ridge, this home offers access to walking paths, a Tot Lot, baseball fields, basketball hoops, outdoor tennis courts, and picnic pavilions. Proximity to schools and community facilities makes this home a perfect fit for those seeking a vibrant and supportive environment. Close proximity to Embrey Mill Shopping Center. Quick access to i95 and commuter lots.
Sold for $558,780
$558,780
16 Sassafras Ln, Stafford, VA 22554
4beds
2,168sqft
Single Family Residence
Built in 1996
8,668 Square Feet Lot
$582,400 Zestimate®
$258/sqft
$3,061 Estimated rent
Home value
$582,400
$553,000 - $612,000
$3,061/mo
Zestimate® history
Owner options
List your home for rent
$3,061/mo
Rent Zestimate®
Find your next renter with Zillow Rental Manager. Plus, with online applications, you can quickly screen prospective tenants – for free.
$3,061/mo
Rent Zestimate®
Refinance and save
$3,583/mo
Est. payment
Refinancing to a lower rate could help reduce your monthly payments and save thousands over the life of the loan.
$3,583/mo
Est. payment
Explore your selling options
Work with a Zillow partner agent
Leverage their expertise and Zillow's premium Showcase listings to get your home seen by more buyers.
Get startedList with your own agent
Get your home in front of millions of buyers by listing it on Zillow.
Learn how to do itSell it yourself
Take full control of how buyers see your home on Zillow by listing For Sale by Owner (FSBO).
List your homeWhat's special
Zillow last checked:
Listing updated:
Listed by:
Heather Ferris 540-479-9394,
Coldwell Banker Elite
Bought with:
Kurt A Duty, 0225068846
Compass
Source: Bright MLS,MLS#: VAST2030788
Facts & features
Interior
Bedrooms & bathrooms
- Bedrooms: 4
- Bathrooms: 3
- Full bathrooms: 2
- 1/2 bathrooms: 1
- Main level bathrooms: 1
Rooms
- Room types: Living Room, Dining Room, Primary Bedroom, Bedroom 2, Bedroom 3, Bedroom 4, Kitchen, Foyer, Breakfast Room, Bathroom 2
Basement
- Area: 0
Heating
- Central, Natural Gas, Electric
Cooling
- Central Air, Electric
Appliances
- Included: Dishwasher, Disposal, Microwave, Refrigerator, Stainless Steel Appliance(s), Cooktop, Water Heater, Oven/Range - Gas, Electric Water Heater
- Laundry: Main Level
Features
- Breakfast Area, Ceiling Fan(s), Dining Area, Floor Plan - Traditional, Formal/Separate Dining Room, Kitchen - Gourmet, Kitchen - Table Space, Primary Bath(s), Soaking Tub, Bathroom - Stall Shower, Upgraded Countertops, Dry Wall
- Flooring: Hardwood, Carpet, Ceramic Tile
- Windows: Window Treatments
- Has basement: No
- Has fireplace: No
Interior area
- Total structure area: 2,168
- Total interior livable area: 2,168 sqft
- Finished area above ground: 2,168
- Finished area below ground: 0
Property
Parking
- Total spaces: 6
- Parking features: Garage Faces Front, Oversized, Concrete, Attached, Driveway
- Attached garage spaces: 2
- Uncovered spaces: 4
Accessibility
- Accessibility features: None
Features
- Levels: Two
- Stories: 2
- Patio & porch: Porch, Deck
- Exterior features: Sidewalks
- Pool features: None
- Fencing: Full,Back Yard,Wood
Lot
- Size: 8,668 Square Feet
- Features: Front Yard, Level, Premium, Rear Yard
Details
- Additional structures: Above Grade, Below Grade
- Parcel number: 29D 1 271
- Zoning: R1
- Special conditions: Standard
Construction
Type & style
- Home type: SingleFamily
- Architectural style: Traditional
- Property subtype: Single Family Residence
Materials
- Vinyl Siding
- Foundation: Crawl Space
- Roof: Architectural Shingle
Condition
- New construction: No
- Year built: 1996
Utilities & green energy
- Sewer: Public Sewer
- Water: Public
Community & HOA
Community
- Subdivision: Autumn Ridge
HOA
- Has HOA: Yes
- HOA fee: $248 annually
Location
- Region: Stafford
Financial & listing details
- Price per square foot: $258/sqft
- Tax assessed value: $386,500
- Annual tax amount: $3,285
- Date on market: 6/27/2024
- Listing agreement: Exclusive Agency
- Exclusions: Washer And Dryer
- Ownership: Fee Simple
Price history
| Date | Event | Price |
|---|---|---|
| 7/31/2024 | Sold | $558,780+2.5%$258/sqft |
Source:  Bright MLS #VAST2030788 Report a problem Bright MLS #VAST2030788 Report a problem | ||
| 7/1/2024 | Pending sale | $545,000$251/sqft |
Source: Bright MLS #VAST2030788 Report a problem | ||
| 6/27/2024 | Listed for sale | $545,000+16.7%$251/sqft |
Source: Bright MLS #VAST2030788 Report a problem | ||
| 8/27/2021 | Sold | $467,000+1.5%$215/sqft |
Source: Bright MLS #VAST2001262 Report a problem | ||
| 7/19/2021 | Pending sale | $459,900$212/sqft |
Source: Bright MLS #VAST2001262 Report a problem | ||
| 7/15/2021 | Listed for sale | $459,900+7.6%$212/sqft |
Source: Bright MLS #VAST2001262 Report a problem | ||
| 2/5/2021 | Sold | $427,500+5.6%$197/sqft |
Source:  Long & Foster Broker Feed #VAST228230_100 Report a problem Long & Foster Broker Feed #VAST228230_100 Report a problem | ||
| 1/21/2021 | Pending sale | $405,000$187/sqft |
Source: Bright MLS #VAST228230 Report a problem | ||
| 1/11/2021 | Contingent | $405,000$187/sqft |
Source:  Bright MLS #VAST228230 Report a problem Bright MLS #VAST228230 Report a problem | ||
| 1/11/2021 | Pending sale | $405,000$187/sqft |
Source: Long & Foster Real Estate, Inc. #VAST228230 Report a problem | ||
| 1/7/2021 | Listed for sale | $405,000+143.8%$187/sqft |
Source: Long & Foster Real Estate, Inc. #VAST228230 Report a problem | ||
| 2/4/2003 | Sold | $166,138$77/sqft |
Source: Public Record Report a problem | ||
Public tax history
| Year | Property taxes | Tax assessment |
|---|---|---|
| 2025 | $4,076 +3.4% | $441,300 |
| 2024 | $3,943 +13.7% | $441,300 +14.2% |
| 2023 | $3,469 +5.6% | $386,500 |
| 2022 | $3,285 +11.3% | $386,500 +27.1% |
| 2021 | $2,951 | $304,200 |
| 2020 | $2,951 -2.9% | $304,200 +1.1% |
| 2019 | $3,038 +2% | $300,800 |
| 2018 | $2,978 | $300,800 +7.1% |
| 2017 | $2,978 +7.1% | $280,800 |
| 2016 | $2,780 | $280,800 +5.8% |
| 2015 | -- | $265,300 |
| 2014 | -- | $265,300 +1.9% |
| 2013 | -- | $260,300 |
| 2012 | -- | $260,300 -4.9% |
| 2011 | -- | $273,800 |
| 2010 | -- | $273,800 -22.5% |
| 2009 | -- | $353,300 |
| 2008 | -- | $353,300 -6.6% |
| 2006 | -- | $378,200 |
| 2005 | -- | $378,200 +51.5% |
| 2004 | -- | $249,700 +40.6% |
| 2003 | -- | $177,600 |
| 2002 | -- | $177,600 +9% |
| 2001 | -- | $163,000 +0.9% |
| 2000 | -- | $161,600 |
Find assessor info on the county website
Neighborhood: 22554
Nearby homes
- $506,0004 bd3 ba1.9k sqft18 Sassafras Ln, Stafford, VA 22554Sold
- $662,6005 bd4 ba3.7k sqft14 Sassafras Ln, Stafford, VA 22554Off Market
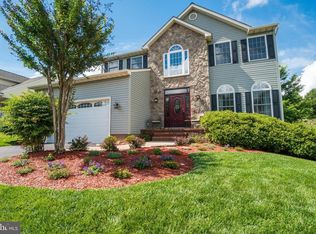
- $593,7004 bd3 ba2.1k sqft24 Wild Plum Ct, Stafford, VA 22554Off Market
- $606,4005 bd5 ba3.6k sqft26 Wild Plum Ct, Stafford, VA 22554Off Market
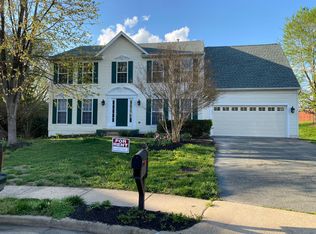
- $649,8005 bd3 ba3.9k sqft12 Sassafras Ln, Stafford, VA 22554Off Market
- $540,3003 bd4 ba2.7k sqft20 Sassafras Ln, Stafford, VA 22554Off Market
- $635,3006 bd4 ba3.7k sqft15 Sassafras Ln, Stafford, VA 22554Off Market
- $617,9004 bd4 ba2.1k sqft13 Sassafras Ln, Stafford, VA 22554Off Market
Nearby schools
GreatSchools rating
- 7/10Winding Creek Elementary SchoolGrades: K-5Distance: 1.1 mi
- 4/10H.H. Poole Middle SchoolGrades: 6-8Distance: 0.3 mi
- 5/10North Stafford High SchoolGrades: 9-12Distance: 1.1 mi
Schools provided by the listing agent
- District: Stafford County Public Schools
Source: Bright MLS. This data may not be complete. We recommend contacting the local school district to confirm school assignments for this home.
Get a cash offer in 3 minutes
Find out how much your home could sell for in as little as 3 minutes with a no-obligation cash offer.
Estimated market value
$582,400
Get a cash offer in 3 minutes
Find out how much your home could sell for in as little as 3 minutes with a no-obligation cash offer.
Estimated market value
$582,400
- Virginia
- Stafford County
- Stafford
- 22554
- 16 Sassafras Ln
Nearby cities
Nearby neighborhoods
Nearby zip codes
Other Stafford Topics
