PRICE IMPROVEMENT!! Nestled in the charming community of Hampton Oaks, this exquisite Colonial-style residence offers a perfect blend of luxury and comfort, ideal for those seeking an elevated lifestyle. With a major renovation completed in 2026, this home boasts modern elegance while retaining its classic charm. Step inside to discover a spacious and inviting interior, where an open floor plan seamlessly connects the gourmet kitchen, dining area, and family room. The kitchen is a culinary enthusiast's dream, featuring upgraded countertops, stainless steel appliances, and ample space for casual dining. Enjoy cozy evenings by the gas fireplace in the family room, creating a warm ambiance for gatherings or quiet nights in. The home features four generously sized bedrooms, including a primary suite that offers a private retreat with a luxurious bathroom complete with a jetted tub and stall shower. Each bedroom is designed with comfort in mind, featuring walk-in closets and plush carpeting that adds a touch of warmth. The full basement, with both interior and outside access, presents endless possibilities for customization, whether you envision a home gym, entertainment space, or additional living quarters. Outside, the property is beautifully maintained, with a well-manicured yard and a community that offers an array of amenities. Enjoy sunny days at the community pool, take a stroll along the bike trails, or engage in friendly competition at the basketball courts. The association fee covers common area maintenance, ensuring that the surroundings remain pristine. Parking is a breeze with a two-car attached garage and additional driveway space, providing convenience for you and your guests. The home is equipped with modern conveniences, including a main-floor laundry area. With its prime location just minutes from commuter lots, rail stations, and Quantico Marine Corps base, this residence offers easy access to urban conveniences while maintaining a serene suburban atmosphere. Experience the perfect blend of luxury, comfort, and community in this stunning home, where every detail has been thoughtfully curated for an exclusive lifestyle.
For sale
Price cut: $15K (11/5)
$600,000
28 Cathedral Ln, Stafford, VA 22554
4beds
2,636sqft
Single Family Residence
Built in 1989
10,754 Square Feet Lot
$598,300 Zestimate®
$228/sqft
$78/mo HOA
What's special
Plush carpetingTwo-car attached garageOpen floor planUpgraded countertopsSpacious and inviting interiorFour generously sized bedroomsAdditional driveway space
- 49 days
- 314
- 42
Zillow last checked:
Listing updated:
Listed by:
Chris Brown 240-507-6025,
Corcoran McEnearney 7037909090
Source: Bright MLS,MLS#: VAST2054144
Facts & features
Interior
Bedrooms & bathrooms
- Bedrooms: 4
- Bathrooms: 3
- Full bathrooms: 2
- 1/2 bathrooms: 1
- Main level bathrooms: 1
Basement
- Area: 1080
Heating
- Central, Natural Gas
Cooling
- Central Air, Ceiling Fan(s), Electric
Appliances
- Included: Microwave, Dishwasher, Disposal, Dryer, Oven/Range - Electric, Refrigerator, Stainless Steel Appliance(s), Washer, Water Heater, Gas Water Heater
- Laundry: Dryer In Unit, Main Level
Features
- Bathroom - Stall Shower, Breakfast Area, Built-in Features, Ceiling Fan(s), Dining Area, Family Room Off Kitchen, Open Floorplan, Floor Plan - Traditional, Kitchen - Gourmet, Eat-in Kitchen, Primary Bath(s), Pantry, Kitchen - Table Space, Upgraded Countertops, Walk-In Closet(s)
- Flooring: Carpet, Wood
- Basement: Full,Interior Entry,Exterior Entry,Rear Entrance,Rough Bath Plumb,Space For Rooms,Unfinished,Walk-Out Access
- Number of fireplaces: 1
- Fireplace features: Gas/Propane
Interior area
- Total structure area: 3,716
- Total interior livable area: 2,636 sqft
- Finished area above ground: 2,636
Video & virtual tour
Property
Parking
- Total spaces: 4
- Parking features: Storage, Built In, Garage Door Opener, Inside Entrance, Attached, Driveway, On Street
- Attached garage spaces: 2
- Uncovered spaces: 2
Accessibility
- Accessibility features: None
Features
- Levels: Three
- Stories: 3
- Exterior features: Rain Gutters, Sidewalks, Street Lights
- Pool features: Community
- Has spa: Yes
- Spa features: Bath
Lot
- Size: 10,754 Square Feet
Details
- Additional structures: Above Grade
- Parcel number: 20P 2 764
- Zoning: R1
- Special conditions: Standard
Construction
Type & style
- Home type: SingleFamily
- Architectural style: Colonial
- Property subtype: Single Family Residence
Materials
- Asphalt, Aluminum Siding
- Foundation: Slab
Condition
- Very Good
- New construction: No
- Year built: 1989
- Major remodel year: 2026
Utilities & green energy
- Sewer: Public Sewer
- Water: Public
Community & HOA
Community
- Subdivision: Hampton Oaks
HOA
- Has HOA: Yes
- Amenities included: Basketball Court, Bike Trail, Common Grounds, Community Center, Fitness Center, Pool
- Services included: Common Area Maintenance, Management, Pool(s), Recreation Facility, Road Maintenance, Snow Removal, Trash
- HOA fee: $78 monthly
- HOA name: HAMPTON OAKS HOA
Location
- Region: Stafford
Financial & listing details
- Price per square foot: $228/sqft
- Tax assessed value: $510,600
- Annual tax amount: $5,012
- Date on market: 9/23/2026
- Listing agreement: Exclusive Right To Sell
- Listing terms: Cash,Conventional,FHA,VA Loan
- Ownership: Fee Simple
Estimated market value
$598,300
$568,000 - $628,000
$2,699/mo
Price history
| Date | Event | Price |
|---|---|---|
| 11/5/2026 | Price change | $600,000-2.4%$228/sqft |
Source:  Bright MLS #VAST2054144 Report a problem | ||
| 9/23/2026 | Listed for sale | $615,000+38.2%$233/sqft |
Source: Bright MLS #VAST2054144 Report a problem | ||
| 9/13/2005 | Sold | $445,000$169/sqft |
Source: Public Record Report a problem | ||
Public tax history
| Year | Property taxes | Tax assessment |
|---|---|---|
| 2025 | $4,301 +3.4% | $465,700 |
| 2024 | $4,162 +10% | $465,700 +10.5% |
| 2023 | $3,782 +5.6% | $421,400 |
| 2022 | $3,582 +11.6% | $421,400 +27.3% |
| 2021 | $3,211 | $331,000 |
| 2020 | $3,211 -1.3% | $331,000 +2.8% |
| 2019 | $3,252 +2% | $322,000 |
| 2018 | $3,188 | $322,000 +1.7% |
| 2017 | $3,188 +1.7% | $316,700 |
| 2016 | $3,135 | $316,700 +6.4% |
| 2015 | -- | $297,600 |
| 2014 | -- | $297,600 +1.1% |
| 2013 | -- | $294,500 |
| 2012 | -- | $294,500 -1.4% |
| 2011 | -- | $298,800 |
| 2010 | -- | $298,800 -22.2% |
| 2009 | -- | $384,000 |
| 2008 | -- | $384,000 -12.3% |
| 2006 | -- | $438,100 |
| 2005 | -- | $438,100 +53.2% |
| 2004 | -- | $285,900 +32.1% |
| 2003 | -- | $216,400 |
| 2002 | -- | $216,400 +13.5% |
| 2001 | -- | $190,700 |
| 2000 | -- | $190,700 |
Find assessor info on the county website
Monthly payment
Est. payment
Payment breakdown
Explore the cost of this home by adjusting the details. Changes won't be saved.Climate risks
Neighborhood: 22554
Nearby schools
Schools provided by the listing agent
- Elementary: Hampton Oaks
- Middle: Hh Poole
- High: North Stafford
- District: Stafford County Public Schools
Source: Bright MLS. This data may not be complete. We recommend contacting the local school district to confirm school assignments for this home.

Similar homes
- $579,0004 bd3 ba1.9k sqftAutumn Ridge, Stafford, VA 22554For Sale
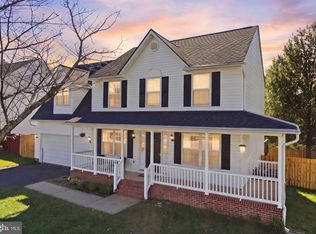
 MLS ID #VAST2054886, Jessica Boisseau, Keller Williams Realty. Bright MLS
- $599,0004 bd3 ba3.1k sqft2011 Victoria Dr, Stafford, VA 22554For Sale
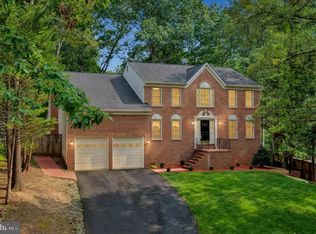 MLS ID #VAST2054088, Lisa Nelson, Century 21 Redwood Realty. Bright MLS
- $599,9004 bd3 ba3.3k sqft1012 Isabella Dr, Stafford, VA 22554For Sale
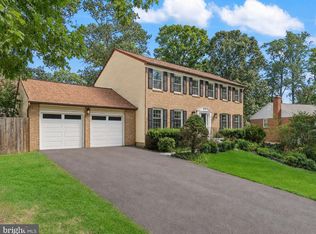 MLS ID #VAST2052484, Tim Kotlowski, Long & Foster Real Estate, Inc.. Bright MLS
- $614,9004 bd3 ba2.4k sqft2178 Harpoon Dr, Stafford, VA 22554For Sale
 MLS ID #VAST2054474, Leigh Anne Monk, Real Broker, LLC. Bright MLS
- $585,0004 bd4 ba3.2k sqft3241 Titanic Dr, Stafford, VA 22554For SaleMLS ID #VAST2053702, Brad Kirkendall, Nova Elite Realty. Bright MLS
- $545,0004 bd3 ba2.3k sqft2320 Harpoon Dr, Stafford, VA 22554For SaleMLS ID #VAST2054558, Dilara Wentz, KW Metro Center. Bright MLS
- $639,9004 bd3 ba3.1k sqft4 Puri Ln, Stafford, VA 22554For SaleMLS ID #VAST2053566, Megan Boisvert, Pearson Smith Realty, LLC. Bright MLS
- $499,0004 bd2 ba2.1k sqft23 Greenridge Dr, Stafford, VA 22554For SaleMLS ID #VAST2053182, Rodney Mims, EXP Realty, LLC. Bright MLS
- $774,0005 bd4 ba2.9k sqft5 Lakewind Ln, Stafford, VA 22554For SaleMLS ID #VAST2055386, Gail Strickrodt, Long & Foster Real Estate, Inc.. Bright MLS
- $689,0004 bd3 ba3k sqft18 Bruce St, Stafford, VA 22554For SaleMLS ID #VAST2053528, Linda Partyke, Century 21 Redwood Realty. Bright MLS
- $539,9003 bd3 ba1.6k sqft515 Shelton Shop Rd, Stafford, VA 22554For SaleMLS ID #VAST2054244, Amy Cherry Taylor, Porch & Stable Realty, LLC. Bright MLS
- $509,9003 bd3 ba2.2k sqft2226 Harpoon Dr, Stafford, VA 22554For SaleMLS ID #VAST2053372, Diego Abregu, Keller Williams Realty. Bright MLS
- $590,0004 bd4 ba2.9k sqft11 Cobblestone Way, Fredericksburg, VA 22406For SaleMLS ID #VAST2055456, LaRene Olbeter, Century 21 Redwood Realty. Bright MLS
- $589,9003 bd3 ba2.5k sqft12 Alcotti Way, Fredericksburg, VA 22406For SaleMLS ID #VAST2053570, Amy Cherry Taylor, Porch & Stable Realty, LLC. Bright MLS
- $540,0004 bd3 ba2.2k sqft113 Stratford Pl, Stafford, VA 22556For SaleMLS ID #VAST2049152, Lara Rhoades, EXP Realty, LLC. Bright MLS
- $575,0003 bd2 ba1.4k sqft6 Hay Barn Rd, Stafford, VA 22556For SaleMLS ID #VAST2052608, Dilara Wentz, KW Metro Center. Bright MLS
- $565,0004 bd3 ba2.5k sqft9 Derby Dr, Fredericksburg, VA 22405For SaleMLS ID #VAST2053642, Marla Aste, 1st Choice Better Homes & Land, LC. Bright MLS
- $810,0006 bd5 ba3.5k sqft39 Monument Dr, Stafford, VA 22554For SaleMLS ID #VAST2052974, Michael Gillies, EXP Realty, LLC. Bright MLS
- $574,0004 bd4 ba2.6k sqftCannon Ridge Poa, Fredericksburg, VA 22405For SaleMLS ID #VAST2053186, Reka Ledbetter, Fawn Lake Real Estate Company. Bright MLS
- $439,9504 bd4 ba1.9k sqft407 Lakeview Ct, Stafford, VA 22554For SaleMLS ID #VAST2054312, Lizzie Helmig, Metro House. Bright MLS
