Discover the space, comfort, and thoughtful improvements of this beautifully maintained Colonial in Stafford's established Spring Lake Farm community. Lovingly cared for by its original owner, this 4-bedroom, 2.5-bath home offers 2,622 square feet of above-grade living space, generously sized bedrooms, and a versatile floor plan designed for today's lifestyle. A dedicated office at the front of the home overlooks the neighborhood, creating an ideal setting for working remotely or managing everyday activities. The inviting living spaces offer plenty of natural light, while a wood-burning fireplace provides a comfortable gathering place. Step outside to enjoy the composite deck, perfect for outdoor dining, entertaining, or simply relaxing. Significant improvements reflect the pride of ownership throughout, including energy-efficient triple-pane windows, a roof replaced approximately seven years ago, and updated kitchen appliances. These practical enhancements add lasting value and everyday comfort. Looking for additional space? The full, unfinished walkout basement offers outstanding flexibility for future finishing, a recreation area, home gym, workshop, or storage. An attached two-car garage, driveway parking, and storage shed provide even more convenience. Situated in a quiet, established neighborhood with convenient access to I-95, commuter routes, shopping, and everyday amenities, this home offers an appealing combination of location, generous living space, and long-term care. Come experience everything 57 Cookson Drive has to offer!
For sale
$589,000
57 Cookson Dr, Stafford, VA 22556
4beds
2,622sqft
Single Family Residence
Built in 1994
8,354 Square Feet Lot
$585,900 Zestimate®
$225/sqft
$18/mo HOA
What's special
Storage shedAttached two-car garageDriveway parkingGenerously sized bedroomsUpdated kitchen appliancesEnergy-efficient triple-pane windows
- 42 days
- 511
- 27
Zillow last checked:
Listing updated:
Listed by:
Frank Robey 540-840-0795,
Coldwell Banker Elite 540-659-2141
Source: Bright MLS,MLS#: VAST2053524
Facts & features
Interior
Bedrooms & bathrooms
- Bedrooms: 4
- Bathrooms: 3
- Full bathrooms: 2
- 1/2 bathrooms: 1
- Main level bathrooms: 1
Rooms
- Room types: Living Room, Dining Room, Primary Bedroom, Bedroom 2, Bedroom 3, Bedroom 4, Kitchen, Family Room, Laundry, Office, Bathroom 2, Primary Bathroom
Primary bedroom
- Level: Upper
Bedroom 2
- Level: Upper
Bedroom 3
- Level: Upper
Bedroom 4
- Level: Upper
Primary bathroom
- Level: Upper
Bathroom 2
- Level: Upper
Dining room
- Level: Main
Family room
- Level: Main
Kitchen
- Level: Main
Laundry
- Level: Main
Living room
- Level: Main
Office
- Level: Main
Heating
- Forced Air, Central, Electric
Cooling
- Central Air, Ceiling Fan(s), Electric
Appliances
- Included: Electric Water Heater
- Laundry: Hookup, Lower Level, In Basement, Laundry Room
Features
- Windows: ENERGY STAR Qualified Windows, Insulated Windows, Triple Pane Windows
- Basement: Full,Walk-Out Access,Unfinished
- Number of fireplaces: 1
- Fireplace features: Flue for Stove, Glass Doors, Mantel(s), Wood Burning
Interior area
- Total structure area: 3,806
- Total interior livable area: 2,622 sqft
- Finished area above ground: 2,622
Video & virtual tour
Property
Parking
- Total spaces: 4
- Parking features: Garage Faces Front, Inside Entrance, Attached, Driveway
- Attached garage spaces: 2
- Uncovered spaces: 2
Accessibility
- Accessibility features: None
Features
- Levels: Three
- Stories: 3
- Patio & porch: Deck, Porch
- Exterior features: Storage
- Pool features: None
Lot
- Size: 8,354 Square Feet
Details
- Additional structures: Above Grade
- Parcel number: 19H 3 125
- Zoning: R1
- Special conditions: Standard
Construction
Type & style
- Home type: SingleFamily
- Architectural style: Colonial
- Property subtype: Single Family Residence
Materials
- Vinyl Siding
- Foundation: Concrete Perimeter, Slab
Condition
- New construction: No
- Year built: 1994
Utilities & green energy
- Sewer: Public Sewer
- Water: Public
Green energy
- Energy efficient items: Fireplace/Wood Stove
Community & HOA
Community
- Subdivision: Spring Lake Farm
HOA
- Has HOA: Yes
- HOA fee: $220 annually
- HOA name: SPRING LAKE FARMS HOA
Location
- Region: Stafford
Financial & listing details
- Price per square foot: $225/sqft
- Tax assessed value: $519,600
- Annual tax amount: $5,100
- Date on market: 9/23/2026
- Listing agreement: Exclusive Right To Sell
- Ownership: Fee Simple
Estimated market value
$585,900
$557,000 - $615,000
$2,877/mo
Price history
| Date | Event | Price |
|---|---|---|
| 9/23/2026 | Listed for sale | $589,000+210.9%$225/sqft |
Source:  Bright MLS #VAST2053524 Report a problem | ||
| 8/1/1994 | Sold | $189,437$72/sqft |
Source: Agent Provided Report a problem | ||
Public tax history
| Year | Property taxes | Tax assessment |
|---|---|---|
| 2025 | $4,397 +3.4% | $476,100 |
| 2024 | $4,254 +14.7% | $476,100 +15.3% |
| 2023 | $3,708 +5.6% | $413,100 |
| 2022 | $3,511 +5.6% | $413,100 +20.5% |
| 2021 | $3,324 | $342,700 |
| 2020 | $3,324 -2.7% | $342,700 +1.4% |
| 2019 | $3,415 +2% | $338,100 |
| 2018 | $3,347 | $338,100 +8.2% |
| 2017 | $3,347 +8.2% | $312,600 |
| 2016 | $3,095 | $312,600 +1% |
| 2015 | -- | $309,400 |
| 2014 | -- | $309,400 +6% |
| 2013 | -- | $291,900 |
| 2012 | -- | $291,900 -4.7% |
| 2011 | -- | $306,200 |
| 2010 | -- | $306,200 -14.7% |
| 2009 | -- | $359,000 |
| 2008 | -- | $359,000 -16.8% |
| 2006 | -- | $431,400 |
| 2005 | -- | $431,400 +63.7% |
| 2004 | -- | $263,600 +32.4% |
| 2003 | -- | $199,100 |
| 2002 | -- | $199,100 +12.8% |
| 2001 | -- | $176,500 |
| 2000 | -- | $176,500 |
Find assessor info on the county website
Monthly payment
Est. payment
Payment breakdown
Explore the cost of this home by adjusting the details. Changes won't be saved.Climate risks
Neighborhood: 22556
Nearby schools
Schools provided by the listing agent
- Elementary: Garrisonville
- Middle: A. G. Wright
- High: Mountain View
- District: Stafford County Public Schools
Source: Bright MLS. This data may not be complete. We recommend contacting the local school district to confirm school assignments for this home.


Similar homes
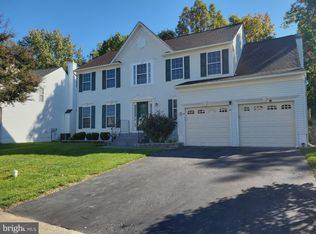
- $591,0004 bd4 ba3.2k sqft8 Saint Marks Ct, Stafford, VA 22556For Sale
 MLS ID #VAST2055176, Verria Hairston, Open Door Brokerage, LLC. Bright MLS
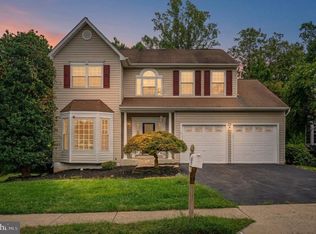
- $589,0004 bd4 ba3k sqft1 Saint Marys Ln, Stafford, VA 22556For Sale
 MLS ID #VAST2053892, Jon Snow, United Real Estate Premier. Bright MLS
- $615,0004 bd3 ba2.6k sqft28 Cathedral Ln, Stafford, VA 22554For Sale
 MLS ID #VAST2054144, Chris Brown, Corcoran McEnearney. Bright MLS
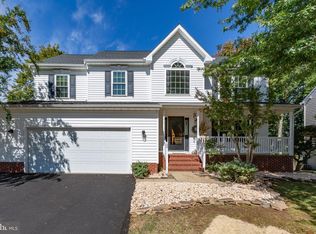
- $620,0004 bd4 ba3.4k sqft26 Live Oak Ln, Stafford, VA 22554For Sale
 MLS ID #VAST2053946, Crystal Battinelli, Berkshire Hathaway HomeServices PenFed Realty. Bright MLS
- $689,0004 bd3 ba3k sqft18 Bruce St, Stafford, VA 22554For SaleMLS ID #VAST2053528, Linda Partyke, Century 21 Redwood Realty. Bright MLS
- $749,9004 bd4 ba3.6k sqft50 Long Branch Ln, Stafford, VA 22556For SaleMLS ID #VAST2054888, Philip L Thornton IV, Long & Foster Real Estate, Inc.. Bright MLS
- $515,0004 bd3 ba2.5k sqft3004 Lusitania Dr, Stafford, VA 22554For SaleMLS ID #VAST2054416, Verria Hairston, Open Door Brokerage, LLC. Bright MLS
- $800,0004 bd4 ba3.4k sqft5 Beaver Ridge Rd, Stafford, VA 22556For SaleMLS ID #VAST2052930, Dave Ingram, Serhant. Bright MLS
- $750,0004 bd4 ba2.7k sqft203 Woodstream Blvd, Stafford, VA 22556For SaleMLS ID #VAST2053716, Jose Cruz Melendez, M.O. Wilson Properties. Bright MLS
- $785,0005 bd4 ba2.9k sqft35 Elm St, Stafford, VA 22554For SaleMLS ID #VAST2054400, CHELSEA CLARKE, Century 21 Redwood Realty. Bright MLS
- $590,0005 bd4 ba3.7k sqft4 Wiltshire Dr, Stafford, VA 22554For SaleMLS ID #VAST2048748, Bruce Toliver, Elite Realty. Bright MLS
- $510,0004 bd3 ba2.4k sqft308 Raft Cv, Stafford, VA 22554For SaleMLS ID #VAST2047476, TRACIE JACKSON, Real Broker, LLC. Bright MLS
- $669,9004 bd4 ba3.7k sqft17 Sydney Ln, Stafford, VA 22554For SaleMLS ID #VAST2049696, Alicia Angstadt, Angstadt Real Estate Group, LLC. Bright MLS
- $865,0005 bd4 ba3.8k sqft52 Evanston Ct, Stafford, VA 22556For SaleMLS ID #VAST2052388, Kardin Lillis, Weichert, REALTORS. Bright MLS
- $565,0004 bd3 ba2.5k sqft9 Derby Dr, Fredericksburg, VA 22405For SaleMLS ID #VAST2053642, Marla Aste, 1st Choice Better Homes & Land, LC. Bright MLS
- $614,9004 bd4 ba3.2k sqft10708 Chancellorsville Dr, Spotsylvania, VA 22553For SaleMLS ID #VASP2046778, Junius Currier, Berkshire Hathaway HomeServices PenFed Realty. Bright MLS
- $599,9004 bd4 ba2.5k sqft13305 Smoketown Rd, Woodbridge, VA 22192For SaleMLS ID #VAPW2132072, Johnny Sarkis, Keller Williams Realty/Lee Beaver & Assoc.. Bright MLS
- $706,0004 bd5 ba3.8k sqft174 Verbena Dr, Stafford, VA 22554For SaleMLS ID #VAST2055162, Verria Hairston, Open Door Brokerage, LLC. Bright MLS
- $574,0004 bd4 ba2.6k sqftCannon Ridge Poa, Fredericksburg, VA 22405For SaleMLS ID #VAST2053186, Reka Ledbetter, Fawn Lake Real Estate Company. Bright MLS
