SELLER HAS AN ASSUMBLE LOAN WITH RATE OF 2.9% *** SELLER WILL CREDIT BUYER WITH CLOSING COST , RATE BUY-DOWN OR UPGRADES**** Welcome to this charming and spacious home nestled on a corner lot, offering the perfect blend of comfort and style. As you enter, you are greeted by a bright and airy living and dining room, ideal for entertaining guests or enjoying quiet evenings at home. The kitchen is a chef's dream, with modern appliances, ample counter space, and a breakfast nook that opens to a cozy family room complete with a fireplace, perfect for relaxing with loved ones. The large primary bedroom boasts a walk-in closet and a private bath, providing a peaceful retreat at the end of the day. The additional bedrooms are generously sized, offering plenty of space for family or guests. The finished recreation room is a versatile space that can be used as a playroom, home office, or gym. Step outside to the expansive backyard, where you can enjoy outdoor gatherings, gardening, or simply soaking up the sunshine. Don't miss the opportunity to make this beautiful property your new home sweet home.
For sale
$665,000
4 Wiltshire Dr, Stafford, VA 22554
5beds
3,740sqft
:
Get pre-qualified$4,225/mo
Single Family Residence
Built in 2006
8,015 Square Feet Lot
$659,700 Zestimate®
$178/sqft
$100/mo HOA
What's special
Modern appliancesPrivate bathFinished recreation roomExpansive backyardBreakfast nookAmple counter spaceWalk-in closet
- 103 days |
- 377 |
- 17 |
Zillow last checked:
Listing updated:
Listed by:
Bruce Toliver 703-887-1557,
Elite Realty 5712649159
Source: Bright MLS,MLS#: VAST2048748
Facts & features
Interior
Bedrooms & bathrooms
- Bedrooms: 5
- Bathrooms: 4
- Full bathrooms: 3
- 1/2 bathrooms: 1
- Main level bathrooms: 1
Basement
- Area: 1120
Heating
- Forced Air, Propane
Cooling
- Central Air, Electric
Appliances
- Included: Microwave, Dishwasher, Disposal, Dryer, Exhaust Fan, Ice Maker, Oven/Range - Electric, Refrigerator, Electric Water Heater
- Laundry: Upper Level
Features
- Basement: Full
- Number of fireplaces: 1
Interior area
- Total structure area: 3,760
- Total interior livable area: 3,740 sqft
- Finished area above ground: 2,640
- Finished area below ground: 1,100
Property
Parking
- Total spaces: 2
- Parking features: Garage Faces Front, Attached
- Attached garage spaces: 2
Accessibility
- Accessibility features: None
Features
- Levels: Three
- Stories: 3
- Pool features: None
Lot
- Size: 8,015 Square Feet
Details
- Additional structures: Above Grade, Below Grade
- Parcel number: 30KK 30
- Zoning: R1
- Special conditions: Standard
Construction
Type & style
- Home type: SingleFamily
- Architectural style: Colonial
- Property subtype: Single Family Residence
Materials
- Brick, Vinyl Siding
- Foundation: Brick/Mortar
Condition
- Very Good
- New construction: No
- Year built: 2006
Utilities & green energy
- Sewer: Public Sewer
- Water: Public
Community & HOA
Community
- Subdivision: Willow Park
HOA
- Has HOA: Yes
- HOA fee: $300 quarterly
Location
- Region: Stafford
Financial & listing details
- Price per square foot: $178/sqft
- Tax assessed value: $490,300
- Annual tax amount: $4,593
- Date on market: 4/29/2026
- Listing agreement: Exclusive Right To Sell
- Listing terms: Cash,Conventional,FHA,VA Loan
- Ownership: Fee Simple
Estimated market value
$659,700
$627,000 - $693,000
$3,484/mo
Price history
| Date | Event | Price |
|---|---|---|
| 4/30/2026 | Listed for sale | $665,000+52.9%$178/sqft |
Source:  Bright MLS #VAST2048748 Report a problem Bright MLS #VAST2048748 Report a problem | ||
| 7/28/2020 | Sold | $435,000+0%$116/sqft |
Source: Public Record Report a problem | ||
| 6/21/2020 | Pending sale | $434,900$116/sqft |
Source: NextHome Mission #VAST222830 Report a problem | ||
| 6/17/2020 | Listed for sale | $434,900+13%$116/sqft |
Source: NextHome Mission #VAST222830 Report a problem | ||
| 3/25/2018 | Sold | $385,000$103/sqft |
Source: Public Record Report a problem | ||
| 2/26/2018 | Pending sale | $385,000$103/sqft |
Source: RE/MAX LEGACY #1000115392 Report a problem | ||
| 2/26/2018 | Listed for sale | $385,000$103/sqft |
Source: Re/Max Legacy #1000115392 Report a problem | ||
| 2/26/2018 | Pending sale | $385,000$103/sqft |
Source: Re/Max Legacy #1000115392 Report a problem | ||
| 2/22/2018 | Listed for sale | $385,000-11.1%$103/sqft |
Source: Re/Max Legacy #1000115392 Report a problem | ||
| 9/12/2008 | Sold | $433,000+31.3%$116/sqft |
Source: Public Record Report a problem | ||
| 7/19/2008 | Listed for sale | $329,900-37.3%$88/sqft |
Source: Century 21 #ST6821192 Report a problem | ||
| 4/6/2006 | Sold | $525,900$141/sqft |
Source: Public Record Report a problem | ||
Public tax history
| Year | Property taxes | Tax assessment |
|---|---|---|
| 2025 | $4,528 +3.4% | $490,300 |
| 2024 | $4,381 -3.7% | $490,300 -3.3% |
| 2023 | $4,549 +5.6% | $506,800 |
| 2022 | $4,308 +17.9% | $506,800 +34.6% |
| 2021 | $3,653 | $376,600 |
| 2020 | $3,653 +6.2% | $376,600 +10.5% |
| 2019 | $3,441 +2% | $340,700 |
| 2018 | $3,373 | $340,700 +5.4% |
| 2017 | $3,373 +5.4% | $323,300 |
| 2016 | $3,201 | $323,300 +6.3% |
| 2015 | -- | $304,000 |
| 2014 | -- | $304,000 +6.8% |
| 2013 | -- | $284,600 |
| 2012 | -- | $284,600 -3.2% |
| 2011 | -- | $294,100 |
| 2010 | -- | $294,100 -16.4% |
| 2009 | -- | $351,800 |
| 2008 | -- | $351,800 -11.8% |
| 2006 | -- | $399,000 |
| 2005 | -- | $399,000 +698% |
| 2004 | -- | $50,000 |
Find assessor info on the county website
Monthly payment
Est. payment
Payment breakdown
Explore the cost of this home by adjusting the details. Changes won't be saved.Climate risks
Neighborhood: 22554
Nearby schools
GreatSchools rating
- 6/10Stafford Elementary SchoolGrades: K-5Distance: 0.9 mi
- 4/10Stafford Middle SchoolGrades: 6-8Distance: 1.3 mi
- 5/10Brooke Point High SchoolGrades: 9-12Distance: 1.5 mi
Schools provided by the listing agent
- District: Stafford County Public Schools
Source: Bright MLS. This data may not be complete. We recommend contacting the local school district to confirm school assignments for this home.
- $594,2004 bd3 ba2.6k sqft10 Wiltshire Dr, Stafford, VA 22554Off Market
- $617,9004 bd4 ba3.7k sqft16 Wiltshire Dr, Stafford, VA 22554Off Market

- $588,5004 bd4 ba3.7k sqft3 Wiltshire Dr, Stafford, VA 22554Off Market
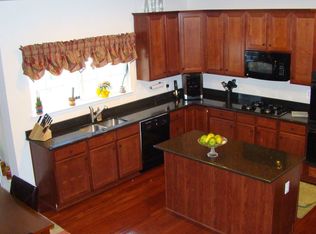
- $617,8004 bd3 ba2.6k sqft5 Wiltshire Dr, Stafford, VA 22554Off Market
- $582,2004 bd3 ba2.5k sqft4 Bombay Ct, Stafford, VA 22554Off Market
- $465,1001 bd1 ba1k sqft11 Wiltshire Dr, Stafford, VA 22554Off Market
- $702,7004 bd5 ba5k sqft20 Wiltshire Dr, Stafford, VA 22554Off Market
- $643,9005 bd4 ba4.4k sqft6 Bombay Ct, Stafford, VA 22554Off Market
A local agent can set up tours, give advice and negotiate with sellers.
Similar homes
- $679,9005 bd4 ba4.8k sqft41 Club Dr, Stafford, VA 22554For Sale
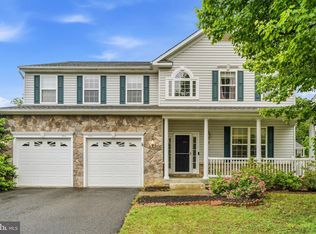
 MLS ID #VAST2049720, Lauren Skinner, Redfin Corporation. Bright MLS
 - $659,9005 bd4 ba3.2k sqft3 York Ct, Stafford, VA 22554For Sale
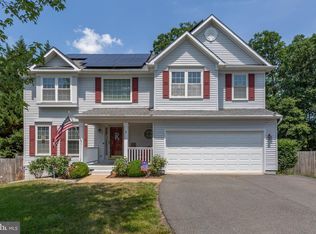 MLS ID #VAST2047946, Amy Cherry Taylor, Porch & Stable Realty, LLC. Bright MLS
 - $699,0005 bd5 ba3.4k sqft18 Farmview Dr, Stafford, VA 22554For Sale
 MLS ID #VAST2048946, Kim Scholz, Redfin Corporation. Bright MLS
 - $749,9005 bd4 ba4.4k sqft220 Almond Dr, Stafford, VA 22554For Sale
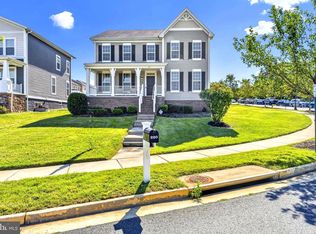 MLS ID #VAST2052408, Rod Obee, EXP Realty, LLC. Bright MLS
 - $615,0004 bd4 ba2.8k sqft102 Richmond Cv, Stafford, VA 22554For SaleMLS ID #VAST2046392, Jackie Eul, Samson Properties. Bright MLS
- $764,9006 bd5 ba4.1k sqft38 Fife St, Stafford, VA 22554For SaleMLS ID #VAST2049742, Jim Abed, Berkshire Hathaway HomeServices PenFed Realty. Bright MLS
- $768,8005 bd5 ba4.2k sqft75 Brooke Crest Ln, Stafford, VA 22554For SaleMLS ID #VAST2046686, Lisa G Bartley, Keller Williams Capital Properties. Bright MLS
- $565,0005 bd4 ba3.1k sqft10 Bridgeport Cir, Stafford, VA 22554For SaleMLS ID #VAST2046204, Kati Sweeney Bock, Berkshire Hathaway HomeServices PenFed Realty. Bright MLS
- $549,9003 bd4 ba3.2k sqft2311 Harpoon Dr, Stafford, VA 22554For SaleMLS ID #VAST2052364, Nora Isasi, Samson Properties. Bright MLS
- $850,0005 bd5 ba5.5k sqft76 Millbrook Rd, Stafford, VA 22554For SaleMLS ID #VAST2040510, Juan Piniella, LPT Realty, LLC. Bright MLS
- $695,0003 bd3 ba2.3k sqft940 Coriander Ln, Stafford, VA 22554For SaleMLS ID #VAST2051662, Joy Pearson, CTI Real Estate. Bright MLS
- $779,9005 bd4 ba3.7k sqft502 Pepperidge Dr, Stafford, VA 22554For SaleMLS ID #VAST2049116, Dilara Wentz, Keller Williams Capital Properties. Bright MLS
- $835,0004 bd5 ba3.3k sqft2267 Camp Geary Ln, Stafford, VA 22554For SaleMLS ID #VAST2050970, Christian Price, Keller Williams Realty Dulles. Bright MLS
- $674,9006 bd3 ba2.7k sqft1 Rolling Rd #A, Stafford, VA 22556For SaleMLS ID #VAST2052088, Crystal Harmon, CENTURY 21 New Millennium. Bright MLS
- $665,0004 bd3 ba3.3k sqft4917 Frishman Ct, Woodbridge, VA 22193For SaleMLS ID #VAPW2124108, Wayne Mattson, Century 21 Redwood Realty. Bright MLS
- $639,0004 bd4 ba4.2k sqft1005 Great Oaks Ln, Fredericksburg, VA 22401For SaleMLS ID #VAFB2010866, Nicole Lafontaine, Samson Properties. Bright MLS
- $507,5004 bd4 ba2.9k sqft132 Executive Cir, Stafford, VA 22554For SaleMLS ID #VAST2051492, TALITHIA MORRIS, EXP Realty, LLC. Bright MLS
- $640,0004 bd3 ba3.4k sqft7 Gabriels Ln, Fredericksburg, VA 22406For SaleMLS ID #VAST2052320, Amy Cherry Taylor, Porch & Stable Realty, LLC. Bright MLS
- $885,0005 bd5 ba5k sqft462 Crab Apple Dr, Stafford, VA 22554For SaleMLS ID #VAST2050154, Cindy Reynolds, Pearson Smith Realty, LLC. Bright MLS
- $625,0005 bd4 ba3.8k sqft6929 Elon Dr, Fredericksburg, VA 22407For SaleMLS ID #VASP2044506, Christy Darrah Margoupis, Berkshire Hathaway HomeServices PenFed Realty. Bright MLS
